
18162 Pennsy Way, Westfield, IN 46074
Local realty services provided by:Better Homes and Gardens Real Estate Gold Key
18162 Pennsy Way,Westfield, IN 46074
$400,000
- 3 Beds
- 2 Baths
- - sq. ft.
- Single family
- Sold
Listed by: matt walker
Office: encore sotheby's international
MLS#:22111532
Source:IN_MIBOR
Sorry, we are unable to map this address
Price summary
- Price:$400,000
About this home
Welcome home to this beautifully maintained, move-in-ready ranch nestled on one of the community's premium pond lots. Offering 3 bedrooms, 2 bathrooms, and a spacious 2-car garage, this home combines low-maintenance living with thoughtful upgrades throughout. Step inside to an open-concept floor plan featuring 9-foot ceilings, abundant natural light, and flexible living spaces designed for both everyday comfort and entertaining. Recent updates include new luxury vinyl plank flooring throughout the main living areas and a new tankless water heater installed in 2024, providing both style and efficiency. The private primary suite offers a relaxing retreat, while an additional flex room provides the perfect space for a home office, dining room, or playroom. Outside, enjoy your own backyard oasis complete with professional landscaping, a pergola-covered patio, full-yard irrigation system, fire pit area, and tranquil pond views. The 4-foot garage extension is equipped with an EV charger, adding modern convenience for today's homeowner. Located in a highly desirable Westfield neighborhood with HOA-maintained amenities including a community pool and walking trails, and just minutes from Grand Park, the Monon Trail, shopping, dining, and major commuter routes, this home offers the perfect blend of comfort, convenience, and outdoor living....
Contact an agent
Home facts
- Year built:2017
- Subdivision & Development:Spring Orchard
- Listing ID #:22111532
- Added:51 day(s) ago
- Updated:August 30, 2026 at 06:44 AM
Rooms and interior
- Bedrooms:3
- Total bathrooms:2
- Full bathrooms:2
- Dining Description:Dining Combo/Kitchen, Separate Room
- Kitchen Description:Dishwasher, Disposal, Electric Oven, Microwave, Microwave Hood, Refrigerator
Heating and cooling
- Cooling:Central Electric
- Heating:Forced Air
- Central air:Yes
Structure and exterior
- Year built:2017
- Construction Materials:Vinyl With Brick
- Exterior Features:Fire Pit, Lighting, Sprinkler System
- Foundation Description:Slab
Schools
- High school:Westfield High School
- Middle school:Westfield Middle School
- Elementary school:Monon Trail Elementary School
Utilities
- Water:Public Water
Finances and disclosures
- Price:$400,000
Features and amenities
- Appliances:Microwave, Refrigerator, Washer, Water Softener Owned
- Laundry features:Dryer, Washer
- Pool features:Pool
Parking
- Garage:Yes
- Garage spaces:2
New listings near 18162 Pennsy Way
- New
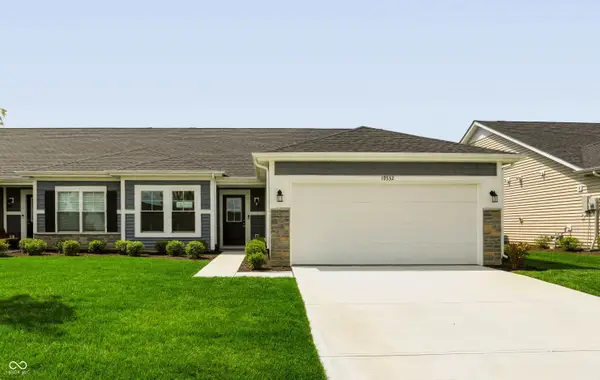 $348,351Active3 beds 2 baths1,615 sq. ft.
19332 Atwater, Sheridan, IN 46069
MLS# 22123235Listed by: F.C. TUCKER COMPANY - New
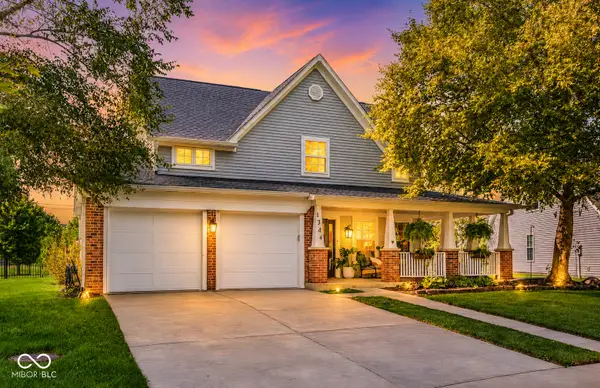 $399,900Active3 beds 3 baths1,713 sq. ft.
1344 Valdosta Place, Westfield, IN 46074
MLS# 22122828Listed by: CARPENTER, REALTORS - New
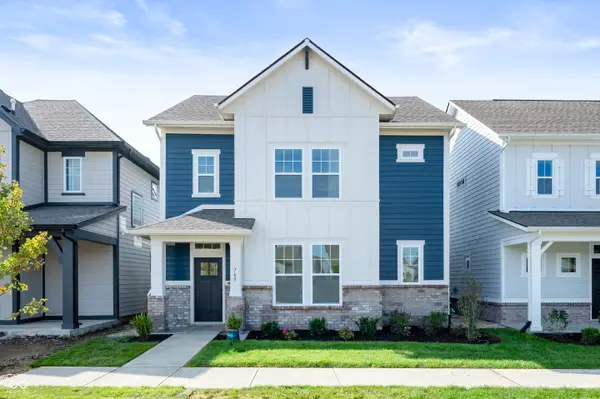 $444,999Active3 beds 3 baths2,236 sq. ft.
811 Possman Way, Westfield, IN 46074
MLS# 22121343Listed by: WEEKLEY HOMES REALTY COMPANY - New
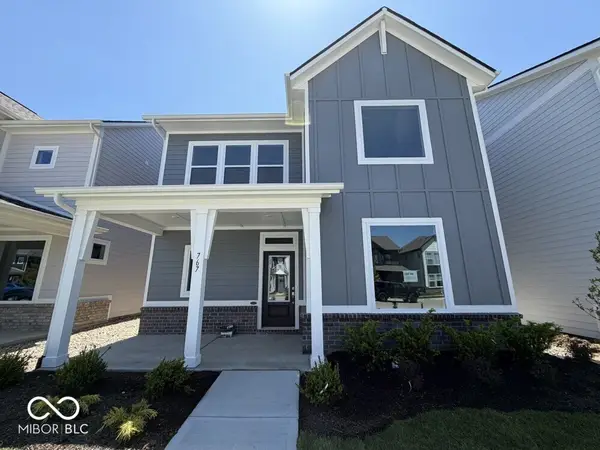 $409,999Active3 beds 3 baths1,806 sq. ft.
763 Possman Way, Westfield, IN 46074
MLS# 22122214Listed by: WEEKLEY HOMES REALTY COMPANY - New
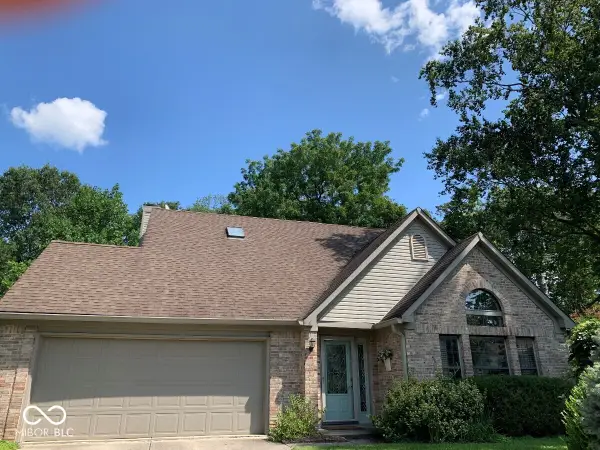 $399,900Active3 beds 3 baths1,766 sq. ft.
202 Timberbrook Run, Westfield, IN 46074
MLS# 22123227Listed by: PARADIGM REALTY SOLUTIONS - New
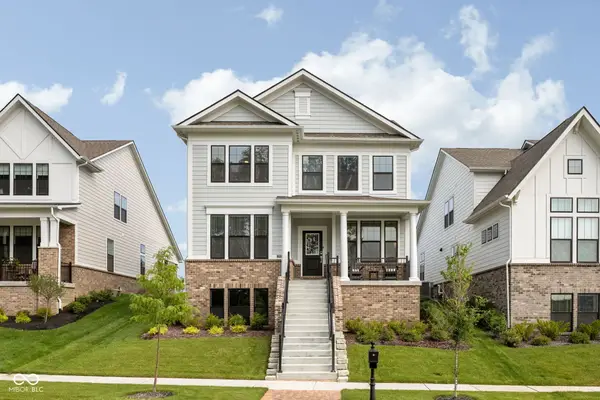 $750,000Active5 beds 5 baths3,743 sq. ft.
1500 Chatham Village Boulevard, Westfield, IN 46074
MLS# 22119339Listed by: EXP REALTY, LLC - New
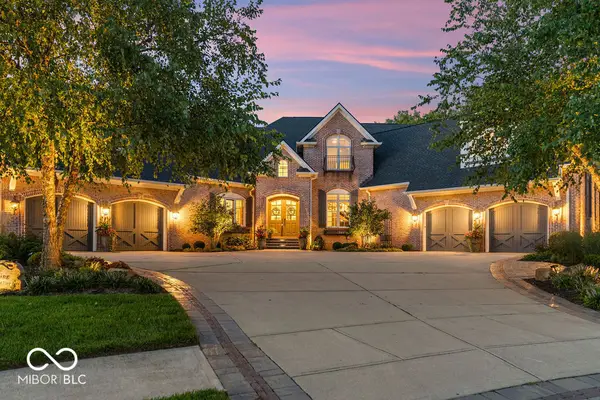 $2,200,000Active7 beds 6 baths8,280 sq. ft.
15390 Whistling Lane, Carmel, IN 46033
MLS# 22121174Listed by: VISION ONE REAL ESTATE - Open Sun, 12 to 2pmNew
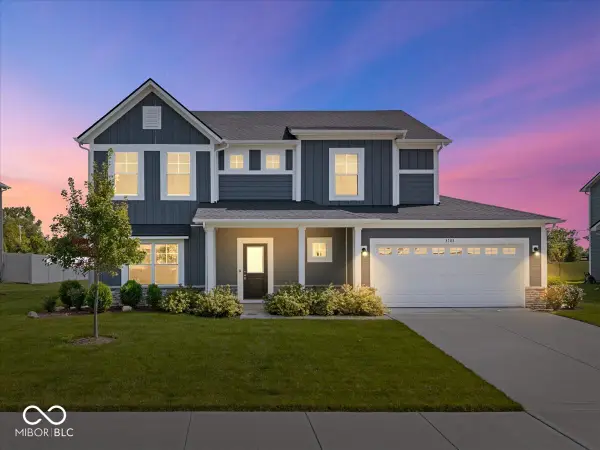 $480,000Active4 beds 3 baths2,701 sq. ft.
3783 Railhead Avenue, Westfield, IN 46074
MLS# 22122305Listed by: RE/MAX EDGE - New
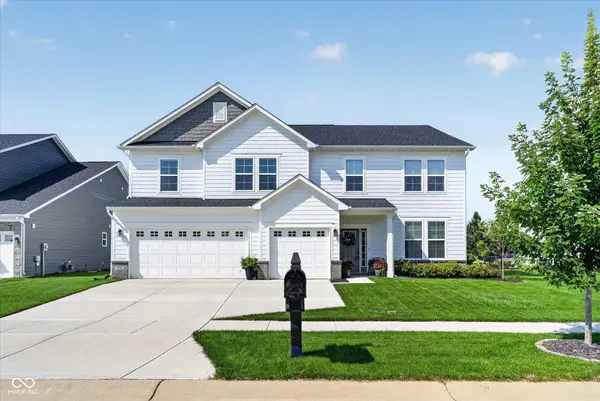 $575,000Active5 beds 3 baths3,325 sq. ft.
1370 Locomotive Drive, Westfield, IN 46074
MLS# 22120777Listed by: CENTURY 21 SCHEETZ - New
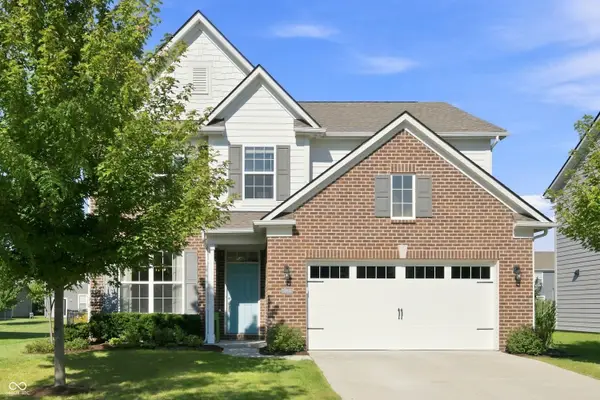 $400,000Active4 beds 3 baths2,062 sq. ft.
18809 Weihe Lane, Westfield, IN 46062
MLS# 22060473Listed by: BERKSHIRE HATHAWAY HOME


Protect your home and budget from life's surprises with an Assurant Home Warranty, backed by a partner that supports you through every step of homeownership. Explore Plans.
© 2026 Better Homes and Gardens Real Estate LLC. An Anywhere Real Estate company. All rights reserved. Better Homes and Gardens® Real Estate is a registered trademark owned by Meredith Operations Corporation, licensed to Better Homes and Gardens Real Estate LLC and used with permission. Better Homes and Gardens Real Estate LLC fully supports the principles of the Fair Housing Act and the Equal Opportunity Act. Listing information is deemed reliable but is not guaranteed accurate.
Each office is independently owned and operated.
Any services or products provided by third parties are not provided by, affiliated with or related to Better Homes and Gardens Real Estate LLC, or its affiliated companies.