
19940 Sumrall Place, Westfield, IN 46074
Local realty services provided by:Better Homes and Gardens Real Estate Gold Key
Listed by: steve martin, juana clark
Office: homeward bound realty llc.
MLS#:22129677
Source:IN_MIBOR | Licensed in Indiana
Price summary
- Price:$514,900
- Price per sq. ft.:$254.4
About this home
Absolute MUST SEE in desirable Osborne Trails, a premier 55+ low maintenance community in Westfield! This beautiful like new, 3 bedroom, 2 bath home built in 2022 offers many upgrades even beyond builder upgrades! Just step out back to see a couple of the homes stunning features: professionally enclosed, glass sunroom with 2nd gas fireplace, glass slider & finished liquid resin floors known for durability & are sunlight resistant! Also a gorgeous water view w/ 2 fountains so you'll never have another home built behind you! Heart of the home is its expansive gourmet kitchen that seamlessly connects to the family room. It features a stainless steel gas oven range, wall unit w/ microwave & electric built in stove perfect for entertaining at the holidays, stainless steel refrigerator, overhead exhaust & dishwasher! Stunning quartz countertops adorn the spacious island with under-mount sink w/ RO drinking water! A large pantry, gorgeous lighting fixtures, tons of storage and beautiful subway backsplash further enhances the kitchen's functionality. Open dining room is spacious enough for a large table, has beautiful wainscoting and 2 windows for a great view of the water! The spacious family room provides a comfortable gathering space, that is just flooded with natural light, complete with a gas fireplace with a blower, just perfect for cozy evenings. Primary bedroom offers a tray ceiling, shiplap feature wall, 2 large windows overlooking the water & a contemporary light & ceiling fan! Primary bath offers the convenience of double sinks, quartz counters, spacious walk in closet, and a large tile & glass walk in shower! Completely finished garage, with drywall & stamped ceiling, liquid resin floors & features 2 custom built in storage units, MYQ by Lift Master remote garage door opener, just needs set up! Community boasts 2 clubhouses, 2 pools, fitness center, meeting room, pickleball & tennis courts, pond, trails & professional management! Amazing location!...
Contact an agent
Home facts
- Year built:2022
- Subdivision & Development:Osborne Trails
- Listing ID #:22129677
- Added:1 day(s) ago
- Updated:October 08, 2026 at 01:50 AM
Rooms and interior
- Bedrooms:3
- Total bathrooms:2
- Full bathrooms:2
- Dining Description:Formal Dining Room
- Kitchen Description:Dishwasher, Disposal, Double Oven, Gas Oven, Microwave, Oven, Refrigerator
- Living area:2,024 sq. ft.
Heating and cooling
- Cooling:Central Electric, High Efficiency (SEER 16 +)
- Heating:Forced Air, Gas
- Central air:Yes
Structure and exterior
- Year built:2022
- Building area:2,024 sq. ft.
- Lot area:0.15 Acres
- Lot Features:Sidewalks
- Construction Materials:Cement Siding
- Exterior Features:Tennis Court(s), Water Feature Fountain
- Foundation Description:Slab
Schools
- High school:Westfield High School
- Middle school:Westfield Middle School
Utilities
- Water:Public Water
Finances and disclosures
- Price:$514,900
- Price per sq. ft.:$254.4
Features and amenities
- Appliances:Microwave, Refrigerator, Smoke Alarm, Washer, Water Softener Owned
- Laundry features:Dryer, Laundry in Unit, Washer
- Amenities:Attic Access, Wood Work Stain/Painted
Parking
- Garage:Yes
- Garage spaces:2
New listings near 19940 Sumrall Place
- Coming SoonOpen Sat, 1 to 3pm
 $435,000Coming Soon6 beds 3 baths3,296 sq. ft.
978 Denton Court, Westfield, IN 46074
MLS# 22125809Listed by: F.C. TUCKER COMPANY - Coming Soon
 $730,000Coming Soon4 beds 5 baths4,628 sq. ft.
15735 Capital Spending Road, Westfield, IN 46074
MLS# 22124568Listed by: F.C. TUCKER COMPANY - New
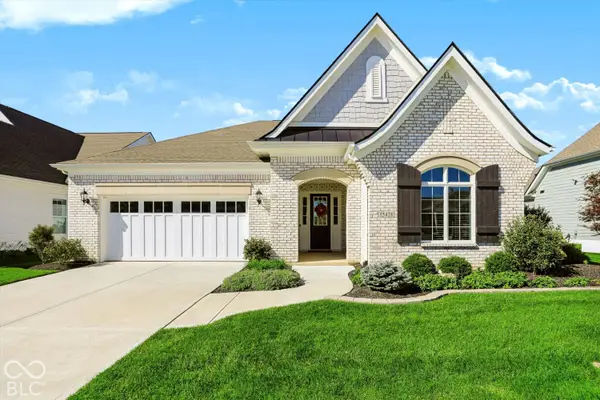 $689,900Active3 beds 3 baths2,267 sq. ft.
15428 Beeblossom Drive, Westfield, IN 46074
MLS# 22129520Listed by: RE/MAX ELITE PROPERTIES - New
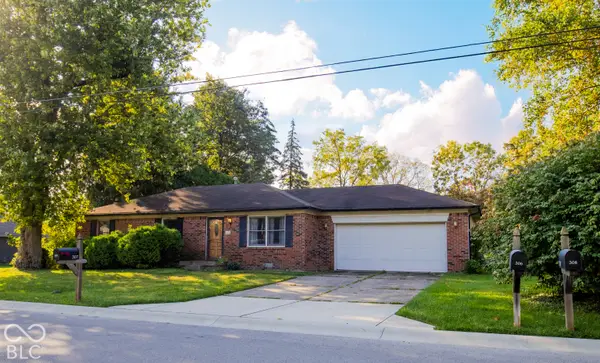 $311,000Active3 beds 2 baths1,215 sq. ft.
307 E North Street, Westfield, IN 46074
MLS# 22129980Listed by: CENTURY 21 SCHEETZ - Open Sat, 1 to 3pmNew
 $400,000Active3 beds 2 baths1,709 sq. ft.
3786 Challenger Drive, Westfield, IN 46062
MLS# 22127668Listed by: CENTURY 21 SCHEETZ - New
 $327,900Active2 beds 2 baths1,707 sq. ft.
16628 Brownstone Court, Westfield, IN 46074
MLS# 22128508Listed by: BERKSHIRE HATHAWAY HOME - Open Sat, 1 to 3pmNew
 $615,000Active4 beds 3 baths3,335 sq. ft.
14710 Laredo Court, Carmel, IN 46032
MLS# 22129782Listed by: COMPASS INDIANA, LLC - New
 $444,990Active3 beds 3 baths2,214 sq. ft.
756 Possman Way, Westfield, IN 46074
MLS# 22130086Listed by: WEEKLEY HOMES REALTY COMPANY - New
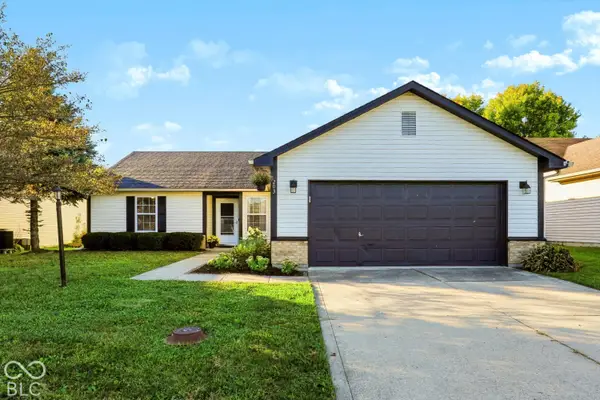 $299,000Active3 beds 2 baths1,420 sq. ft.
203 E Pine Ridge Drive, Westfield, IN 46074
MLS# 22130036Listed by: CENTURY 21 SCHEETZ


Protect your home and budget from life's surprises with an Assurant Home Warranty, backed by a partner that supports you through every step of homeownership. Explore Plans.
© 2026 Better Homes and Gardens Real Estate LLC. An Anywhere Real Estate company. All rights reserved. Better Homes and Gardens® Real Estate is a registered trademark owned by Meredith Operations Corporation, licensed to Better Homes and Gardens Real Estate LLC and used with permission. Better Homes and Gardens Real Estate LLC fully supports the principles of the Fair Housing Act and the Equal Opportunity Act. Listing information is deemed reliable but is not guaranteed accurate.
Each office is independently owned and operated.
Any services or products provided by third parties are not provided by, affiliated with or related to Better Homes and Gardens Real Estate LLC, or its affiliated companies.