
3786 Challenger Drive, Westfield, IN 46062
Local realty services provided by:Better Homes and Gardens Real Estate Gold Key
3786 Challenger Drive,Westfield, IN 46062
$400,000
- 3 Beds
- 2 Baths
- 1,709 sq. ft.
- Single family
- Active
Upcoming open houses
- Sat, Oct 1001:00 pm - 03:00 pm
- Sun, Oct 1101:00 pm - 03:00 pm
Listed by: brian sanders
Office: century 21 scheetz
MLS#:22127668
Source:IN_MIBOR | Licensed in Indiana
Price summary
- Price:$400,000
- Price per sq. ft.:$234.06
About this home
YES, What you see in the photos is real life! Private POOL experience situated on an amazing lot in popular Westfield at this price! You get more than a pool, you also get a private setting with green space, privacy fence, large paver patio with pergola and fire pit, Built in 2002, this 1709 square foot ranch-style home offers a fresh, contemporary living experience across its single story. The recently updated kitchen is a culinary delight, featuring sleek stainless steel appliances and elegant stone counters, ready for both everyday meals and entertaining. One of the bathrooms provides a luxurious experience with a double vanity and a spacious walk-in shower. Beyond the interiors, a private yard unfolds, offering a dedicated fire pit for evening gatherings and an inviting outdoor dining area. An expansive outdoor living space complements a private pool, complete with a diving board, promising endless leisure and enjoyment. This property also includes a convenient laundry room, an attached garage, and both a patio and a porch for relaxed outdoor moments. This exceptional property offers a harmonious blend of comfort and sophisticated outdoor living, inviting you to experience its allure firsthand. UPDATES INCLUDE: new water softener (2019), new furnace and HVAC system (2020), new pool cover (2021), kitchen updates including cabinets, quartz countertops, & appliances (2021/2022), new pool pump and liner (2022), cedar privacy fence (2023), attic insulation upgrades (2023), Pella patio door (2024), tankless water heater (2026)....
Contact an agent
Home facts
- Year built:2002
- Subdivision & Development:Crest View
- Listing ID #:22127668
- Added:1 day(s) ago
- Updated:October 08, 2026 at 03:50 AM
Rooms and interior
- Bedrooms:3
- Total bathrooms:2
- Full bathrooms:2
- Dining Description:Breakfast Room, Formal Dining Room
- Kitchen Description:Dishwasher, Disposal, Electric Oven, Microwave, Range Hood, Refrigerator
- Living area:1,709 sq. ft.
Heating and cooling
- Cooling:Central Electric
- Heating:Forced Air, Gas
- Central air:Yes
Structure and exterior
- Year built:2002
- Building area:1,709 sq. ft.
- Lot area:0.48 Acres
- Lot Features:Mature Trees
- Architectural Style:Ranch
- Construction Materials:Aluminum Siding, Brick
- Exterior Features:Fire Pit
- Foundation Description:Slab
Utilities
- Water:Public Water
Finances and disclosures
- Price:$400,000
- Price per sq. ft.:$234.06
Features and amenities
- Appliances:Microwave, Refrigerator, Smoke Alarm, Washer
- Laundry features:Dryer, Washer
Parking
- Garage:Yes
- Garage spaces:2
New listings near 3786 Challenger Drive
- Coming SoonOpen Sat, 1 to 3pm
 $435,000Coming Soon6 beds 3 baths3,296 sq. ft.
978 Denton Court, Westfield, IN 46074
MLS# 22125809Listed by: F.C. TUCKER COMPANY - Coming Soon
 $730,000Coming Soon4 beds 5 baths4,628 sq. ft.
15735 Capital Spending Road, Westfield, IN 46074
MLS# 22124568Listed by: F.C. TUCKER COMPANY - New
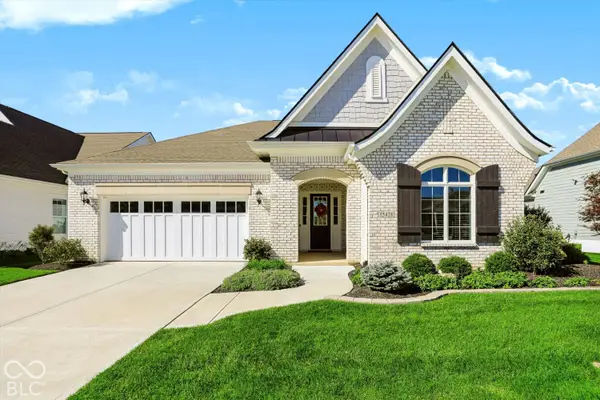 $689,900Active3 beds 3 baths2,267 sq. ft.
15428 Beeblossom Drive, Westfield, IN 46074
MLS# 22129520Listed by: RE/MAX ELITE PROPERTIES - New
 $514,900Active3 beds 2 baths2,024 sq. ft.
19940 Sumrall Place, Westfield, IN 46074
MLS# 22129677Listed by: HOMEWARD BOUND REALTY LLC - New
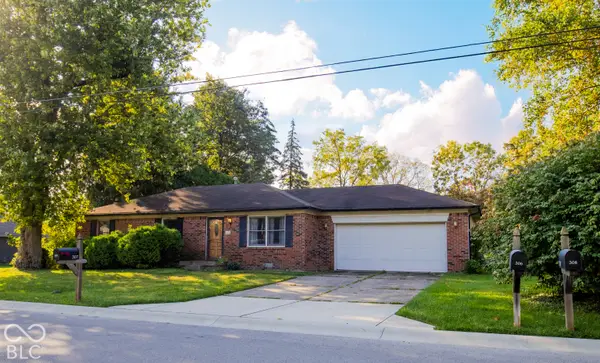 $311,000Active3 beds 2 baths1,215 sq. ft.
307 E North Street, Westfield, IN 46074
MLS# 22129980Listed by: CENTURY 21 SCHEETZ - New
 $327,900Active2 beds 2 baths1,707 sq. ft.
16628 Brownstone Court, Westfield, IN 46074
MLS# 22128508Listed by: BERKSHIRE HATHAWAY HOME - Open Sat, 1 to 3pmNew
 $615,000Active4 beds 3 baths3,335 sq. ft.
14710 Laredo Court, Carmel, IN 46032
MLS# 22129782Listed by: COMPASS INDIANA, LLC - New
 $444,990Active3 beds 3 baths2,214 sq. ft.
756 Possman Way, Westfield, IN 46074
MLS# 22130086Listed by: WEEKLEY HOMES REALTY COMPANY - New
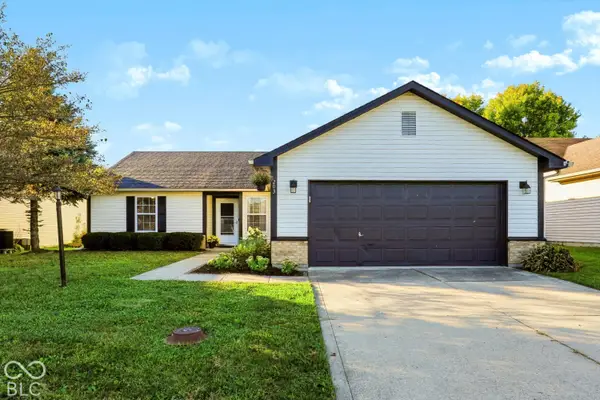 $299,000Active3 beds 2 baths1,420 sq. ft.
203 E Pine Ridge Drive, Westfield, IN 46074
MLS# 22130036Listed by: CENTURY 21 SCHEETZ


Protect your home and budget from life's surprises with an Assurant Home Warranty, backed by a partner that supports you through every step of homeownership. Explore Plans.
© 2026 Better Homes and Gardens Real Estate LLC. An Anywhere Real Estate company. All rights reserved. Better Homes and Gardens® Real Estate is a registered trademark owned by Meredith Operations Corporation, licensed to Better Homes and Gardens Real Estate LLC and used with permission. Better Homes and Gardens Real Estate LLC fully supports the principles of the Fair Housing Act and the Equal Opportunity Act. Listing information is deemed reliable but is not guaranteed accurate.
Each office is independently owned and operated.
Any services or products provided by third parties are not provided by, affiliated with or related to Better Homes and Gardens Real Estate LLC, or its affiliated companies.