
230 Elmsborough Bend, Westfield, IN 46074
Local realty services provided by:Better Homes and Gardens Real Estate Gold Key
230 Elmsborough Bend,Westfield, IN 46074
$1,035,000
- 4 Beds
- 4 Baths
- 3,345 sq. ft.
- Single family
- Active
Listed by: glenn davis
Office: berkshire hathaway home
MLS#:22113569
Source:IN_MIBOR | Licensed in Indiana
Price summary
- Price:$1,035,000
- Price per sq. ft.:$188.39
About this home
Move-in ready 4-bedroom, 3.5-bath home sits on a private, tree-lined cul-de-sac lot. Hardwood floors flow through the main level. The chef's kitchen features quartz counters, double-oven, gas oven/range and walk-in pantry with an oversized center island. The two-story family room focal point is a floor to ceiling fireplace surround. You also have exposed beams along the ceiling. The owner's bedroom is on the main level with a walk-in shower and large walk-in closet. A formal dining room and flexible morning room finish round on the main level. Upstairs, a large loft and three additional bedrooms - one with its own en-suite bath - complete the layout. The covered back deck provides a quiet place to relax or sit with friends with mature trees outback providing privacy. The basement is plumbed for a full bath and includes an egress window allowing an extra bedroom to be added. It's a blank canvass ready for your vision. The three-car garage is a must these days. Chatham Hills living includes resort-style amenities: indoor and outdoor pools, tennis and pickleball courts, a bowling alley, fitness center, driving range and practice facility, plus a nine-hole golf course - all included with your social membership. Easy Monon Trail access, Westfield schools, and minutes to US 31 and SR 38....
Contact an agent
Home facts
- Year built:2022
- Subdivision & Development:Chatham Hills
- Listing ID #:22113569
- Added:64 day(s) ago
- Updated:September 25, 2026 at 03:16 PM
Rooms and interior
- Bedrooms:4
- Total bathrooms:4
- Full bathrooms:3
- Half bathrooms:1
- Dining Description:Breakfast Room, Separate Room
- Kitchen Description:Dishwasher, Disposal, Double Oven, Gas Cooktop, Microwave, Oven, Refrigerator
- Basement:Yes
- Basement Description:Basement, Ceiling - 9+ feet, Full, Roughed In, Unfinished
- Living area:3,345 sq. ft.
Heating and cooling
- Cooling:Central Electric
- Heating:Forced Air
- Central air:Yes
Structure and exterior
- Year built:2022
- Building area:3,345 sq. ft.
- Lot area:0.33 Acres
- Lot Features:Cul-De-Sac, Mature Trees, Sidewalks
- Construction Materials:Cement Siding, Stone
- Exterior Features:Sprinkler System
- Foundation Description:Concrete Perimeter
Utilities
- Water:Public Water
Finances and disclosures
- Price:$1,035,000
- Price per sq. ft.:$188.39
Features and amenities
- Appliances:Gas Cooktop, Microwave, Refrigerator, Smoke Alarm, Water Softener Owned
- Pool features:Pool
Parking
- Garage:Yes
- Garage spaces:3
New listings near 230 Elmsborough Bend
- New
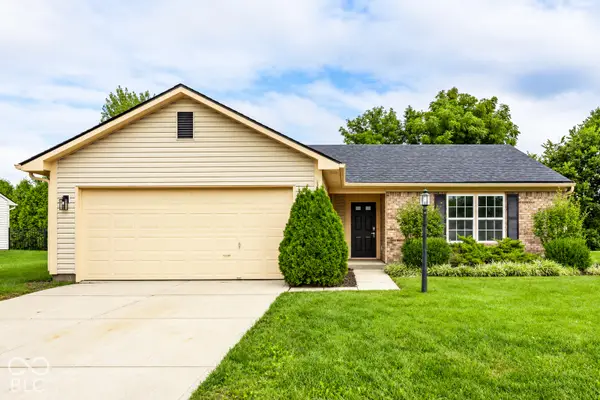 $310,000Active3 beds 2 baths1,200 sq. ft.
18061 Sanibel Circle, Westfield, IN 46062
MLS# 22127565Listed by: F.C. TUCKER COMPANY - New
 $324,900Active3 beds 2 baths1,247 sq. ft.
17935 Grassy Knoll Drive, Westfield, IN 46074
MLS# 22128087Listed by: @PROPERTIES - Open Sun, 12 to 2pmNew
 $535,000Active3 beds 3 baths3,981 sq. ft.
16130 Bromley Way, Westfield, IN 46074
MLS# 22127449Listed by: VISION ONE REAL ESTATE - Open Sun, 1 to 3pmNew
 $1,500,000Active4 beds 5 baths5,354 sq. ft.
15446 Maple Ridge Court, Carmel, IN 46033
MLS# 22127683Listed by: EXP REALTY, LLC - New
 $1,695,000Active6 beds 6 baths6,725 sq. ft.
15721 Vantage Court, Westfield, IN 46074
MLS# 22127792Listed by: F.C. TUCKER COMPANY - Open Sat, 11am to 1pmNew
 $530,000Active4 beds 3 baths2,969 sq. ft.
625 Ogala Drive, Westfield, IN 46074
MLS# 22127556Listed by: BLUPRINT REAL ESTATE GROUP - New
 $495,000Active4 beds 3 baths2,018 sq. ft.
15975 Viking Meadows Drive, Westfield, IN 46074
MLS# 22127851Listed by: COLDWELL BANKER - KAISER - New
 $399,900Active3 beds 2 baths1,818 sq. ft.
524 Zephyr Way, Westfield, IN 46074
MLS# 22127230Listed by: KELLER WILLIAMS INDPLS METRO N - Open Sun, 1 to 3pmNew
 $750,000Active4 beds 4 baths3,628 sq. ft.
1517 Avondale Drive, Westfield, IN 46074
MLS# 22127317Listed by: COMPASS INDIANA, LLC - New
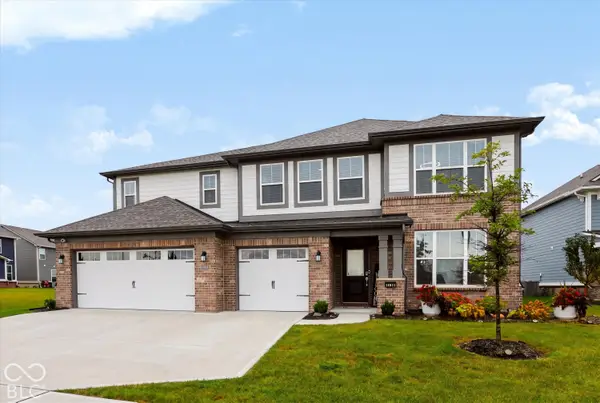 $610,000Active5 beds 5 baths3,680 sq. ft.
19837 Medlock Circle, Westfield, IN 46074
MLS# 22127711Listed by: CENTURY 21 BRADLEY REALTY INC


Protect your home and budget from life's surprises with an Assurant Home Warranty, backed by a partner that supports you through every step of homeownership. Explore Plans.
© 2026 Better Homes and Gardens Real Estate LLC. An Anywhere Real Estate company. All rights reserved. Better Homes and Gardens® Real Estate is a registered trademark owned by Meredith Operations Corporation, licensed to Better Homes and Gardens Real Estate LLC and used with permission. Better Homes and Gardens Real Estate LLC fully supports the principles of the Fair Housing Act and the Equal Opportunity Act. Listing information is deemed reliable but is not guaranteed accurate.
Each office is independently owned and operated.
Any services or products provided by third parties are not provided by, affiliated with or related to Better Homes and Gardens Real Estate LLC, or its affiliated companies.