
309 Orland Overlook, Westfield, IN 46074
Local realty services provided by:Better Homes and Gardens Real Estate Gold Key
309 Orland Overlook,Westfield, IN 46074
$475,000
- 4 Beds
- 3 Baths
- - sq. ft.
- Single family
- Sold
Listed by: yang xiao
Office: sheepsheds, llc.
MLS#:22117052
Source:IN_MIBOR | Licensed in Indiana
Sorry, we are unable to map this address
Price summary
- Price:$475,000
About this home
Prime greenway lot * No immediate front or rear neighbors * Rare side-load 3-car garage * Brand-new roof. Welcome to 309 Orland Overlook, a beautifully maintained 4-bedroom home situated on one of the most desirable lots in Westfield's sought-after Countryside neighborhood. Positioned with common green space directly in front and behind, this home offers a rare combination of exceptional privacy, expansive open space, scenic walking trails, and peaceful pond views with no immediate front or rear neighbors. A standout feature is the rare side-load 3-car garage, complemented by an oversized driveway with a turnaround pad that provides exceptional parking flexibility and outstanding curb appeal. Major updates include a brand-new roof installed in June 2026. Gleaming hardwood flooring welcomes you through the entryway and continues through the kitchen and breakfast nook, with soft carpet in the family room and upstairs bedrooms. Inside, you'll also find fresh neutral paint, crown molding, abundant natural light, and an inviting family room with fireplace. The kitchen features white cabinetry, stainless steel appliances, a center island, generous workspace, and pantry storage. Upstairs, the spacious primary suite offers vaulted ceilings, peaceful greenway views, a garden tub, separate shower, dual vanities, and a walk-in closet. The full unfinished basement is pre-plumbed for a bath and includes extended HVAC ductwork, providing an excellent opportunity to create additional finished living space while reducing future build-out costs. Residents enjoy pools, clubhouse, tennis and pickleball courts, playgrounds, walking trails, and convenient access to Grand Park, shopping, dining, and top-rated Westfield Washington Schools....
Contact an agent
Home facts
- Year built:2002
- Subdivision & Development:Countryside
- Listing ID #:22117052
- Added:45 day(s) ago
- Updated:September 22, 2026 at 06:48 AM
Rooms and interior
- Bedrooms:4
- Total bathrooms:3
- Full bathrooms:2
- Half bathrooms:1
- Dining Description:Formal Dining Room, Separate Room
- Kitchen Description:Dishwasher, Disposal, Gas Oven, Microwave, Refrigerator
- Basement:Yes
- Basement Description:Basement, Unfinished
Heating and cooling
- Cooling:Central Electric
- Heating:Forced Air
- Central air:Yes
Structure and exterior
- Year built:2002
- Construction Materials:Brick, Vinyl With Brick
- Foundation Description:Concrete Perimeter
Schools
- High school:Westfield High School
- Middle school:Westfield Middle School
Utilities
- Water:Public Water
Finances and disclosures
- Price:$475,000
Features and amenities
- Appliances:Microwave, Refrigerator, Washer, Water Softener Owned
- Laundry features:Dryer, Washer
- Amenities:Attic Access, Wood Work Painted
Parking
- Garage:Yes
- Garage spaces:3
New listings near 309 Orland Overlook
- Open Sat, 12 to 2pmNew
 $514,900Active5 beds 4 baths3,552 sq. ft.
2011 Emerald Pines Lane, Westfield, IN 46074
MLS# 22121944Listed by: HIGHGARDEN REAL ESTATE - New
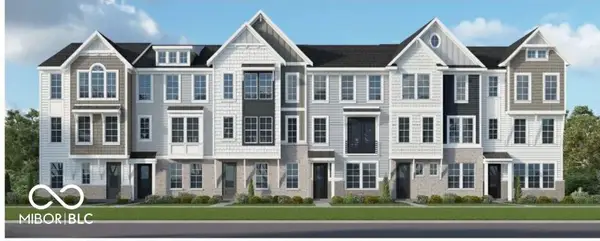 $428,540Active3 beds 3 baths2,189 sq. ft.
433 Gold Road #13-402, Westfield, IN 46074
MLS# 22127310Listed by: HMS REAL ESTATE, LLC - New
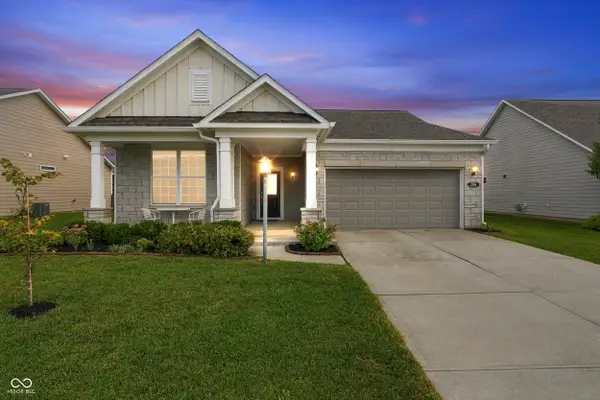 $395,000Active2 beds 2 baths1,682 sq. ft.
574 Harstad Boulevard, Westfield, IN 46074
MLS# 22126510Listed by: F.C. TUCKER COMPANY - New
 $436,760Active3 beds 4 baths2,340 sq. ft.
431 Gold Road #13-401, Westfield, IN 46074
MLS# 22127303Listed by: HMS REAL ESTATE, LLC - New
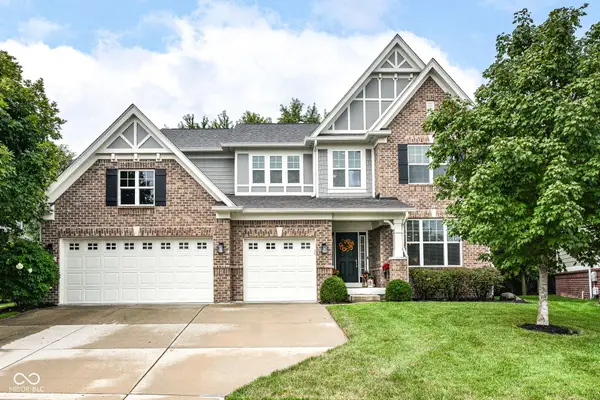 $879,000Active5 beds 5 baths4,777 sq. ft.
14860 W Black Wolf Run Drive, Carmel, IN 46033
MLS# 22127209Listed by: GRANGE REAL ESTATE 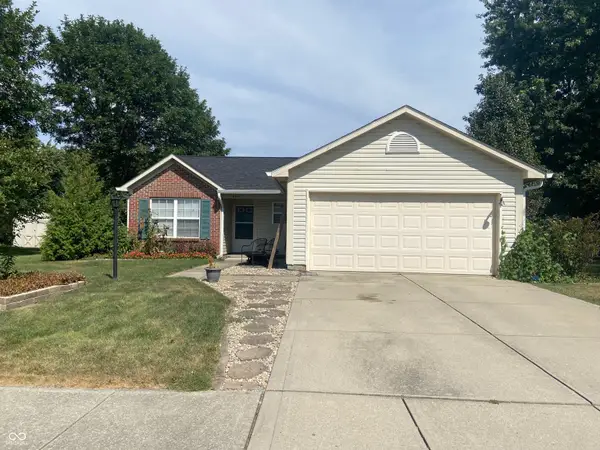 $240,000Pending3 beds 2 baths1,075 sq. ft.
18017 Sanibel Circle, Westfield, IN 46062
MLS# 22126561Listed by: BERKSHIRE HATHAWAY HOME- New
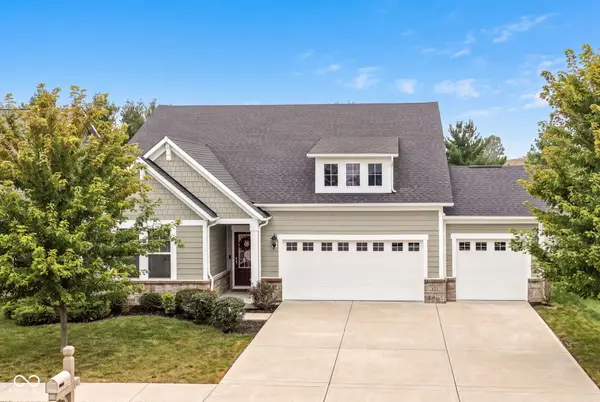 $515,000Active3 beds 3 baths2,395 sq. ft.
872 Cedar Grove Landing, Westfield, IN 46074
MLS# 22122117Listed by: F.C. TUCKER COMPANY - New
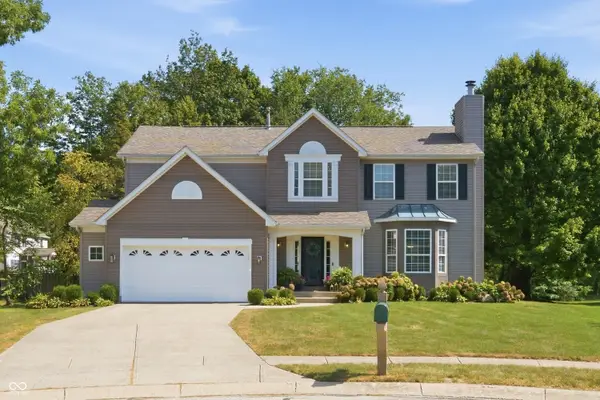 $539,000Active4 beds 3 baths3,076 sq. ft.
14715 Fernwood Drive, Carmel, IN 46033
MLS# 22121191Listed by: BERKSHIRE HATHAWAY HOME - Open Thu, 5 to 7pmNew
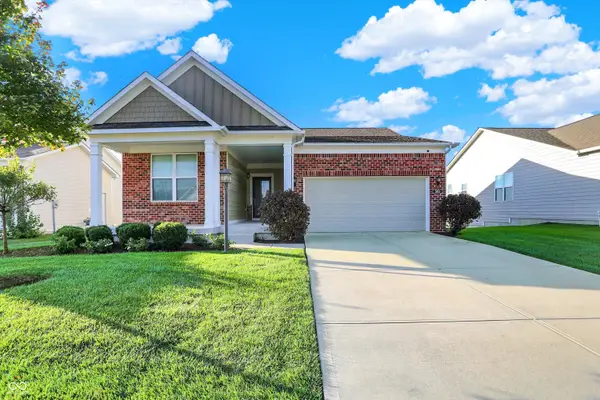 $549,900Active3 beds 3 baths3,604 sq. ft.
561 Harstad Boulevard, Westfield, IN 46074
MLS# 22124049Listed by: CENTURY 21 SCHEETZ - New
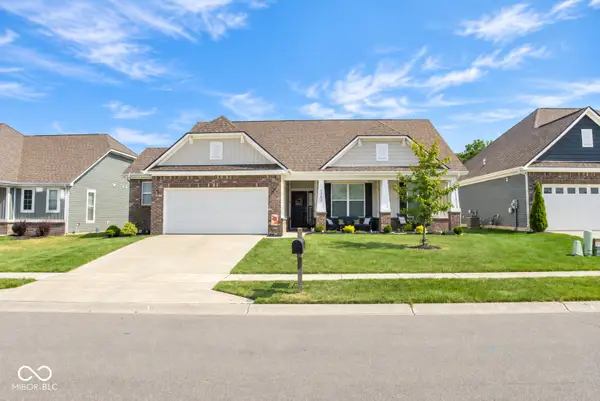 $400,000Active3 beds 2 baths1,756 sq. ft.
17865 Haralson Row, Westfield, IN 46074
MLS# 22126974Listed by: 1 PERCENT LISTS INDIANA REAL ESTATE


Protect your home and budget from life's surprises with an Assurant Home Warranty, backed by a partner that supports you through every step of homeownership. Explore Plans.
© 2026 Better Homes and Gardens Real Estate LLC. An Anywhere Real Estate company. All rights reserved. Better Homes and Gardens® Real Estate is a registered trademark owned by Meredith Operations Corporation, licensed to Better Homes and Gardens Real Estate LLC and used with permission. Better Homes and Gardens Real Estate LLC fully supports the principles of the Fair Housing Act and the Equal Opportunity Act. Listing information is deemed reliable but is not guaranteed accurate.
Each office is independently owned and operated.
Any services or products provided by third parties are not provided by, affiliated with or related to Better Homes and Gardens Real Estate LLC, or its affiliated companies.