
660 Sawtooth Street, Westfield, IN 46074
Local realty services provided by:Better Homes and Gardens Real Estate Gold Key
660 Sawtooth Street,Westfield, IN 46074
$295,000
- 2 Beds
- 2 Baths
- - sq. ft.
- Condominium
- Sold
Listed by: lori davis smith
Office: highgarden real estate
MLS#:22115673
Source:IN_MIBOR | Licensed in Indiana
Sorry, we are unable to map this address
Price summary
- Price:$295,000
About this home
Discover the allure of 660 Sawtooth ST, a meticulously maintained condominium in Westfield, In this 1602 square foot single-story ranch-style residence offers an exceptional living experience, complemented by many desired features. The heart of this home is an open-plan kitchen, seamlessly integrating with the living room. It features matching black appliances, water softener and washer/dryer, a convenient island, and a practical peninsula, perfect for both casual meals and entertaining. Retreat to a thoughtfully designed bathroom featuring a double vanity and a spacious walk-in shower, offering a serene start or end to your day. Beyond the main living spaces, this property includes a dedicated laundry room for convenience. Enjoy the outdoors from a covered patio, or a welcoming porch, each providing a distinct space for relaxation or social gatherings. An attached garage adds to the ease of living. This property presents a compelling opportunity for sophisticated, low-maintenance living....
Contact an agent
Home facts
- Year built:2007
- Subdivision & Development:The Oaks
- Listing ID #:22115673
- Added:61 day(s) ago
- Updated:September 22, 2026 at 06:48 AM
Rooms and interior
- Bedrooms:2
- Total bathrooms:2
- Full bathrooms:2
- Dining Description:Dining Combo/Kitchen
- Kitchen Description:Dishwasher, Disposal, Electric Oven, Microwave, Refrigerator
Heating and cooling
- Cooling:Central Electric
- Central air:Yes
Structure and exterior
- Year built:2007
- Lot Features:Curbs, Mature Trees, Sidewalks, Storm Sewer, Street Lights
- Architectural Style:Ranch
- Construction Materials:Brick, Vinyl With Brick
- Foundation Description:Slab
Schools
- High school:Westfield High School
- Middle school:Westfield Middle School
Utilities
- Water:Public Water
Finances and disclosures
- Price:$295,000
Features and amenities
- Appliances:Microwave, Refrigerator, Washer, Water Heater
- Laundry features:Dryer, Laundry in Unit, Washer
- Amenities:Attic Access, Wood Work Painted
Parking
- Garage:Yes
- Garage spaces:2
New listings near 660 Sawtooth Street
- Open Sat, 12 to 2pmNew
 $514,900Active5 beds 4 baths3,552 sq. ft.
2011 Emerald Pines Lane, Westfield, IN 46074
MLS# 22121944Listed by: HIGHGARDEN REAL ESTATE - New
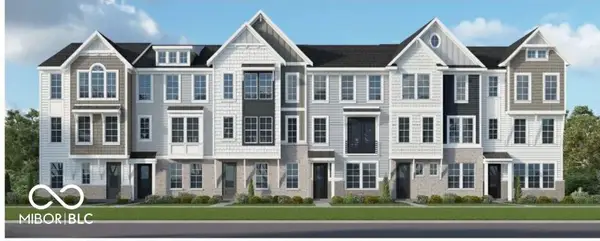 $428,540Active3 beds 3 baths2,189 sq. ft.
433 Gold Road #13-402, Westfield, IN 46074
MLS# 22127310Listed by: HMS REAL ESTATE, LLC - New
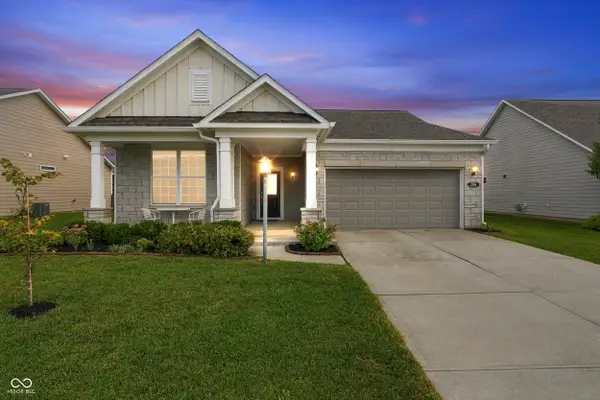 $395,000Active2 beds 2 baths1,682 sq. ft.
574 Harstad Boulevard, Westfield, IN 46074
MLS# 22126510Listed by: F.C. TUCKER COMPANY - New
 $436,760Active3 beds 4 baths2,340 sq. ft.
431 Gold Road #13-401, Westfield, IN 46074
MLS# 22127303Listed by: HMS REAL ESTATE, LLC - New
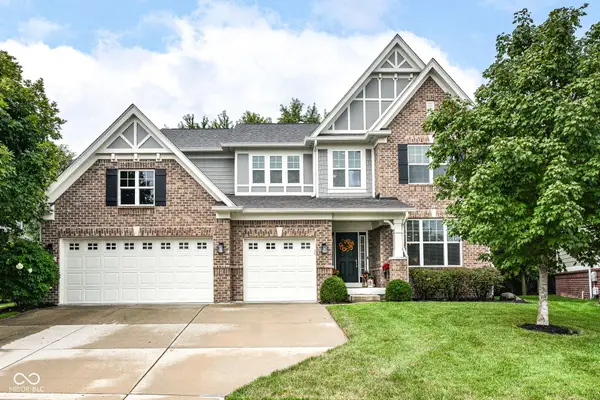 $879,000Active5 beds 5 baths4,777 sq. ft.
14860 W Black Wolf Run Drive, Carmel, IN 46033
MLS# 22127209Listed by: GRANGE REAL ESTATE 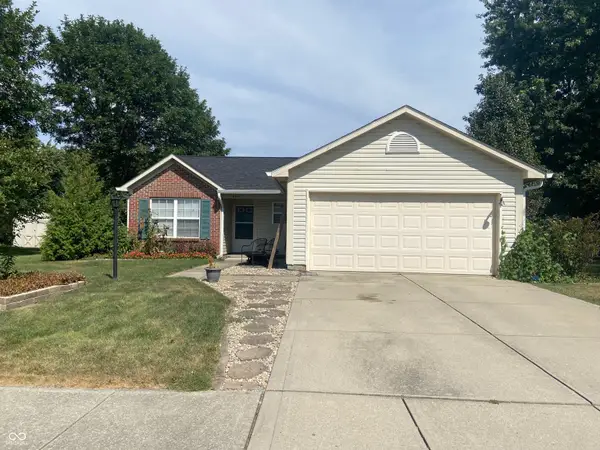 $240,000Pending3 beds 2 baths1,075 sq. ft.
18017 Sanibel Circle, Westfield, IN 46062
MLS# 22126561Listed by: BERKSHIRE HATHAWAY HOME- New
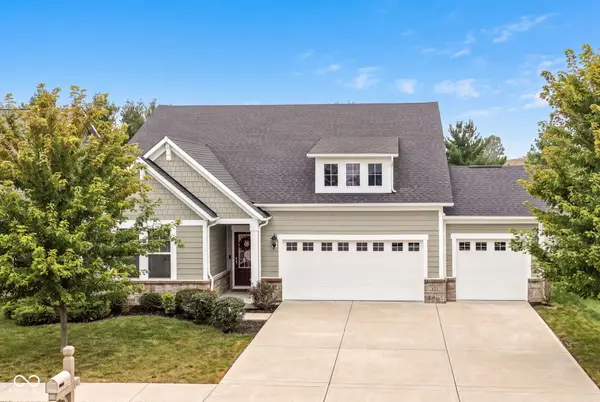 $515,000Active3 beds 3 baths2,395 sq. ft.
872 Cedar Grove Landing, Westfield, IN 46074
MLS# 22122117Listed by: F.C. TUCKER COMPANY - New
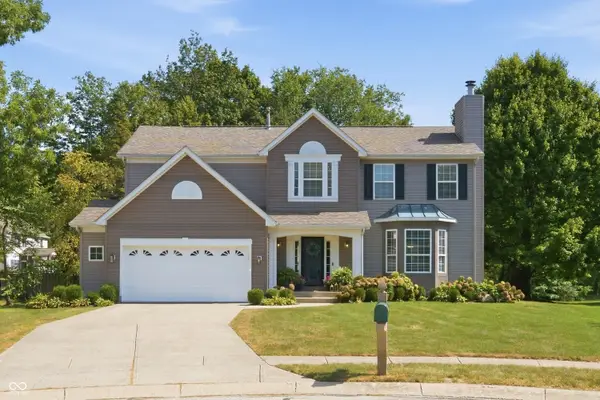 $539,000Active4 beds 3 baths3,076 sq. ft.
14715 Fernwood Drive, Carmel, IN 46033
MLS# 22121191Listed by: BERKSHIRE HATHAWAY HOME - Open Thu, 5 to 7pmNew
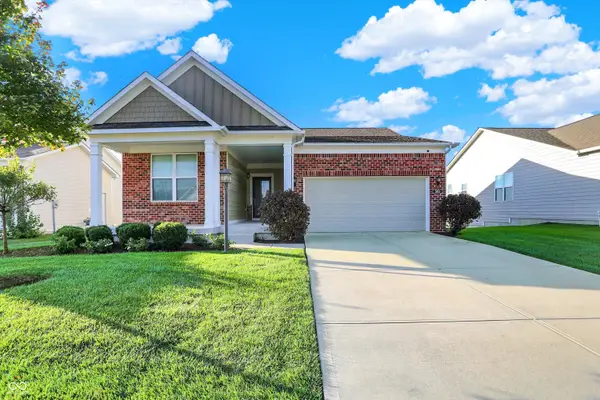 $549,900Active3 beds 3 baths3,604 sq. ft.
561 Harstad Boulevard, Westfield, IN 46074
MLS# 22124049Listed by: CENTURY 21 SCHEETZ - New
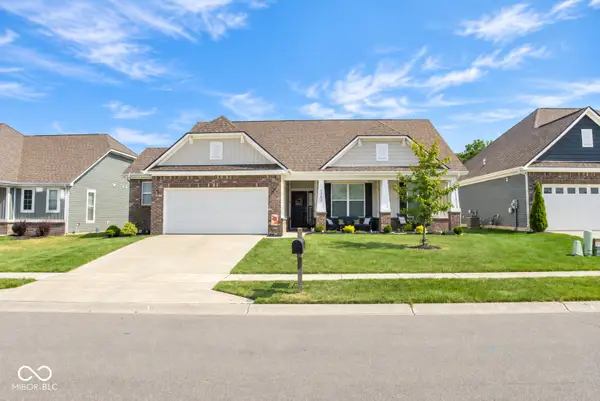 $400,000Active3 beds 2 baths1,756 sq. ft.
17865 Haralson Row, Westfield, IN 46074
MLS# 22126974Listed by: 1 PERCENT LISTS INDIANA REAL ESTATE


Protect your home and budget from life's surprises with an Assurant Home Warranty, backed by a partner that supports you through every step of homeownership. Explore Plans.
© 2026 Better Homes and Gardens Real Estate LLC. An Anywhere Real Estate company. All rights reserved. Better Homes and Gardens® Real Estate is a registered trademark owned by Meredith Operations Corporation, licensed to Better Homes and Gardens Real Estate LLC and used with permission. Better Homes and Gardens Real Estate LLC fully supports the principles of the Fair Housing Act and the Equal Opportunity Act. Listing information is deemed reliable but is not guaranteed accurate.
Each office is independently owned and operated.
Any services or products provided by third parties are not provided by, affiliated with or related to Better Homes and Gardens Real Estate LLC, or its affiliated companies.