
771 Maple Lane, Westfield, IN 46074
Local realty services provided by:Better Homes and Gardens Real Estate Gold Key
771 Maple Lane,Westfield, IN 46074
$399,900
- 3 Beds
- 2 Baths
- 2,168 sq. ft.
- Single family
- Active
Listed by: scott hackman
Office: century 21 scheetz
MLS#:22130451
Source:IN_MIBOR | Licensed in Indiana
Price summary
- Price:$399,900
- Price per sq. ft.:$184.46
About this home
Classic mid-70s brick ranch with great curb appeal and a flexible floor plan in Westfield! Offering 3 bedrooms, 2 full baths, and 2,168 square feet, this home features an eat-in kitchen with solid surface countertops, a formal living room, and an additional living or dining space conveniently located next to the kitchen. The huge great room steals the show with its vaulted ceiling, gas fireplace, and inviting atmosphere. Hardwood floors add warmth throughout, while the covered front porch, .37-acre lot, mini barn, and attached 2-car garage round out the appeal. Enjoy comfortable one-level living in an established Westfield neighborhood with no HOA and access to Westfield-Washington schools!
Contact an agent
Home facts
- Year built:1975
- Subdivision & Development:Westfield Green Estates
- Listing ID #:22130451
- Added:1 day(s) ago
- Updated:October 10, 2026 at 12:43 AM
Rooms and interior
- Bedrooms:3
- Total bathrooms:2
- Full bathrooms:2
- Dining Description:Dining Combo/Family Room
- Kitchen Description:Dishwasher, Electric Oven, Refrigerator
- Living area:2,168 sq. ft.
Heating and cooling
- Cooling:Central Electric
- Heating:Forced Air, Gas
- Central air:Yes
Structure and exterior
- Year built:1975
- Building area:2,168 sq. ft.
- Lot area:0.37 Acres
- Architectural Style:Ranch
- Construction Materials:Brick
- Exterior Features:Barn Mini
- Foundation Description:Crawl Space
Schools
- High school:Westfield High School
- Middle school:Westfield Middle School
Utilities
- Water:Public Water
Finances and disclosures
- Price:$399,900
- Price per sq. ft.:$184.46
Features and amenities
- Appliances:Refrigerator
- Amenities:Attic Pull Down Stairs
Parking
- Garage:Yes
- Garage spaces:2
New listings near 771 Maple Lane
- New
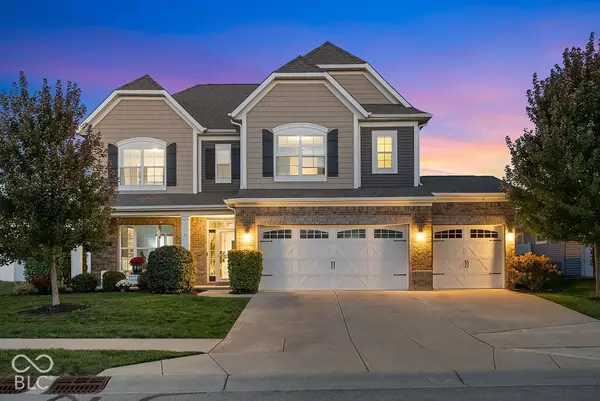 $440,000Active4 beds 3 baths2,666 sq. ft.
18147 Sunbrook Way, Westfield, IN 46074
MLS# 22128324Listed by: KELLER WILLIAMS INDPLS METRO N - Open Sat, 12 to 2pmNew
 $425,000Active3 beds 3 baths1,970 sq. ft.
817 Rose Garden Way, Westfield, IN 46074
MLS# 22130100Listed by: EXP REALTY LLC - New
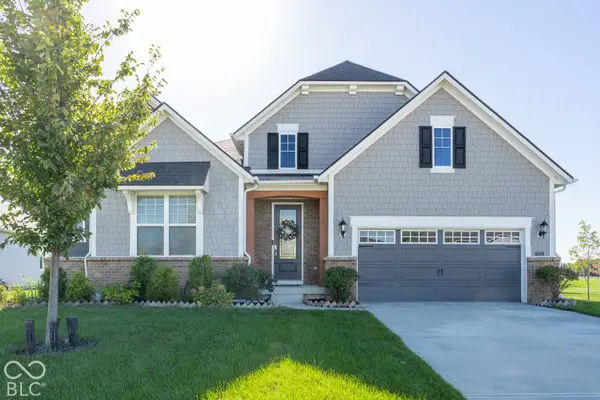 $759,900Active3 beds 3 baths3,853 sq. ft.
14723 Legacy Oaks Drive, Carmel, IN 46032
MLS# 22130725Listed by: WHITE STAG REALTY, LLC - New
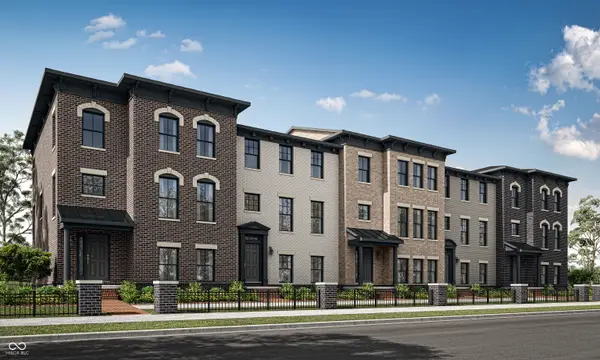 $465,195Active3 beds 4 baths2,073 sq. ft.
19711 Chatham Grove Drive, Westfield, IN 46074
MLS# 22130438Listed by: COMPASS INDIANA, LLC - New
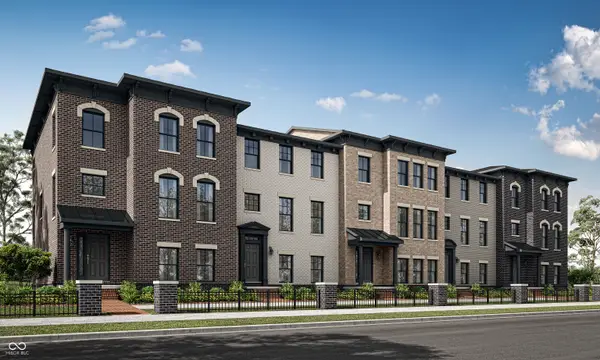 $504,495Active3 beds 4 baths2,240 sq. ft.
19705 Chatham Grove Drive, Westfield, IN 46074
MLS# 22130441Listed by: COMPASS INDIANA, LLC - Open Sat, 11am to 1pmNew
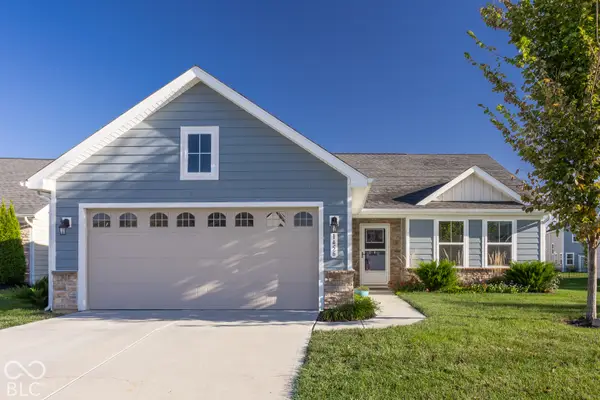 $349,900Active3 beds 2 baths1,532 sq. ft.
1456 Gristmill Meadows Drive, Westfield, IN 46074
MLS# 22130749Listed by: MAYWRIGHT PROPERTY CO. - New
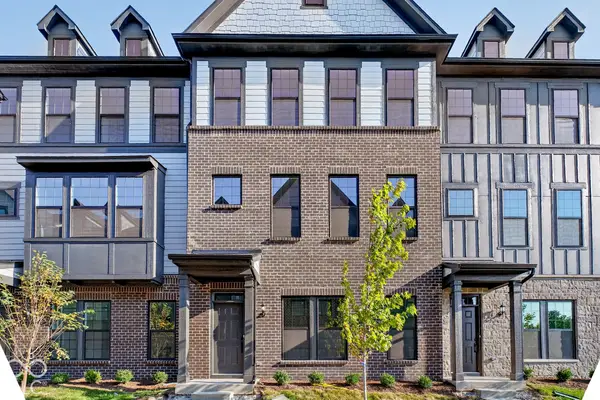 $394,990Active3 beds 4 baths2,381 sq. ft.
1783 Gualandri Lane, Westfield, IN 46074
MLS# 22130777Listed by: PULTE REALTY OF INDIANA, LLC - New
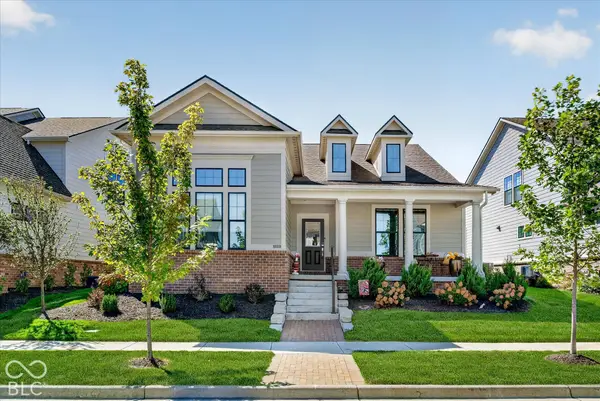 $765,000Active4 beds 4 baths3,675 sq. ft.
1405 Lake Haven Lane, Westfield, IN 46074
MLS# 22128995Listed by: CENTURY 21 SCHEETZ - New
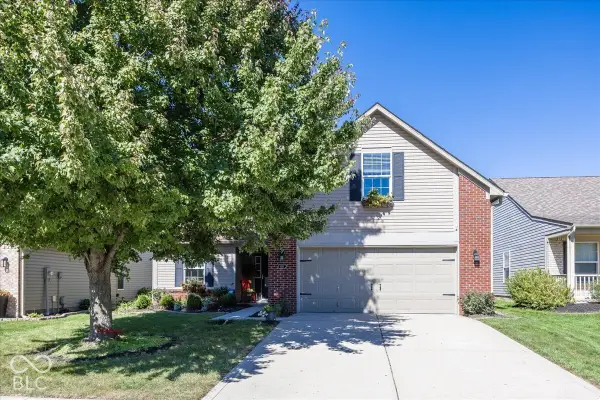 $349,900Active3 beds 2 baths1,529 sq. ft.
606 Daniel Court, Westfield, IN 46074
MLS# 22118249Listed by: F.C. TUCKER COMPANY


Protect your home and budget from life's surprises with an Assurant Home Warranty, backed by a partner that supports you through every step of homeownership. Explore Plans.
© 2026 Better Homes and Gardens Real Estate LLC. An Anywhere Real Estate company. All rights reserved. Better Homes and Gardens® Real Estate is a registered trademark owned by Meredith Operations Corporation, licensed to Better Homes and Gardens Real Estate LLC and used with permission. Better Homes and Gardens Real Estate LLC fully supports the principles of the Fair Housing Act and the Equal Opportunity Act. Listing information is deemed reliable but is not guaranteed accurate.
Each office is independently owned and operated.
Any services or products provided by third parties are not provided by, affiliated with or related to Better Homes and Gardens Real Estate LLC, or its affiliated companies.