
11276 N 500 W, Wheatfield, IN 46392
Local realty services provided by:Better Homes and Gardens Real Estate Connections
Listed by: deb mckay
Office: hebron realty & insurance219-996-6032
MLS#:839042
Source:Northwest Indiana AOR as distributed by MLS GRID
11276 N 500 W,Wheatfield, IN 46392
$298,900
- 3 Beds
- 2 Baths
- 1,539 sq. ft.
- Single family
- Pending
Price summary
- Price:$298,900
- Price per sq. ft.:$194.22
About this home
Enjoy country living on 3.10+/- acres with this well-maintained ranch featuring an attached oversized garage and paved driveway. A large covered front porch welcomes you into this spacious 1,539+/- sq. ft. home manufactured by Fairmont Homes, Inc. Inside, you'll find an open concept layout with an oversized living room flowing into the dining area and kitchen, creating a comfortable space for everyday living and entertaining. Cathedral ceilings add to the bright and airy feel throughout the main living areas. This home offers 3 bedrooms and 2 full baths, along with outdoor features that include a patio, shed, and partially fenced backyard. Plenty of room to enjoy the outdoors while still having the convenience of nearby amenities. Updates include but not limited to Roof (May 2021), Siding (July 2025), Washer & Dryer (2024), Refrigerator (2020). Well cared for and move-in ready, this property offers space, comfort, and peaceful surroundings all in one package. Information believed accurate, not guaranteed....
Contact an agent
Home facts
- Year built:1998
- Listing ID #:839042
- Added:7 day(s) ago
- Updated:May 24, 2026 at 07:21 AM
Rooms and interior
- Bedrooms:3
- Total bathrooms:2
- Full bathrooms:2
- Rooms Total:8
- Kitchen Description:Dishwasher, Gas Range, Range, Range Hood, Refrigerator
- Basement:Yes
- Basement Description:No Basement
- Living area:1,539 sq. ft.
Structure and exterior
- Year built:1998
- Building area:1,539 sq. ft.
- Lot area:3.1 Acres
- Lot Features:Horses Allowed, Landscaped
- Exterior Features:Private Yard, Rain Gutters
Schools
- High school:Kankakee Valley High School
Utilities
- Water:Well
Finances and disclosures
- Price:$298,900
- Price per sq. ft.:$194.22
- Tax amount:$820 (2025)
Features and amenities
- Laundry features:Washer
Parking
- Parking description:Additional Parking, Attached, Driveway, Garage Door Opener, Off Street, Oversized
- Garage:Yes
- Garage spaces:3
New listings near 11276 N 500 W
- New
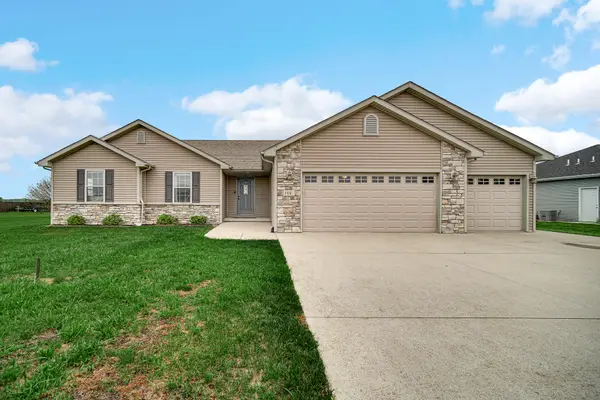 $360,000Active3 beds 3 baths1,783 sq. ft.
168 Meadow Lane, Wheatfield, IN 46392
MLS# 839410Listed by: BHHS INDIANA REALTY - New
 $54,900Active1 Acres
1101 W 900 N, Wheatfield, IN 46392
MLS# 839260Listed by: SCHUPP REAL ESTATE - New
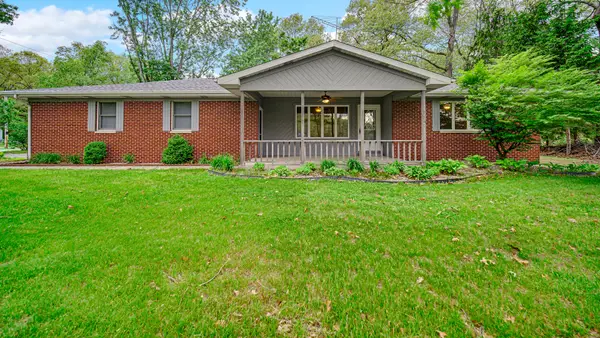 $259,900Active2 beds 2 baths1,232 sq. ft.
18 W 890 N, Wheatfield, IN 46392
MLS# 839230Listed by: MCCOLLY REAL ESTATE - New
 $379,900Active4 beds 2 baths2,150 sq. ft.
6717 N State Road 49, Wheatfield, IN 46392
MLS# 839024Listed by: SCHUPP REAL ESTATE - New
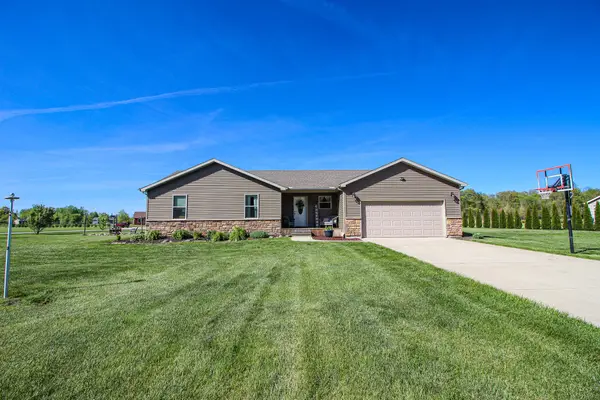 $329,900Active3 beds 2 baths1,535 sq. ft.
1668 Kelly Court, Wheatfield, IN 46392
MLS# 838946Listed by: REALTY EXECUTIVES PREMIER - New
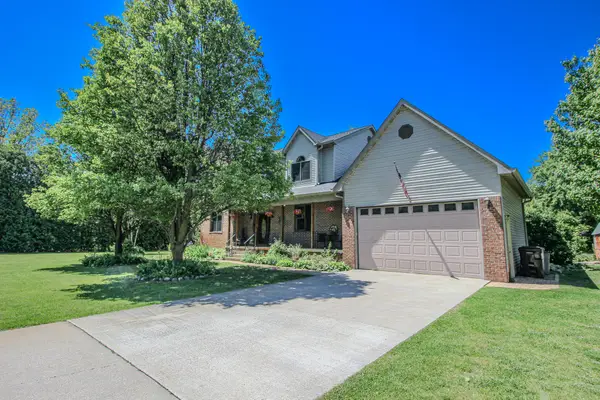 $450,000Active5 beds 3 baths2,600 sq. ft.
11794 N Michelle Drive, Wheatfield, IN 46392
MLS# 838784Listed by: REALTY EXECUTIVES PREMIER 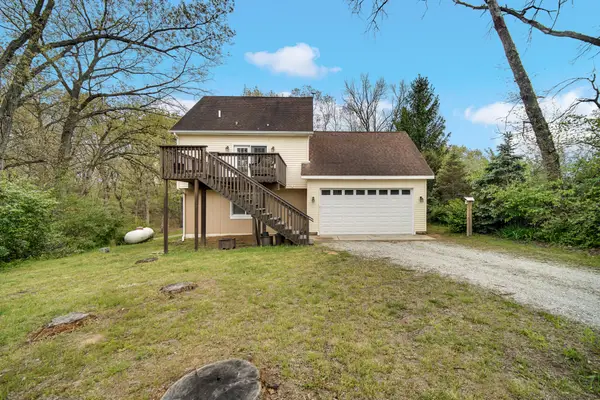 $250,000Pending2 beds 1 baths1,108 sq. ft.
1399 E 950 N, Wheatfield, IN 46392
MLS# 838525Listed by: STRAY DOG PROPERTIES, LLC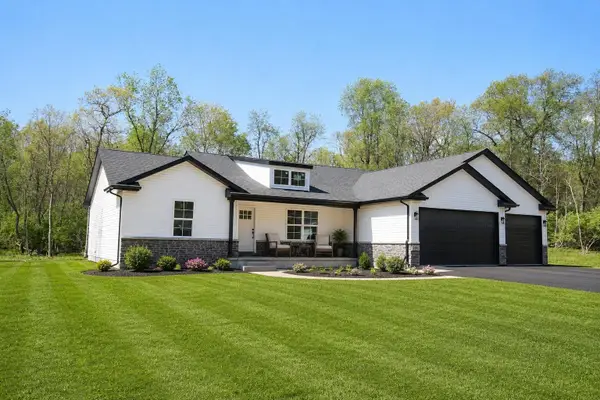 $399,900Active3 beds 3 baths1,867 sq. ft.
3640 Quail Run Drive N, Wheatfield, IN 46392
MLS# 838315Listed by: JENKINS, REALTORS, INC.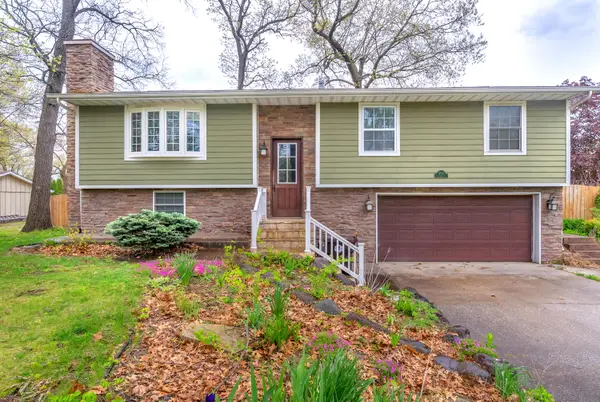 $320,000Pending4 beds 3 baths1,842 sq. ft.
12203 Duttlinger Lane, Wheatfield, IN 46392
MLS# 837903Listed by: RE/MAX EXECUTIVES


Protect your home and budget from life's surprises with an Assurant Home Warranty, backed by a partner that supports you through every step of homeownership. Explore Plans.
© 2026 Better Homes and Gardens Real Estate LLC. An Anywhere Real Estate company. All rights reserved. Better Homes and Gardens® Real Estate is a registered trademark owned by Meredith Operations Corporation, licensed to Better Homes and Gardens Real Estate LLC and used with permission. Better Homes and Gardens Real Estate LLC fully supports the principles of the Fair Housing Act and the Equal Opportunity Act. Listing information is deemed reliable but is not guaranteed accurate.
Each office is independently owned and operated.
Any services or products provided by third parties are not provided by, affiliated with or related to Better Homes and Gardens Real Estate LLC, or its affiliated companies.