
5944 Crowley Parkway, Whitestown, IN 46075
Local realty services provided by:Better Homes and Gardens Real Estate Gold Key
5944 Crowley Parkway,Whitestown, IN 46075
$439,000
- 4 Beds
- 4 Baths
- 2,706 sq. ft.
- Single family
- Active
Upcoming open houses
- Sun, Aug 1601:00 pm - 03:00 pm
Listed by: andrea snyder
Office: f.c. tucker company
MLS#:22116415
Source:IN_MIBOR
Price summary
- Price:$439,000
- Price per sq. ft.:$159.99
About this home
Welcome to this beautifully maintained home in a sought-after community served by Zionsville schools, offering an ideal combination of comfort, style, and convenience. The thoughtfully designed interior features an updated primary bathroom and a customizable primary closet, allowing you to create storage perfectly suited to your needs. The fully finished basement provides exceptional additional living space and includes a private guest suite and full bathroom with a double vanity-perfect for overnight guests, extended family, or a private retreat. Recent improvements include freshly painted exterior trim and a freshly painted garage, adding to the home's crisp, well-cared-for appearance. There is a 220 outlet in the garage to support an EV. Enjoy a neighborhood designed for an active, connected lifestyle, with minimal lawn care and complete with a community pool and easy access to playgrounds, restaurants, and shops-all within walking distance. With generous living space, desirable updates, Zionsville schools, and an exceptionally convenient location, this home offers the lifestyle today's buyers are looking for....
Contact an agent
Home facts
- Year built:2012
- Subdivision & Development:Neighborhoods At Anson
- Listing ID #:22116415
- Added:1 day(s) ago
- Updated:August 15, 2026 at 01:45 AM
Rooms and interior
- Bedrooms:4
- Total bathrooms:4
- Full bathrooms:3
- Half bathrooms:1
- Dining Description:Breakfast Room, Dining Combo/Great Room
- Kitchen Description:Dishwasher, Electric Oven, Microwave Hood
- Basement:Yes
- Basement Description:Basement, Ceiling - 9+ feet
- Living area:2,706 sq. ft.
Heating and cooling
- Cooling:Central Electric
- Heating:High Efficiency (90%+ AFUE )
- Central air:Yes
Structure and exterior
- Year built:2012
- Building area:2,706 sq. ft.
- Lot area:0.09 Acres
- Lot Features:Corner Lot
- Construction Materials:Cement Siding
- Foundation Description:Concrete Perimeter
Schools
- High school:Zionsville Community High School
- Middle school:Zionsville West Middle School
- Elementary school:Stonegate Elementary
Utilities
- Water:Public Water
Finances and disclosures
- Price:$439,000
- Price per sq. ft.:$159.99
Features and amenities
- Appliances:Smoke Alarm
- Amenities:Sump Pump, Wet Bar
- Pool features:Pool
Parking
- Garage:Yes
- Garage spaces:2
New listings near 5944 Crowley Parkway
- New
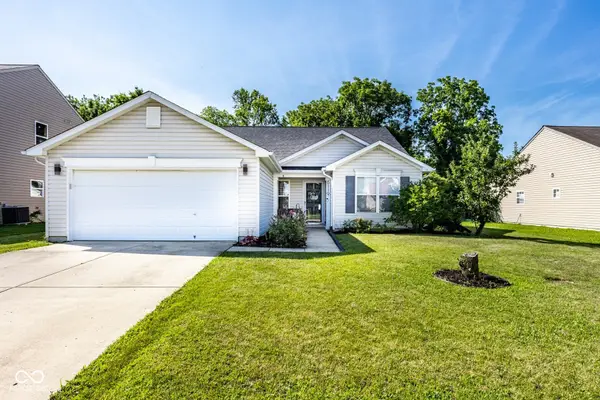 $325,000Active3 beds 2 baths1,516 sq. ft.
6119 Green Glade Drive, Whitestown, IN 46075
MLS# 22115474Listed by: ENCORE SOTHEBY'S INTERNATIONAL - New
 $375,000Active4 beds 3 baths2,400 sq. ft.
6660 Harvest Moon Lane, Whitestown, IN 46075
MLS# 22120093Listed by: CARPENTER, REALTORS - New
 $335,000Active3 beds 2 baths1,696 sq. ft.
2733 Green Valley Drive, Lebanon, IN 46052
MLS# 22119683Listed by: EXP REALTY, LLC - New
 $401,900Active4 beds 2 baths1,771 sq. ft.
2354 Nampa Drive, Whitestown, IN 46075
MLS# 22119645Listed by: DRH REALTY OF INDIANA, LLC - New
 $364,000Active3 beds 3 baths1,697 sq. ft.
5335 Maywood Drive, Whitestown, IN 46075
MLS# 22118743Listed by: WALL AND ASSOCIATES  $448,200Pending5 beds 3 baths2,904 sq. ft.
2342 Nampa Drive, Whitestown, IN 46075
MLS# 22118966Listed by: DRH REALTY OF INDIANA, LLC- New
 $335,000Active3 beds 4 baths2,442 sq. ft.
6338 Central Boulevard, Whitestown, IN 46075
MLS# 22115472Listed by: WEICHERT REALTORS COOPER GROUP INDY - New
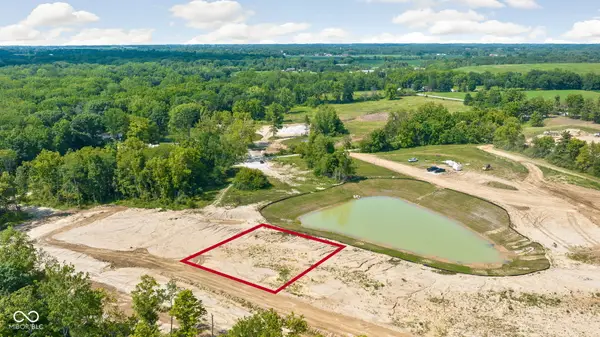 $435,000Active0.44 Acres
10012 Bradley Ridge Way, Zionsville, IN 46077
MLS# 22118317Listed by: ENCORE SOTHEBY'S INTERNATIONAL - New
 $359,900Active4 beds 3 baths2,022 sq. ft.
3889 Riverstone Drive, Whitestown, IN 46075
MLS# 22118626Listed by: PULTE REALTY OF INDIANA, LLC


Protect your home and budget from life's surprises with an Assurant Home Warranty, backed by a partner that supports you through every step of homeownership. Explore Plans.
© 2026 Better Homes and Gardens Real Estate LLC. An Anywhere Real Estate company. All rights reserved. Better Homes and Gardens® Real Estate is a registered trademark owned by Meredith Operations Corporation, licensed to Better Homes and Gardens Real Estate LLC and used with permission. Better Homes and Gardens Real Estate LLC fully supports the principles of the Fair Housing Act and the Equal Opportunity Act. Listing information is deemed reliable but is not guaranteed accurate.
Each office is independently owned and operated.
Any services or products provided by third parties are not provided by, affiliated with or related to Better Homes and Gardens Real Estate LLC, or its affiliated companies.