
6903 Swather Drive, Whitestown, IN 46075
Local realty services provided by:Better Homes and Gardens Real Estate Gold Key
6903 Swather Drive,Whitestown, IN 46075
$415,000
- 5 Beds
- 4 Baths
- 2,800 sq. ft.
- Single family
- Pending
Listed by: kyle ingle
Office: exp realty, llc.
MLS#:22110213
Source:IN_MIBOR
Price summary
- Price:$415,000
- Price per sq. ft.:$148.21
About this home
Why wait to build when you can own a better-than-new home that still includes the peace of mind of a the remaining years of the 10-year structural warranty? Beautifully maintained and thoughtfully upgraded, this home offers the ideal blend of modern finishes, functional living, and move-in-ready convenience. Designed with today's lifestyle in mind, the main level features a flexible bedroom that can easily serve as a private home office, guest suite, or playroom-giving you the extra space exactly where you need it. Upstairs, you'll find four additional bedrooms, including a spacious primary suite, along with a generous loft that's perfect as a second living area, game room, or play space. The primary suite includes custom built-in shelving for added organization, while upgraded lighting and ceiling fans throughout the home add both style and comfort. Step outside to your fully fenced backyard, where a large patio creates the perfect setting for morning coffee, weekend barbecues, or relaxing evenings under the stars. This is a home that's been thoughtfully cared for, tastefully upgraded, and is ready for its next owners to enjoy from day one....
Contact an agent
Home facts
- Year built:2024
- Subdivision & Development:The Heritage
- Listing ID #:22110213
- Added:44 day(s) ago
- Updated:August 23, 2026 at 07:50 AM
Rooms and interior
- Bedrooms:5
- Total bathrooms:4
- Full bathrooms:3
- Half bathrooms:1
- Dining Description:Dining Combo/Kitchen
- Kitchen Description:Dishwasher, Electric Cooktop, Microwave
- Living area:2,800 sq. ft.
Heating and cooling
- Cooling:Central Electric
- Heating:Forced Air
- Central air:Yes
Structure and exterior
- Year built:2024
- Building area:2,800 sq. ft.
- Lot area:0.18 Acres
- Construction Materials:Vinyl With Brick
- Foundation Description:Slab
Schools
- High school:Lebanon Senior High School
- Middle school:Lebanon Middle School
Utilities
- Water:Public Water
Finances and disclosures
- Price:$415,000
- Price per sq. ft.:$148.21
Features and amenities
- Appliances:Microwave
Parking
- Garage:Yes
- Garage spaces:2
New listings near 6903 Swather Drive
- New
 $439,900Active3 beds 2 baths1,727 sq. ft.
5276 Spyglass, Whitestown, IN 46075
MLS# 22121588Listed by: COLDWELL BANKER - KAISER - New
 $280,000Active4 beds 3 baths2,634 sq. ft.
6116 Pebblebrooke Road, Whitestown, IN 46075
MLS# 22121453Listed by: @PROPERTIES - New
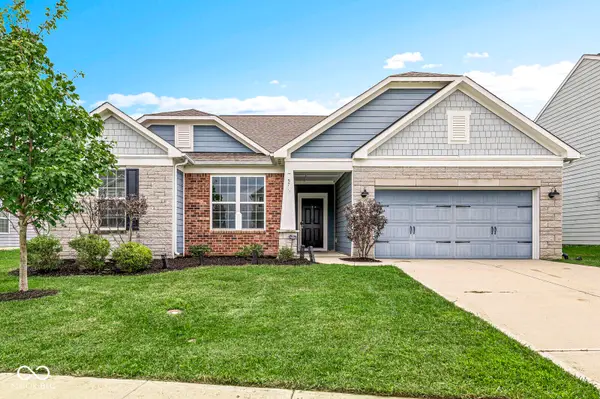 $414,900Active3 beds 3 baths2,350 sq. ft.
5719 Gateway East Drive, Whitestown, IN 46075
MLS# 22121690Listed by: YOUR DREAMS TO REALTY - New
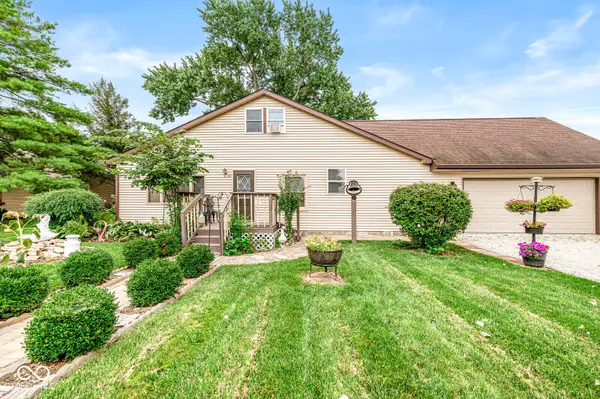 $314,900Active4 beds 2 baths1,982 sq. ft.
105 W Pierce, Whitestown, IN 46075
MLS# 22109982Listed by: FERRIS PROPERTY GROUP - New
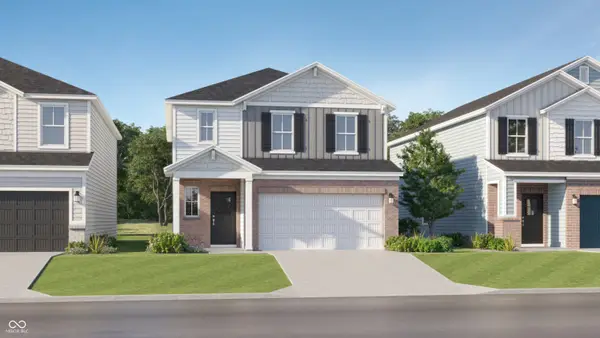 $365,995Active4 beds 3 baths2,170 sq. ft.
3193 Sugar Grove Drive, Whitestown, IN 46075
MLS# 22121464Listed by: COMPASS INDIANA, LLC - New
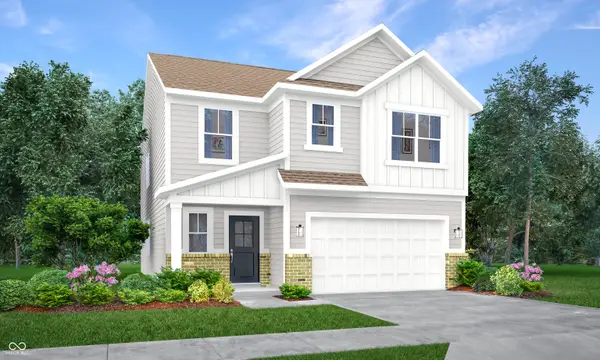 $383,995Active5 beds 3 baths2,465 sq. ft.
3149 Sugar Grove Drive, Whitestown, IN 46075
MLS# 22121466Listed by: COMPASS INDIANA, LLC - Open Sun, 12 to 2pmNew
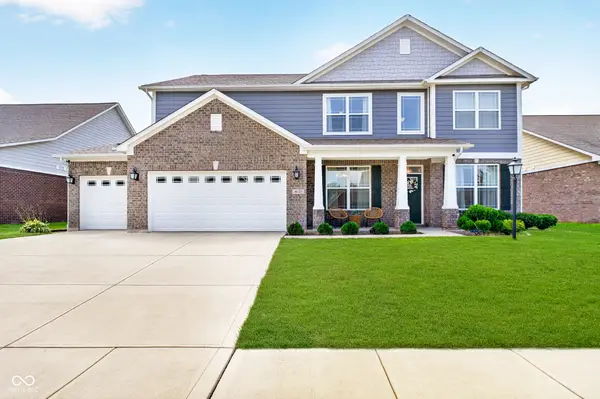 $585,000Active4 beds 4 baths3,525 sq. ft.
6125 Burgin Drive, Whitestown, IN 46075
MLS# 22119584Listed by: CENTURY 21 SCHEETZ - New
 $434,900Active4 beds 3 baths2,399 sq. ft.
6420 Flag Stop Drive, Whitestown, IN 46075
MLS# 22119827Listed by: F.C. TUCKER COMPANY - New
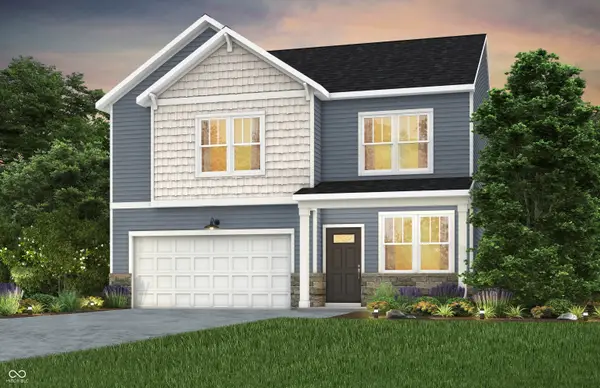 $392,900Active4 beds 3 baths2,571 sq. ft.
3879 Riverstone Drive, Whitestown, IN 46075
MLS# 22120770Listed by: PULTE REALTY OF INDIANA, LLC - New
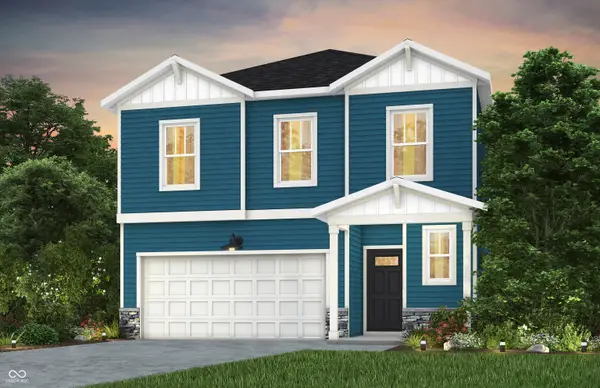 $376,900Active4 beds 3 baths2,277 sq. ft.
3726 Gordon Drive, Whitestown, IN 46075
MLS# 22120860Listed by: PULTE REALTY OF INDIANA, LLC


Protect your home and budget from life's surprises with an Assurant Home Warranty, backed by a partner that supports you through every step of homeownership. Explore Plans.
© 2026 Better Homes and Gardens Real Estate LLC. An Anywhere Real Estate company. All rights reserved. Better Homes and Gardens® Real Estate is a registered trademark owned by Meredith Operations Corporation, licensed to Better Homes and Gardens Real Estate LLC and used with permission. Better Homes and Gardens Real Estate LLC fully supports the principles of the Fair Housing Act and the Equal Opportunity Act. Listing information is deemed reliable but is not guaranteed accurate.
Each office is independently owned and operated.
Any services or products provided by third parties are not provided by, affiliated with or related to Better Homes and Gardens Real Estate LLC, or its affiliated companies.