
10510 W Jackson Street, Muncie, IN 47304
Local realty services provided by:Better Homes and Gardens Real Estate Connections
Listed by: haley morrisgmrrealtyllc@gmail.com
Office: gmr realty
MLS#:202645067
Source:Indiana Regional MLS
Price summary
- Price:$1,258,000
- Price per sq. ft.:$324.73
About this home
ONE-OF-A-KIND COUNTRY ESTATE WITH HOME, POND, POOL & ESTABLISHED WEDDING VENUE! Discover approximately 15.4 acres of beautiful fenced-in grounds offering space, privacy, and endless possibilities! This spacious 3-4 bedroom, 2.5-bath home features two living rooms, an eat-in kitchen overlooking the scenic pond, a relaxing hot tub room, mudroom/office, upper-level salon, and flexible guest accommodations. Enjoy the outdoor patio sitting next to the fire hearth after swimming all day in the pool, walking and fishing in the picturesque pond, growing your favorites plants in the small greenhouse, and the tranquility of a peaceful country setting. Also included is an established wedding and event venue featuring a stunning banquet hall/reception room, beautiful outdoor ceremony locations, bridal/groom suite, and ample guest parking. Event equipment and décor are included to continue operations. Conveniently located just minutes from I-69, shopping, dining, and accommodations. Whether you're looking for a beautiful country home, multigenerational living, or the opportunity to own and operate a business, this extraordinary property offers it all! Two separately deeded parcels included in the sale. This property also listed under Investment as an established wedding venue. Sale includes two separately deeded parcels. Both parcels included, totaling approximately 15.4 acres....
Contact an agent
Home facts
- Year built:1984
- Subdivision & Development:None
- Listing ID #:202645067
- Added:1 day(s) ago
- Updated:November 03, 2026 at 06:46 PM
Rooms and interior
- Bedrooms:3
- Total bathrooms:3
- Full bathrooms:2
- Rooms Total:13
- Dining Description:Main Level
- Kitchen Description:Dishwasher, Microwave, On Main Level, Oven-Electric, Range-Electric, Refrigerator
- Basement Description:Slab
- Living area:3,874 sq. ft.
Heating and cooling
- Cooling:Central Air
- Heating:Electric
Structure and exterior
- Year built:1984
- Building area:3,874 sq. ft.
- Lot area:15.4 Acres
- Lot Features:Level
- Architectural Style:Multi-Story (3+), Traditional
- Construction Materials:Shingle
- Levels:3 or More Stories
Schools
- High school:Yorktown
- Middle school:Yorktown
- Elementary school:Pleasant View K-2 Yorktown 3-5
Utilities
- Water:Well
- Sewer:Septic
Finances and disclosures
- Price:$1,258,000
- Price per sq. ft.:$324.73
- Tax amount:$9,469
Features and amenities
- Laundry features:On Upper Level
- Amenities:Closet(s) Walk-in
- Pool features:Below Ground
Parking
- Parking description:Asphalt Driveway, Attached, Off Street Parking
- Garage spaces:2
New listings near 10510 W Jackson Street
- Coming Soon
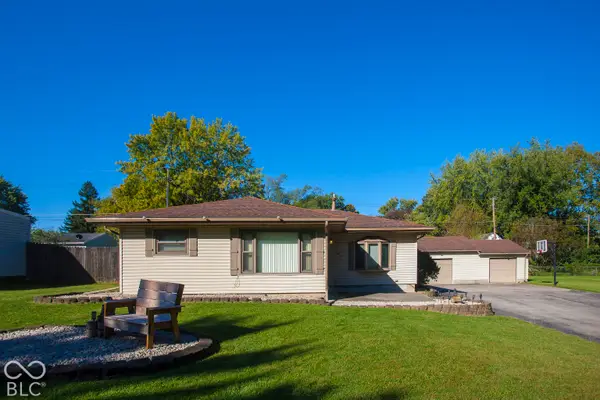 $184,900Coming Soon2 beds 1 baths1,248 sq. ft.
1107 S Fullhart Drive, Muncie, IN 47302
MLS# 22133158Listed by: F.C. TUCKER COMPANY - New
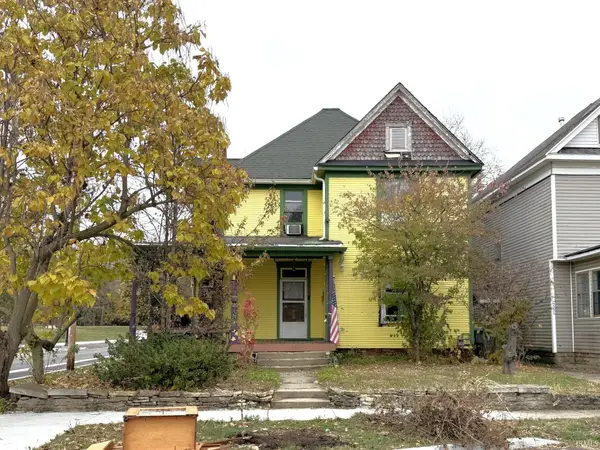 $89,500Active3 beds 2 baths1,866 sq. ft.
654 N Elm Street, Muncie, IN 47305
MLS# 202645254Listed by: RE/MAX REAL ESTATE GROUPS - New
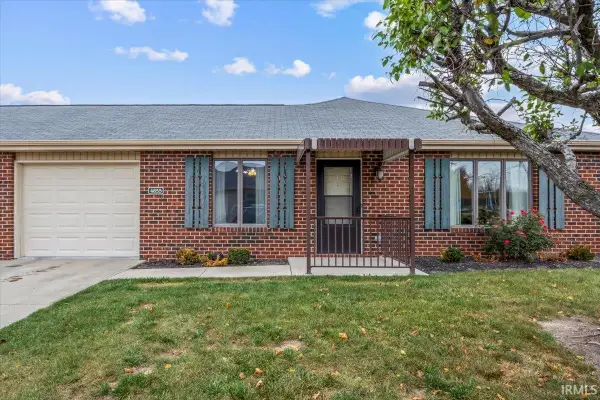 $144,900Active2 beds 2 baths1,188 sq. ft.
4855 E Heritage Circle, Muncie, IN 47303
MLS# 202645292Listed by: TARTER REALTY AUCTION AND APPRAISAL COMPANY - New
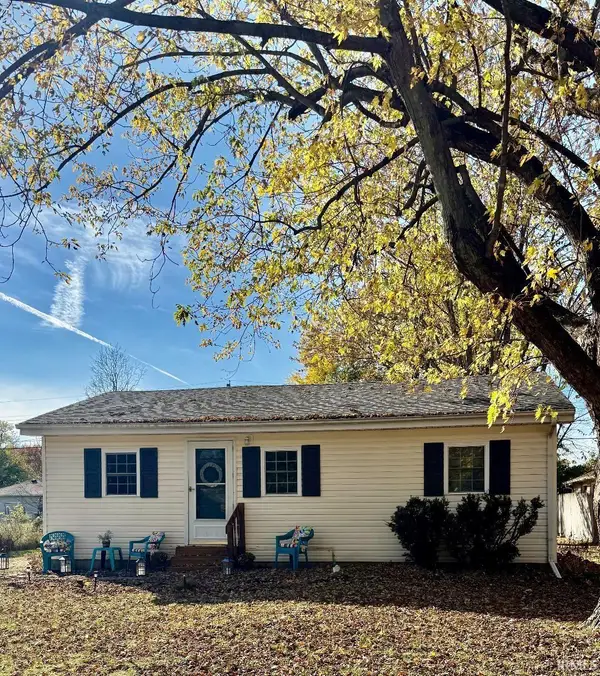 $119,900Active2 beds 1 baths768 sq. ft.
417 N Claypool Road, Muncie, IN 47303
MLS# 202645123Listed by: EPIQUE INC. - New
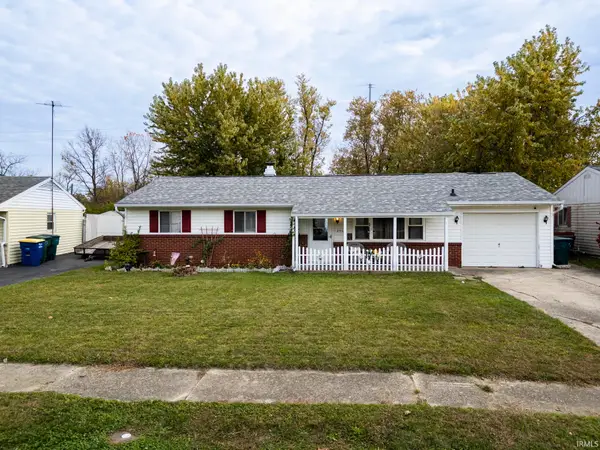 $155,000Active4 beds 2 baths1,264 sq. ft.
2952 S Chippewa Lane, Muncie, IN 47302
MLS# 202645137Listed by: RE/MAX REAL ESTATE GROUPS - New
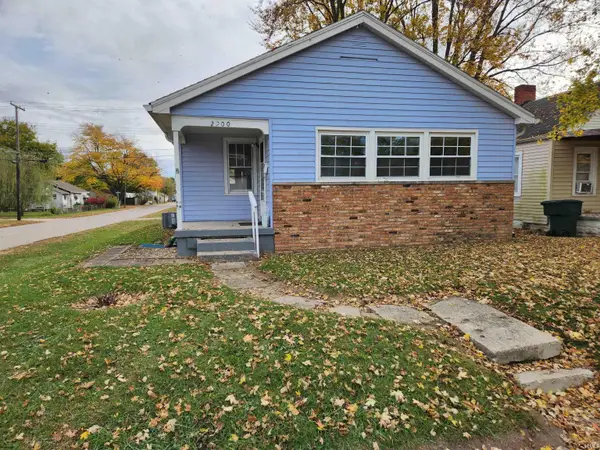 $65,900Active1 beds 1 baths1,172 sq. ft.
2900 S Vine Street, Muncie, IN 47302
MLS# 202645139Listed by: THE TAFLINGER REAL ESTATE GROUP - New
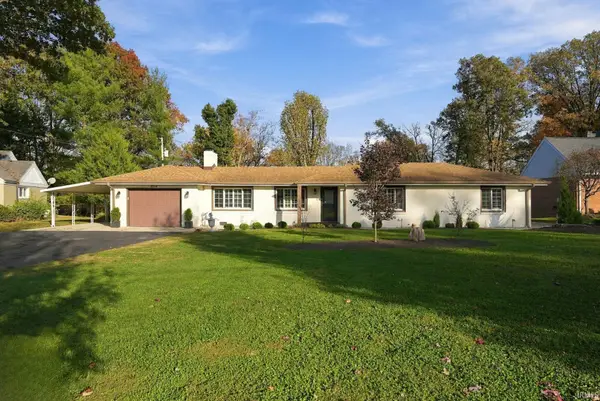 $329,900Active3 beds 2 baths1,727 sq. ft.
3014 S Burlington Drive, Muncie, IN 47302
MLS# 202645141Listed by: NEXTHOME ELITE REAL ESTATE - New
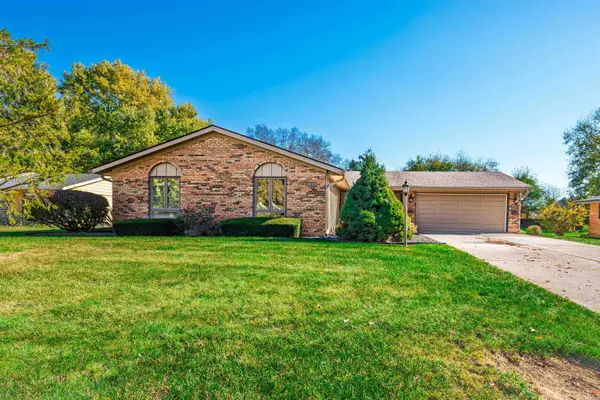 $237,900Active3 beds 2 baths1,488 sq. ft.
308 S Cheryl Drive, Muncie, IN 47304
MLS# 202645098Listed by: RE/MAX REAL ESTATE GROUPS - New
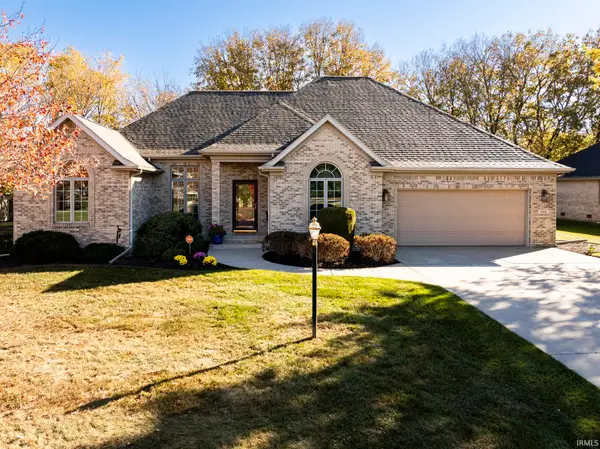 $369,000Active3 beds 2 baths2,183 sq. ft.
704 S Prairie Trace, Muncie, IN 47304
MLS# 202645053Listed by: COLDWELL BANKER REAL ESTATE GROUP


Protect your home and budget from life's surprises with an Assurant Home Warranty, backed by a partner that supports you through every step of homeownership. Explore Plans.
© 2026 Better Homes and Gardens Real Estate LLC. An Anywhere Real Estate company. All rights reserved. Better Homes and Gardens® Real Estate is a registered trademark owned by Meredith Operations Corporation, licensed to Better Homes and Gardens Real Estate LLC and used with permission. Better Homes and Gardens Real Estate LLC fully supports the principles of the Fair Housing Act and the Equal Opportunity Act. Listing information is deemed reliable but is not guaranteed accurate.
Each office is independently owned and operated.
Any services or products provided by third parties are not provided by, affiliated with or related to Better Homes and Gardens Real Estate LLC, or its affiliated companies.