
11640 Walton Crescent, Zionsville, IN 46077
Local realty services provided by:Better Homes and Gardens Real Estate Gold Key
11640 Walton Crescent,Zionsville, IN 46077
$1,052,000
- 5 Beds
- 5 Baths
- - sq. ft.
- Single family
- Sold
Listed by: james tonnsen
Office: trueblood real estate
MLS#:22092257
Source:IN_MIBOR | Licensed in Indiana
Sorry, we are unable to map this address
Price summary
- Price:$1,052,000
About this home
Welcome to this stunning 5-bedroom, 4.5-bath home located within the highly sought-after Zionsville Community School District. Thoughtfully designed with impressive 12-foot ceilings and an open, spacious layout, this home offers luxury and functionality at every turn. The main level features a beautiful primary ensuite complete with a spa-like bathroom, a dedicated home office, and additional guest quarters, providing exceptional flexibility for multigenerational living or visiting guests. Upstairs contains two spacious bedrooms and another full bathroom with double sinks. The finished basement expands the living space with an additional bedroom, shower, and a theater room perfect for movie nights and entertaining. Outside, enjoy the privacy and beauty of a tree-lined backyard, creating a peaceful retreat for relaxation or gatherings. With generous living spaces, upscale finishes, and an unbeatable location, this home offers the perfect combination of comfort, elegance, and convenience....
Contact an agent
Home facts
- Year built:2019
- Subdivision & Development:Oxford Woods
- Listing ID #:22092257
- Added:97 day(s) ago
- Updated:September 25, 2026 at 04:28 AM
Rooms and interior
- Bedrooms:5
- Total bathrooms:5
- Full bathrooms:4
- Half bathrooms:1
- Dining Description:Dining Combo/Great Room
- Kitchen Description:Bar Fridge, Dishwasher, Disposal, Double Oven, Gas Cooktop, Microwave, Oven, Range Hood, Refrigerator
- Basement:Yes
- Basement Description:Basement, Ceiling - 9+ feet, Full
Heating and cooling
- Cooling:Central Electric
- Heating:Forced Air
- Central air:Yes
Structure and exterior
- Year built:2019
- Lot Features:Cul-De-Sac, Mature Trees
- Construction Materials:Brick, Cement Siding
- Foundation Description:Concrete Perimeter
Schools
- High school:Zionsville Community High School
- Middle school:Zionsville Middle School
- Elementary school:Zionsville Pleasant View Elem Sch
Utilities
- Water:Public Water
Finances and disclosures
- Price:$1,052,000
Features and amenities
- Appliances:Gas Cooktop, Microwave, Refrigerator, Smoke Alarm, Washer, Water Heater, Water Softener Owned
- Laundry features:Dryer, Washer
- Amenities:Attic Pull Down Stairs, Sump Pump, Wet Bar
Parking
- Parking description:Finished Garage
- Garage:Yes
- Garage spaces:3
New listings near 11640 Walton Crescent
- Open Fri, 5 to 7pmNew
 $715,000Active4 beds 4 baths3,409 sq. ft.
724 Bloor Woods Court, Zionsville, IN 46077
MLS# 22126430Listed by: BERKSHIRE HATHAWAY HOMESERVICES - Open Fri, 4 to 6pmNew
 $750,000Active5 beds 5 baths5,191 sq. ft.
6579 Bainbridge Circle, Zionsville, IN 46077
MLS# 22127179Listed by: BERKSHIRE HATHAWAY HOME - Open Sat, 1 to 3pmNew
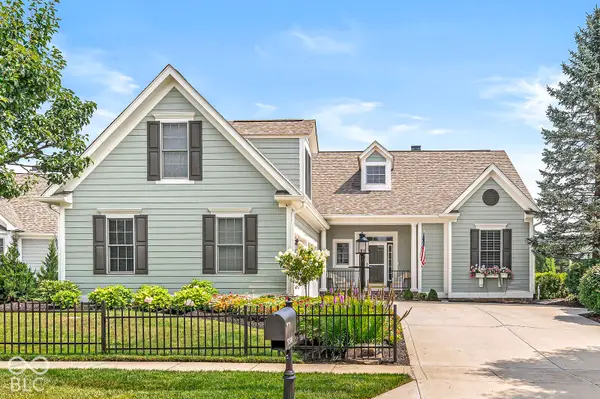 $899,900Active3 beds 3 baths3,085 sq. ft.
734 Hanover Close, Zionsville, IN 46077
MLS# 22126913Listed by: EXP REALTY LLC - New
 $349,750Active0.41 Acres
10895 Dartmoor Court, Zionsville, IN 46077
MLS# 22127708Listed by: THE FOX GROUP REAL ESTATE - New
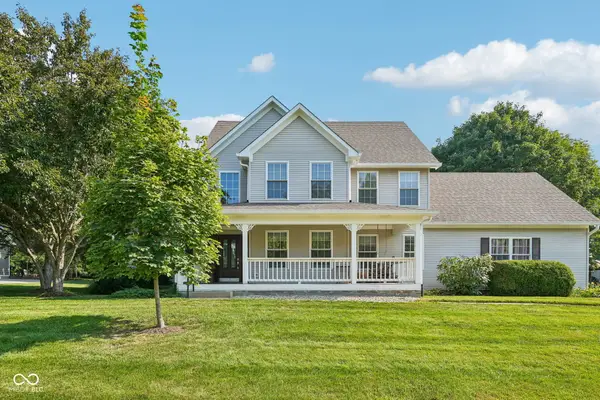 $575,000Active3 beds 3 baths2,631 sq. ft.
10515 Wildwood Drive, Zionsville, IN 46077
MLS# 22125946Listed by: KELLER WILLIAMS INDPLS METRO N - New
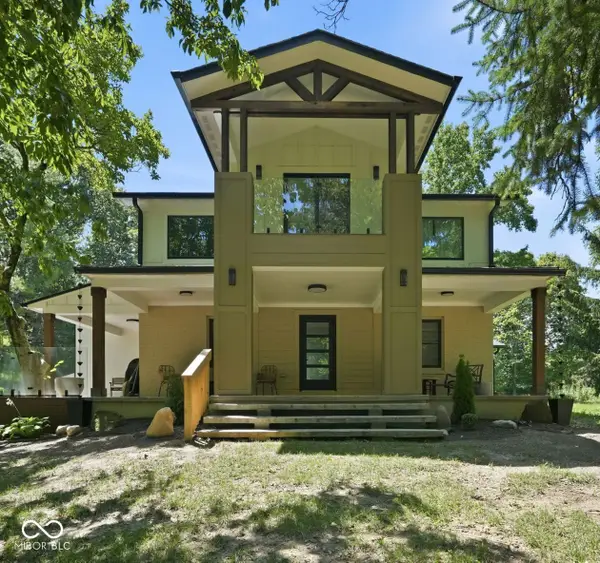 $2,100,000Active8 beds 8 baths7,139 sq. ft.
7980-7984 Royal Avenue, Zionsville, IN 46077
MLS# 22126169Listed by: F.C. TUCKER COMPANY 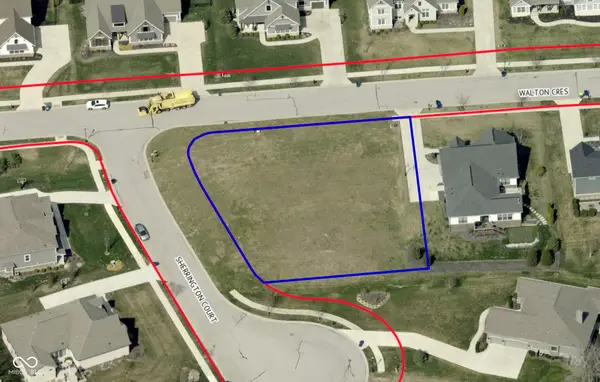 $229,999Pending0.48 Acres
11625 Walton Crescent, Zionsville, IN 46077
MLS# 22127013Listed by: CIRCLE REAL ESTATE- New
 $499,999Active3 beds 3 baths3,144 sq. ft.
6301 S 800 E, Zionsville, IN 46077
MLS# 22125321Listed by: F.C. TUCKER COMPANY - New
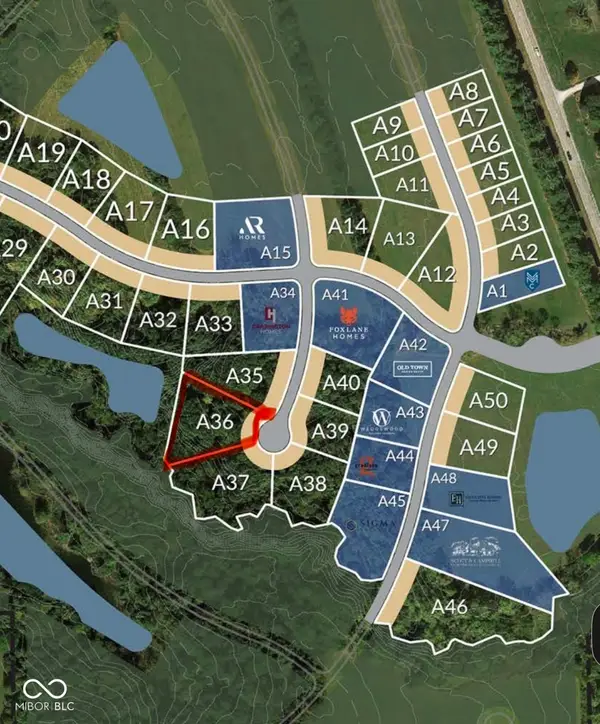 $649,950Active0.64 Acres
1664 Dye Creek Court, Zionsville, IN 46077
MLS# 22127101Listed by: THE FOX GROUP REAL ESTATE - New
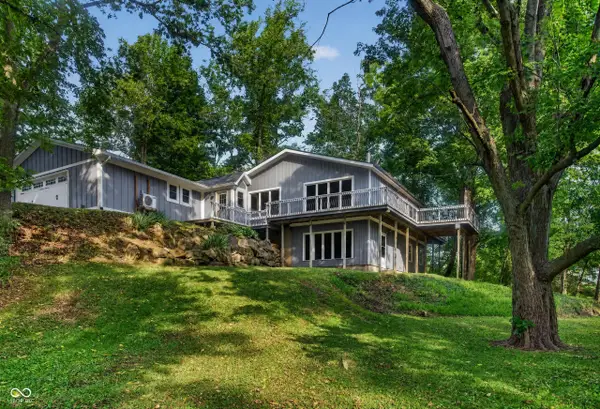 $630,000Active3 beds 3 baths2,048 sq. ft.
5501 S 800 Road E, Zionsville, IN 46077
MLS# 22127130Listed by: JEFF MOORE REAL ESTATE


Protect your home and budget from life's surprises with an Assurant Home Warranty, backed by a partner that supports you through every step of homeownership. Explore Plans.
© 2026 Better Homes and Gardens Real Estate LLC. An Anywhere Real Estate company. All rights reserved. Better Homes and Gardens® Real Estate is a registered trademark owned by Meredith Operations Corporation, licensed to Better Homes and Gardens Real Estate LLC and used with permission. Better Homes and Gardens Real Estate LLC fully supports the principles of the Fair Housing Act and the Equal Opportunity Act. Listing information is deemed reliable but is not guaranteed accurate.
Each office is independently owned and operated.
Any services or products provided by third parties are not provided by, affiliated with or related to Better Homes and Gardens Real Estate LLC, or its affiliated companies.