
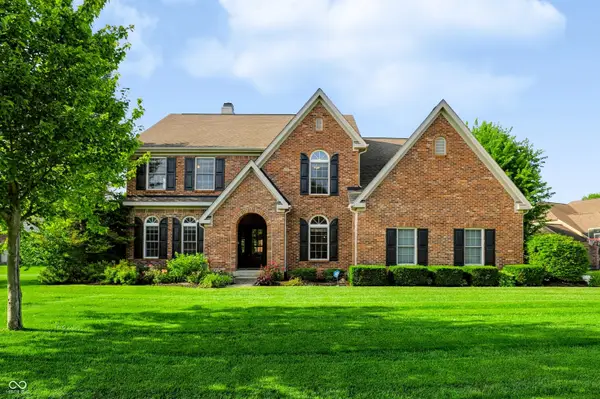
4574 Bayberry Lane, Zionsville, IN 46077
Local realty services provided by:Better Homes and Gardens Real Estate Gold Key
Listed by: zoe moore
Office: carpenter, realtors
MLS#:22113146
Source:IN_MIBOR
Price summary
- Price:$725,000
- Price per sq. ft.:$168.37
About this home
HARD TO FIND Combo of Exceptional Home + a 3/4 acre yard + Expansive Open Green Space + Beautiful Trees! Located in one of Zionsville's MOST Desired NHoods, Coventry Ridge. Walk or Bike to Zville's downtown Village! Plus easy access to Michigan Rd. You'll LOVE the convenience of 2 NHood entrances! Inside you'll find a spacious layout with great open flow from kitchen to family room. Dining rm can stay connected or be closed off w/ french doors. The heart of this home, the kitchen, is a chef's delight, featuring sleek stainless steel appliances, a functional island, built-in micro, built-in oven, & tons of storage. Family Rm features a cozy fireplace surrounded by custom built ins, wet bar, and glass slider door to back patio. Next is a surprise room off of the Family Rm, currently being used as a TV room, has french doors so can easily be used as an office. Upstairs you'll find a generously sized primary BR w/ cathedral ceiling, ceiling fan, & dual walk in closets. A sanctuary of relaxation, the primary bathroom offers a spacious layout, a luxurious garden soaking tub, marble top double vanity, skylights, and a nice walk-in shower, providing a spa-like experience at home! 3 more BRs up are all nicely sized with great closet space. Updated Full Bath w/ 2 sinks. Travel downstairs to find a Fantastic Finished BSMT featuring custom built ins & bar area, plus plenty of unfinished space for storage. Beyond the interior, the property extends its allure with an inviting outdoor oasis. There's plenty of space on the back patio to grill out and spread out! Not even counting the huge yard! You could throw one heck of gathering! LOTS of recent updates!! Including BRAND NEW CARPET THROUGHOUT!! This one is really SPECIAL and PRICED TO SELL!!...
Contact an agent
Home facts
- Year built:1988
- Listing ID #:22113146
- Added:1 day(s) ago
- Updated:July 10, 2026 at 02:43 AM
Rooms and interior
- Bedrooms:4
- Total bathrooms:3
- Full bathrooms:2
- Half bathrooms:1
- Flooring:Hardwood Floors
- Dining Description:Breakfast Room, Dining Combo/Kitchen, Formal Dining Room
- Kitchen Description:Bar Fridge, Dishwasher, Disposal, Electric Cooktop, Microwave, Oven, Refrigerator
- Basement:Yes
- Basement Description:Basement, Finished
- Living area:4,306 sq. ft.
Heating and cooling
- Cooling:Central Electric
- Heating:Forced Air
- Central air:Yes
Structure and exterior
- Year built:1988
- Building area:4,306 sq. ft.
- Lot area:0.73 Acres
- Lot Features:Mature Trees
- Construction Materials:Brick, Cedar
- Foundation Description:Concrete Perimeter
Schools
- High school:Zionsville Community High School
- Middle school:Zionsville Middle School
- Elementary school:Zionsville Pleasant View Elem Sch
Utilities
- Water:Public Water
Finances and disclosures
- Price:$725,000
- Price per sq. ft.:$168.37
Features and amenities
- Appliances:Microwave, Refrigerator, Washer, Water Softener Owned
- Laundry features:Dryer, Washer
- Amenities:Ceiling Vaulted, Wet Bar, Wood Work Stain/Painted
Parking
- Parking description:Garage Door Opener, Keyless Entry, Service Door
- Garage:Yes
- Garage spaces:2
New listings near 4574 Bayberry Lane
- New
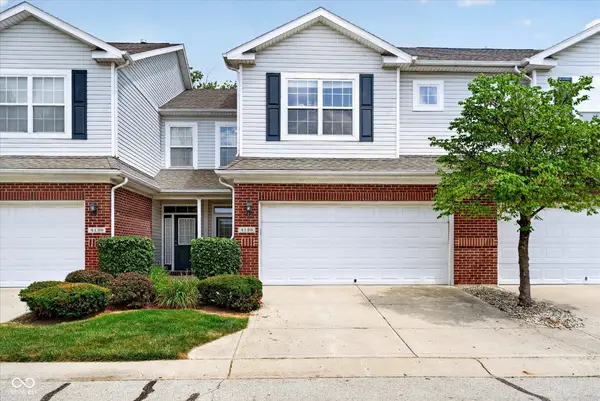 $299,000Active3 beds 3 baths1,684 sq. ft.
4132 Much Marcle Drive, Zionsville, IN 46077
MLS# 22112594Listed by: COMPASS INDIANA, LLC - New
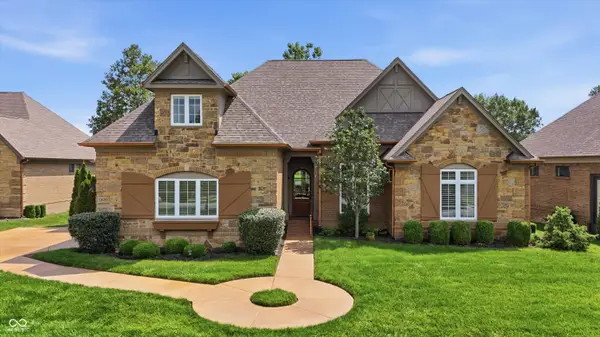 $1,247,000Active3 beds 3 baths3,942 sq. ft.
11699 West Dr, Zionsville, IN 46077
MLS# 22110813Listed by: EXP REALTY, LLC - New
 $1,878,515Active4 beds 5 baths3,852 sq. ft.
6483 W Deerfield Court, Zionsville, IN 46077
MLS# 22112099Listed by: CENTURY 21 SCHEETZ - New
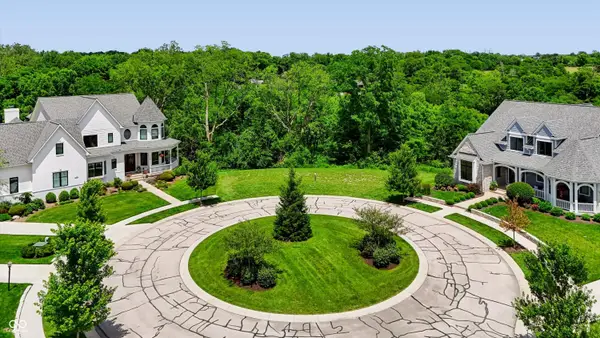 $250,000Active0.56 Acres
6483 W Deerfield Court, Zionsville, IN 46077
MLS# 22109932Listed by: CENTURY 21 SCHEETZ - Open Sun, 3 to 5pmNew
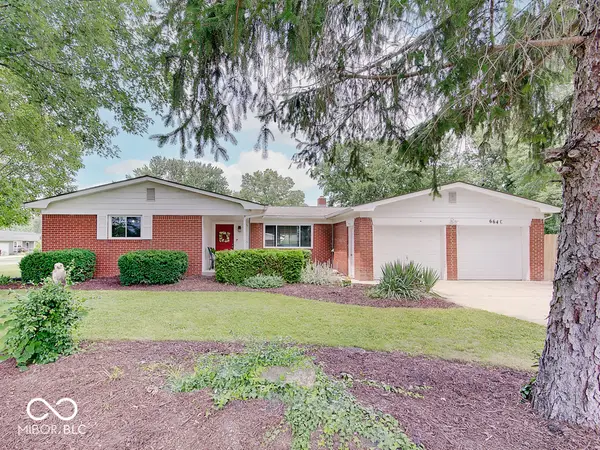 $329,000Active3 beds 2 baths1,392 sq. ft.
664 E Russell Lake Drive, Zionsville, IN 46077
MLS# 22112194Listed by: COMPASS INDIANA, LLC - Open Sat, 1 to 3pmNew
 $2,890,000Active5 beds 5 baths6,653 sq. ft.
3664 Cherwell Drive, Zionsville, IN 46077
MLS# 22112728Listed by: BLUBIRD REAL ESTATE - New
 $775,000Active3 beds 4 baths2,993 sq. ft.
10486 Dusty Rose Drive, Zionsville, IN 46077
MLS# 22107535Listed by: CENTURY 21 SCHEETZ - New
 $739,900Active4 beds 4 baths2,701 sq. ft.
11521 Langton Walk, Zionsville, IN 46077
MLS# 22111783Listed by: EVER REAL ESTATE, LLC - Open Sun, 1 to 3pmNew
 $735,000Active4 beds 4 baths4,525 sq. ft.
8765 Lily Court, Zionsville, IN 46077
MLS# 22111220Listed by: COMPASS INDIANA, LLC


Protect your home and budget from life's surprises with an Assurant Home Warranty, backed by a partner that supports you through every step of homeownership. Explore Plans.
© 2026 Better Homes and Gardens Real Estate LLC. An Anywhere Real Estate company. All rights reserved. Better Homes and Gardens® Real Estate is a registered trademark owned by Meredith Operations Corporation, licensed to Better Homes and Gardens Real Estate LLC and used with permission. Better Homes and Gardens Real Estate LLC fully supports the principles of the Fair Housing Act and the Equal Opportunity Act. Listing information is deemed reliable but is not guaranteed accurate.
Each office is independently owned and operated.
Any services or products provided by third parties are not provided by, affiliated with or related to Better Homes and Gardens Real Estate LLC, or its affiliated companies.