
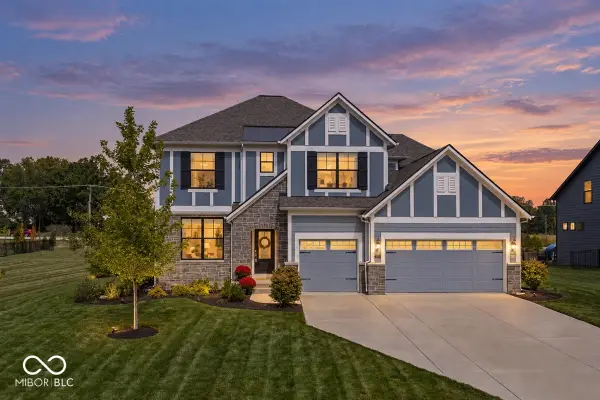
4751 Stanton Court, Zionsville, IN 46077
Local realty services provided by:Better Homes and Gardens Real Estate Gold Key
Listed by: kelly burns
Office: berkshire hathaway home
MLS#:22126525
Source:IN_MIBOR | Licensed in Indiana
Price summary
- Price:$1,100,000
- Price per sq. ft.:$196.01
About this home
Space, style, and the backyard you've been waiting for-this 6-bedroom, 5.5-bath Zionsville home delivers on all three. A dramatic wall of windows fills the great room with natural light, highlighting the soaring ceilings and inviting fireplace. Hardwood floors extend throughout the main living areas. A formal dining room provides an elegant setting for special occasions, while the gourmet kitchen is designed for everyday gathering with an oversized island, quartz countertops, and a generous walk-in pantry. A main-level bedroom and full bath offer added flexibility for guests, multigenerational living, or a home office. Upstairs, the primary suite features a spa-inspired bath with a walk-in shower, dual showerheads, and floor-to-ceiling tile. The finished basement offers even more room to relax and entertain, complete with a spacious recreation area, an additional bedroom, and a full bath. Outside, the backyard is designed for entertaining. The heated, rectangular in-ground pool features an automatic cover, volleyball net, basketball hoop, and water-jet fountains. A covered patio provides shaded space for dining and lounging, while the outdoor kitchen is fully equipped with a built-in grill, single-burner cooktop, refrigerator, sink, ample storage, and a three-tap draft system. Mature arborvitae surround the space, creating the feel of a private resort, while an irrigation system makes maintaining the grounds easier. An exceptional combination of space, style, and resort-inspired living in award-winning Zionsville Community Schools....
Contact an agent
Home facts
- Year built:2022
- Subdivision & Development:Hampshire
- Listing ID #:22126525
- Added:1 day(s) ago
- Updated:September 19, 2026 at 03:41 AM
Rooms and interior
- Bedrooms:6
- Total bathrooms:6
- Full bathrooms:5
- Half bathrooms:1
- Dining Description:Breakfast Room, Formal Dining Room
- Kitchen Description:Dishwasher, Disposal, Double Oven, Gas Oven, Microwave, Range Hood, Refrigerator, Wine Cooler
- Basement:Yes
- Basement Description:Basement, Egress Window(s), Storage Space
- Living area:5,125 sq. ft.
Heating and cooling
- Cooling:Central Electric
- Heating:Forced Air
- Central air:Yes
Structure and exterior
- Year built:2022
- Building area:5,125 sq. ft.
- Lot area:0.42 Acres
- Lot Features:Sidewalks
- Construction Materials:Brick, Cement Siding
- Exterior Features:Gas Grill, Sprinkler System, Tennis Community
- Foundation Description:Concrete Perimeter
Schools
- High school:Zionsville Community High School
Utilities
- Water:Public Water
Finances and disclosures
- Price:$1,100,000
- Price per sq. ft.:$196.01
Features and amenities
- Appliances:Microwave, Refrigerator, Smoke Alarm, Washer, Water Softener Owned
- Laundry features:Dryer, Washer
- Amenities:Attic Access
- Pool features:Pool
Parking
- Parking description:Garage Door Opener, Keyless Entry
- Garage:Yes
- Garage spaces:3
New listings near 4751 Stanton Court
- New
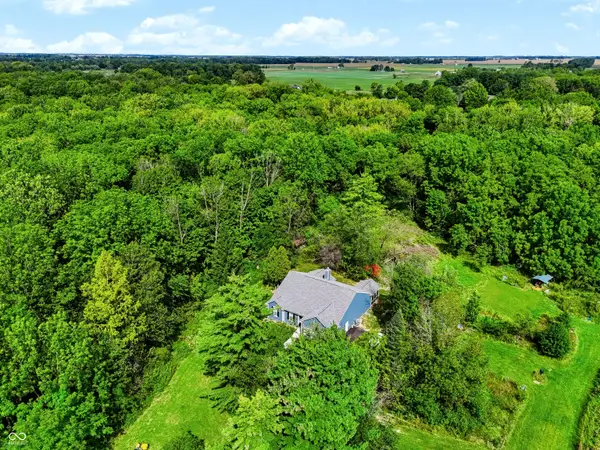 $1,199,900Active3 beds 2 baths2,025 sq. ft.
8480 E 100 S, Zionsville, IN 46077
MLS# 22125670Listed by: CENTURY 21 SCHEETZ - New
 $1,199,900Active18.86 Acres
8490 E 100 S, Zionsville, IN 46077
MLS# 22126513Listed by: CENTURY 21 SCHEETZ - New
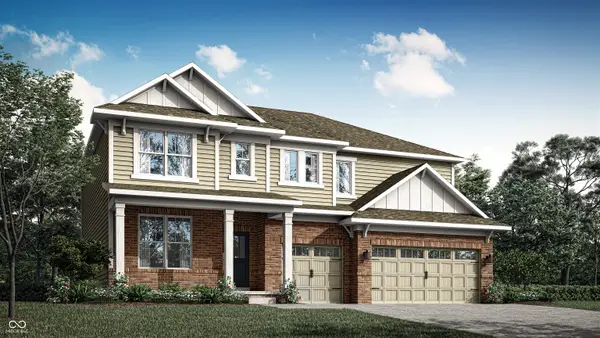 $744,575Active5 beds 5 baths3,718 sq. ft.
2426 Red Squirrel Way, Zionsville, IN 46077
MLS# 22126621Listed by: COMPASS INDIANA, LLC - New
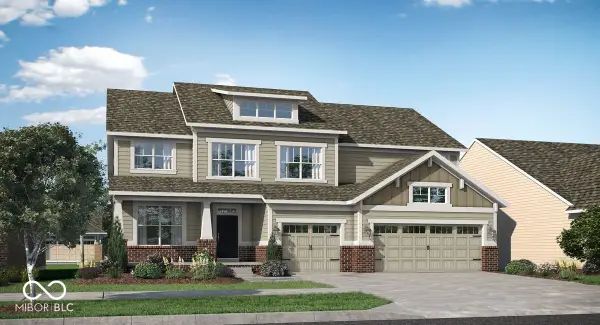 $797,285Active5 beds 6 baths4,255 sq. ft.
2437 Red Squirrel Way, Zionsville, IN 46077
MLS# 22126625Listed by: COMPASS INDIANA, LLC - Open Sun, 1 to 3pmNew
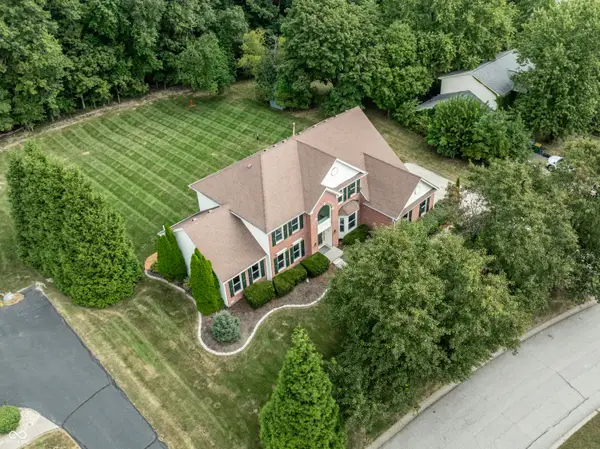 $769,900Active4 beds 3 baths3,652 sq. ft.
10024 Barth Drive, Zionsville, IN 46077
MLS# 22125855Listed by: F.C. TUCKER COMPANY - New
 $410,000Active4 beds 3 baths2,936 sq. ft.
6538 Abby Lane, Zionsville, IN 46077
MLS# 22125953Listed by: EPIQUE INC - Open Sun, 12 to 2pmNew
 $830,000Active4 beds 4 baths3,575 sq. ft.
5145 Peachtree Road, Zionsville, IN 46077
MLS# 22124158Listed by: BERKSHIRE HATHAWAY HOME - New
 $500,000Active3 beds 3 baths2,640 sq. ft.
1119 Indianpipe Lane, Zionsville, IN 46077
MLS# 22125707Listed by: CENTURY 21 SCHEETZ  $850,000Pending3 beds 4 baths5,250 sq. ft.
3843 Sugar Pines Lane, Zionsville, IN 46077
MLS# 22125995Listed by: COMPASS INDIANA, LLC


Protect your home and budget from life's surprises with an Assurant Home Warranty, backed by a partner that supports you through every step of homeownership. Explore Plans.
© 2026 Better Homes and Gardens Real Estate LLC. An Anywhere Real Estate company. All rights reserved. Better Homes and Gardens® Real Estate is a registered trademark owned by Meredith Operations Corporation, licensed to Better Homes and Gardens Real Estate LLC and used with permission. Better Homes and Gardens Real Estate LLC fully supports the principles of the Fair Housing Act and the Equal Opportunity Act. Listing information is deemed reliable but is not guaranteed accurate.
Each office is independently owned and operated.
Any services or products provided by third parties are not provided by, affiliated with or related to Better Homes and Gardens Real Estate LLC, or its affiliated companies.