
1002 E Woodstone Dr, Andover, KS 67002
Local realty services provided by:Better Homes and Gardens Real Estate Wostal Realty
1002 E Woodstone Dr,Andover, KS 67002
$500,000
- 5 Beds
- 3 Baths
- 3,253 sq. ft.
- Single family
- Pending
Listed by: cindy crain, amanda lough
Office: berkshire hathaway penfed realty
MLS#:678771
Source:South Central Kansas MLS
Price summary
- Price:$500,000
- Price per sq. ft.:$153.7
About this home
Space, privacy, and entertaining come together beautifully in this 5-bedroom, 3-bath home in Crescent Lakes. Built in 2014, the open main floor features engineered hardwood flooring, 10-foot ceilings, new LED ceiling fans, and a stacked-stone gas fireplace. The kitchen is equipped with granite countertops, a gas range, stainless steel appliances, and a walk-in pantry. The split-bedroom layout places the primary suite privately off the kitchen, complete with a tiled walk-in shower with seat, double granite vanity, water closet, and a spacious walk-in closet connected directly to the main-floor laundry. Downstairs, you'll find a large rec room with a built-in wet bar, sink, reverse osmosis system, two additional bedrooms, a full bath, and extra storage. Outside, enjoy a covered composite deck, expansive newer concrete patio, fenced yard, and private tree-lined backdrop. Crescent Lakes offers a pool, walking path, and playground with convenient access to Central Park and the YMCA.
Contact an agent
Home facts
- Year built:2014
- Subdivision & Development:CRESCENT LAKES
- Listing ID #:678771
- Added:45 day(s) ago
- Updated:October 24, 2026 at 09:13 AM
Rooms and interior
- Bedrooms:5
- Total bathrooms:3
- Full bathrooms:3
- Dining Description:Eating Bar, Kitchen/Dining Combo, Living/Dining Combo
- Kitchen Description:Dishwasher, Disposal, Granite Counters, Island, Microwave, Pantry
- Bedroom Description:Granite Counters, Master Bedroom on Main Level, Split Bedroom Plan, Two Sinks
- Basement Description:Finished
- Living area:3,253 sq. ft.
Heating and cooling
- Cooling:Central Air, Electric
- Heating:Floor Furnace, Natural Gas
- Central air:Yes
Structure and exterior
- Roof:Composition
- Year built:2014
- Building area:3,253 sq. ft.
- Lot area:0.23 Acres
- Lot Features:City Lot, Standard
- Architectural Style:Traditional
- Construction Materials:Frame w/More than 50% Mas
- Exterior Features:Guttering - ALL, Irrigation Pump, Irrigation Well, Sprinkler System
- Foundation Description:Full, View Out
- Levels:One
Schools
- High school:Andover Central
- Middle school:Andover Central
- Elementary school:Sunflower
Utilities
- Sewer:Sewer Available
Finances and disclosures
- Price:$500,000
- Price per sq. ft.:$153.7
- Tax amount:$8,377 (2025)
Features and amenities
- Appliances:Dishwasher, Disposal, Microwave
- Laundry features:Main Floor, Separate Room
- Amenities:Ceiling Fan(s), Walk-In Closet(s)
Parking
- Parking description:Attached
- Garage:Yes
- Garage spaces:3
New listings near 1002 E Woodstone Dr
- New
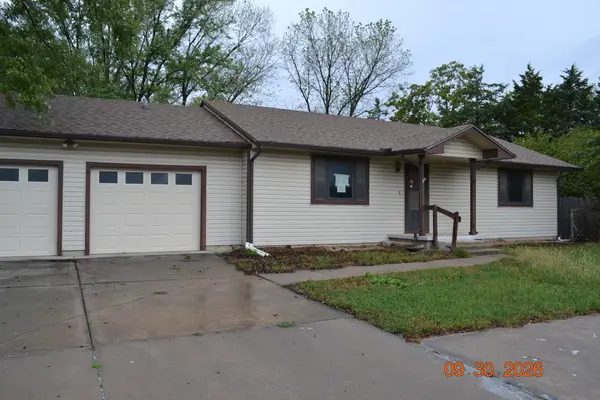 $225,000Active3 beds 2 baths2,276 sq. ft.
523 N Lakeside Dr., Andover, KS 67002
FAITH REALTY - New
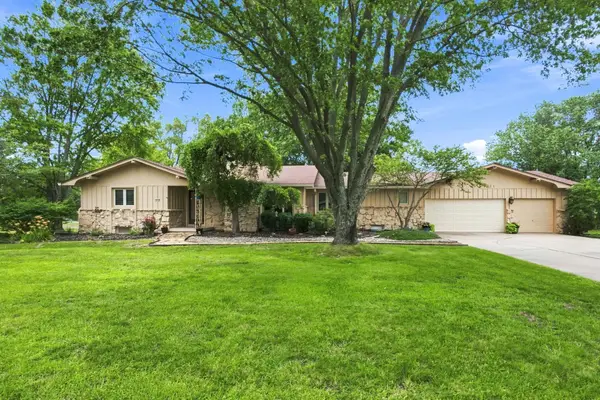 $450,000Active3 beds 3 baths3,624 sq. ft.
1511 S Phyllis Ln, Andover, KS 67002
REECE NICHOLS SOUTH CENTRAL KANSAS - Open Sun, 1 to 5pmNew
 $575,000Active3 beds 3 baths2,289 sq. ft.
1613 W Rockhill Pl, Andover, KS 67002
BERKSHIRE HATHAWAY PENFED REALTY - Open Sun, 1 to 5pmNew
 $625,000Active3 beds 3 baths2,388 sq. ft.
1609 W Rockhill Pl, Andover, KS 67002
BERKSHIRE HATHAWAY PENFED REALTY - Open Sun, 2 to 4pmNew
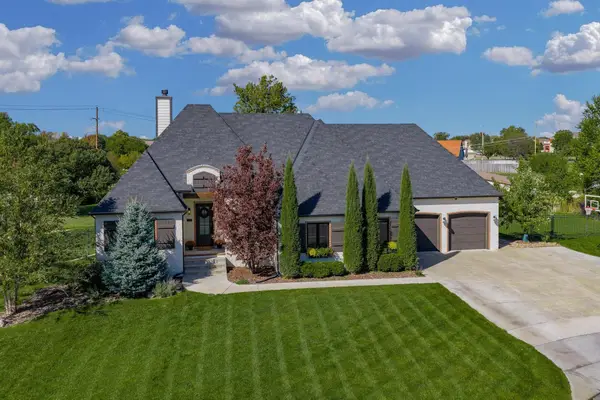 $850,000Active5 beds 4 baths3,985 sq. ft.
347 N Chaumont Cir, Andover, KS 67002
BERKSHIRE HATHAWAY PENFED REALTY - New
 $375,000Active4 beds 3 baths2,395 sq. ft.
906 W Threewood Ct, Andover, KS 67002
REECE NICHOLS SOUTH CENTRAL KANSAS - Open Sun, 2 to 4pmNew
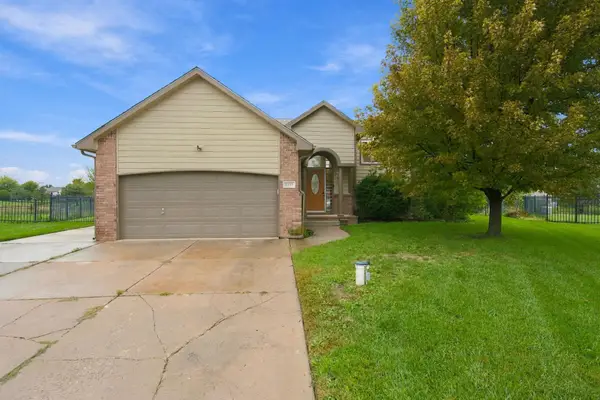 $320,000Active5 beds 3 baths2,348 sq. ft.
1811 N Black Locust Ct, Andover, KS 67002
BERKSHIRE HATHAWAY PENFED REALTY - New
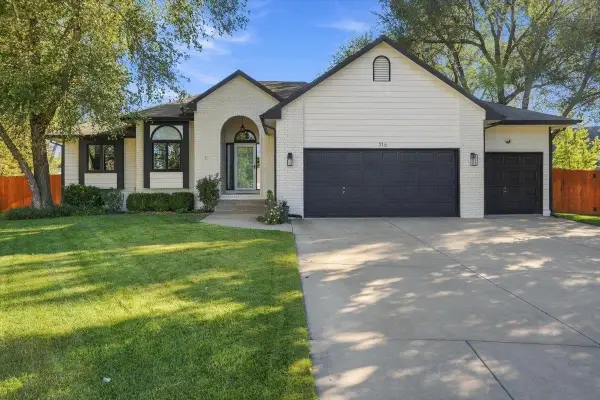 $430,000Active4 beds 3 baths3,060 sq. ft.
316 Pinecrest Pl, Andover, KS 67002
BERKSHIRE HATHAWAY PENFED REALTY - New
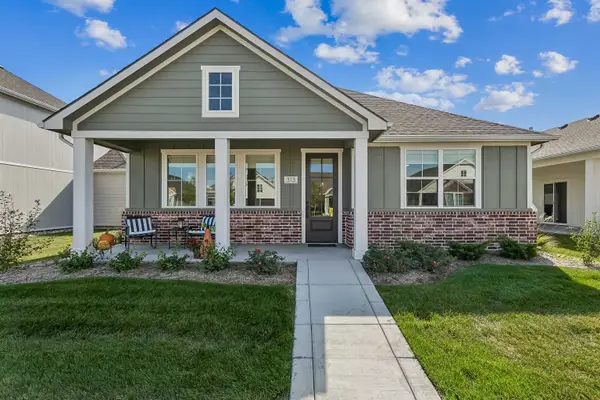 $375,000Active2 beds 2 baths1,524 sq. ft.
313 W Boxthorn Dr, Andover, KS 67002
PB REALTY - New
 $300,000Active4 beds 3 baths2,518 sq. ft.
318 N Countryside Ct S, Andover, KS 67002
HERITAGE 1ST REALTY


Protect your home and budget from life's surprises with an Assurant Home Warranty, backed by a partner that supports you through every step of homeownership. Explore Plans.
© 2026 Better Homes and Gardens Real Estate LLC. An Anywhere Real Estate company. All rights reserved. Better Homes and Gardens® Real Estate is a registered trademark owned by Meredith Operations Corporation, licensed to Better Homes and Gardens Real Estate LLC and used with permission. Better Homes and Gardens Real Estate LLC fully supports the principles of the Fair Housing Act and the Equal Opportunity Act. Listing information is deemed reliable but is not guaranteed accurate.
Each office is independently owned and operated.
Any services or products provided by third parties are not provided by, affiliated with or related to Better Homes and Gardens Real Estate LLC, or its affiliated companies.