
1518 E Kalispell Ct., Andover, KS 67002
Local realty services provided by:Better Homes and Gardens Real Estate Wostal Realty
1518 E Kalispell Ct.,Andover, KS 67002
$700,000
- 5 Beds
- 4 Baths
- 4,798 sq. ft.
- Single family
- Active
Listed by: tyson bean
Office: pinnacle realty group
MLS#:681876
Source:South Central Kansas MLS
Price summary
- Price:$700,000
- Price per sq. ft.:$145.89
About this home
A Montana Hills gem with exceptional attention to detail! From the inviting front porch and stately double-door entry to the foyer with beautiful views, this home offers quality, comfort, and space throughout. The main floor features a desirable split-bedroom layout with 3 bedrooms, 2.5 baths, open living, kitchen and dining areas, formal dining room, convenient office space, and spacious laundry room. The expansive kitchen showcases beautiful knotty alder cabinetry and is fully equipped with a gas cooktop, double ovens, convection oven, warming drawer, wine cooler, ice maker, microwave, and large pantry. The walk-out lower level continues the home's warm character with 2 additional bedrooms, full bath, oversized family room and game room, fully appointed wet bar, and wine room. Thoughtful floor plan expansions provide generously sized rooms and abundant storage throughout. Enjoy outdoor living on the covered deck, walk-out patio, and inviting firepit, all situated on just under half an acre in the desirable Montana Hills neighborhood. A beautiful home with room to entertain, relax, and enjoy—come see all it has to offer!...
Contact an agent
Home facts
- Year built:2008
- Subdivision & Development:MONTANA HILLS
- Listing ID #:681876
- Added:1 day(s) ago
- Updated:November 13, 2026 at 04:45 PM
Rooms and interior
- Bedrooms:5
- Total bathrooms:4
- Full bathrooms:3
- Half bathrooms:1
- Dining Description:Eating Bar, Eating Space in Kitchen, Formal, Kitchen/Dining Combo, Living/Dining Combo
- Kitchen Description:Dishwasher, Disposal, Eating Bar, Granite Counters, Pantry, Range Hood, Refrigerator
- Bedroom Description:Granite Counters, Jetted Tub, Master Bedroom on Main Level, Split Bedroom Plan, Two Sinks
- Basement Description:Finished
- Living area:4,798 sq. ft.
Heating and cooling
- Cooling:Central Air, Electric, Zoned
- Heating:Forced Air, Gas, Zoned
- Central air:Yes
Structure and exterior
- Roof:Composition
- Year built:2008
- Building area:4,798 sq. ft.
- Lot area:0.46 Acres
- Lot Features:City Lot, Cul-De-Sac, Standard, Wooded
- Architectural Style:Ranch
- Construction Materials:Frame w/Less than 50% Mas
- Exterior Features:Gas Grill, Guttering - ALL, Sprinkler System
- Foundation Description:Full, View Out, Walk Out At Grade
- Levels:One
Schools
- High school:Andover Central
- Middle school:Andover Central
- Elementary school:Meadowlark
Utilities
- Sewer:Sewer Available
Finances and disclosures
- Price:$700,000
- Price per sq. ft.:$145.89
- Tax amount:$5,991 (2025)
Features and amenities
- Appliances:Dishwasher, Disposal, Refrigerator
- Laundry features:220 Equipment, Main Floor, Separate Room, Sink
- Amenities:Ceiling Fan(s), Central Vacuum, Walk-In Closet(s), Wet Bar
Parking
- Parking description:Attached, Opener, Oversized
- Garage:Yes
- Garage spaces:3
New listings near 1518 E Kalispell Ct.
- New
 $260,000Active4 beds 3 baths2,100 sq. ft.
315 W Tuscany Dr, Andover, KS 67002
GROWTH RING REALTY - New
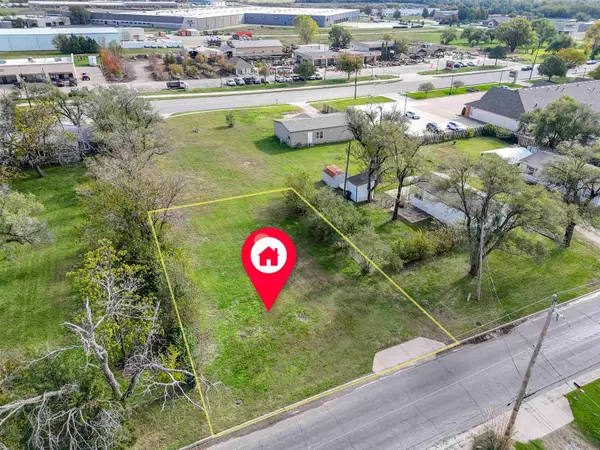 $50,000Active0 Acres
1218 N Main, Andover, KS 67002
ALBRIGHT INSURANCE AND REAL ESTATE, LLC - Open Sat, 2 to 4pmNew
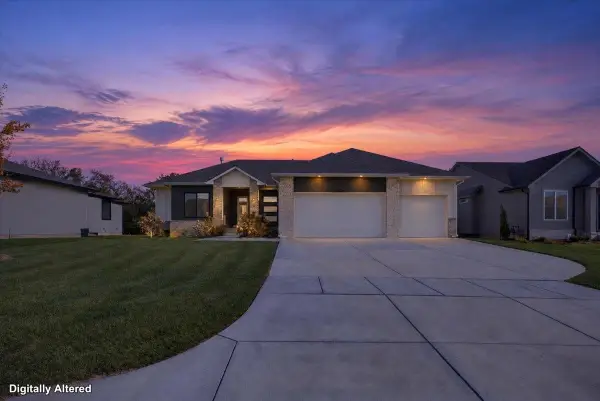 $585,000Active5 beds 3 baths3,174 sq. ft.
2536 N Emerald Ct, Andover, KS 67002
BRICKTOWN ICT REALTY - Open Sun, 2 to 4pmNew
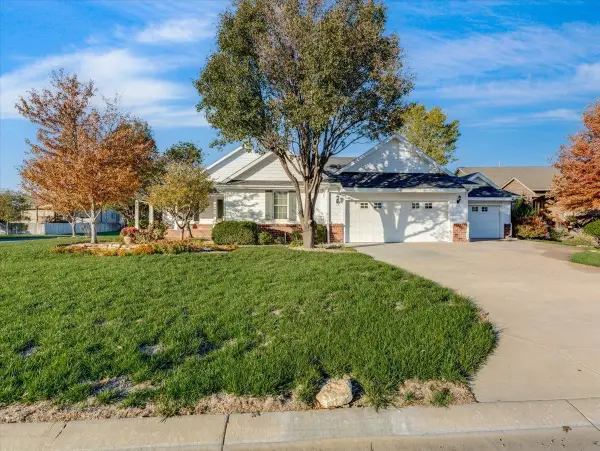 $400,000Active3 beds 3 baths2,340 sq. ft.
606 W Point, Andover, KS 67002
REAL BROKER, LLC - Open Sun, 2 to 4pmNew
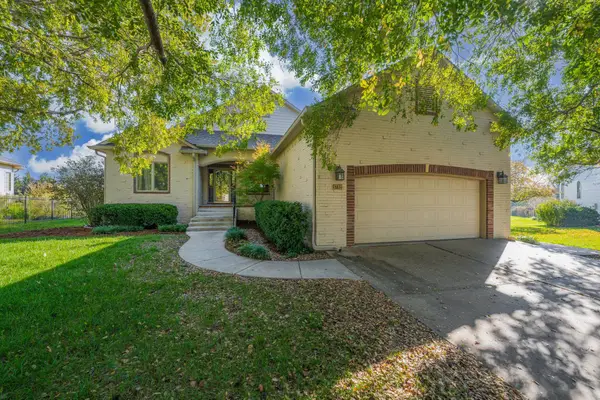 $438,000Active4 beds 3 baths3,517 sq. ft.
1732 S Aspen Creek Dr, Andover, KS 67002
BERKSHIRE HATHAWAY PENFED REALTY - New
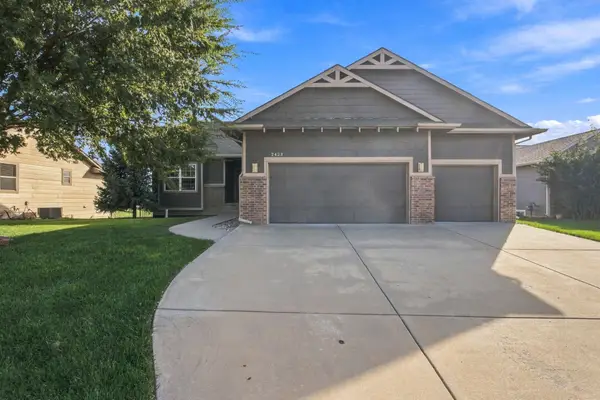 $398,000Active4 beds 3 baths2,719 sq. ft.
2423 N Fieldstone, Andover, KS 67002
REECE NICHOLS SOUTH CENTRAL KANSAS - New
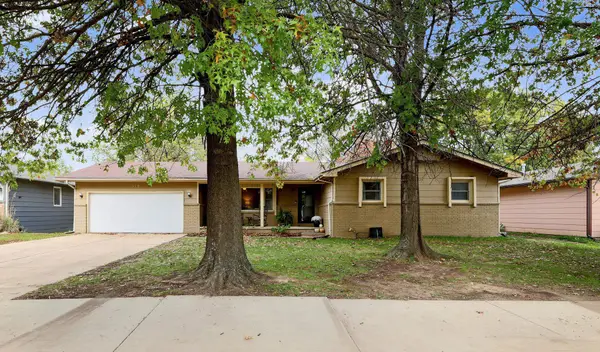 $271,900Active4 beds 3 baths2,537 sq. ft.
518 W Allison, Andover, KS 67002
BERKSHIRE HATHAWAY PENFED REALTY - New
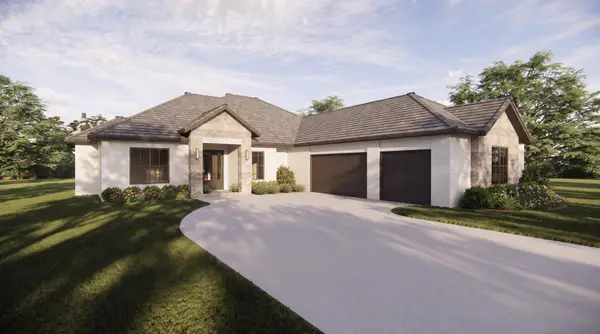 $1,199,000Active5 beds 6 baths4,227 sq. ft.
103 E Prairie Point Ct, Andover, KS 67002
FLINT HILLS REALTY COMPANY, LLC - New
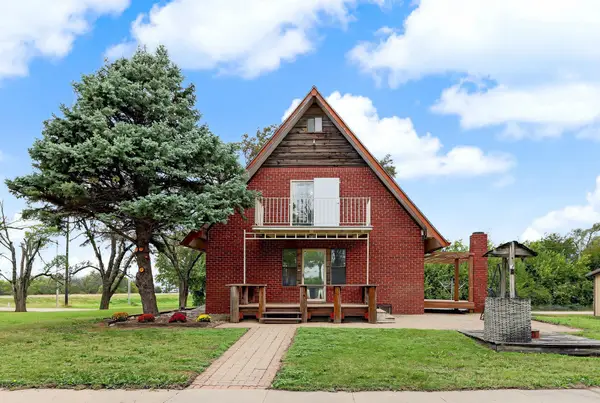 $465,900Active2 beds 2 baths2,519 sq. ft.
3022 E Highway 54, Andover, KS 67002
PLATINUM REALTY LLC


Protect your home and budget from life's surprises with an Assurant Home Warranty, backed by a partner that supports you through every step of homeownership. Explore Plans.
© 2026 Better Homes and Gardens Real Estate LLC. An Anywhere Real Estate company. All rights reserved. Better Homes and Gardens® Real Estate is a registered trademark owned by Meredith Operations Corporation, licensed to Better Homes and Gardens Real Estate LLC and used with permission. Better Homes and Gardens Real Estate LLC fully supports the principles of the Fair Housing Act and the Equal Opportunity Act. Listing information is deemed reliable but is not guaranteed accurate.
Each office is independently owned and operated.
Any services or products provided by third parties are not provided by, affiliated with or related to Better Homes and Gardens Real Estate LLC, or its affiliated companies.