
1748 S Cascade, Andover, KS 67002
Local realty services provided by:Better Homes and Gardens Real Estate Wostal Realty
1748 S Cascade,Andover, KS 67002
$539,500
- 4 Beds
- 4 Baths
- 3,794 sq. ft.
- Single family
- Active
Upcoming open houses
- Sun, Oct 1802:00 pm - 04:00 pm
Listed by: jarod gillenwater
Office: elite real estate experts
MLS#:673455
Source:South Central Kansas MLS
Price summary
- Price:$539,500
- Price per sq. ft.:$142.2
About this home
BACK ACTIVE AT NO FAULT TO SELLER!! Sellers have also already completed a brand new roof, all new guttering, and fresh exterior paint, so the big-ticket exterior work is done before you ever move in. Situated in Andover's Montana Hills subdivision on a 0.34-acre lot that backs to open, undeveloped land, this custom-built home offers something genuinely hard to find: no rear neighbors, wide open views, and the kind of quiet that doesn't show up on a floor plan. Nearly 3,800 square feet across two levels — the main floor delivers real wood floors, natural light, and generous living and dining space, while the walk-out lower level adds a flexible recreation room well-suited for a home office, media space, gym, or multi-generational setup. The covered deck runs the full width of the back of the home and looks out over the yard and open land beyond — a backyard that actually feels like it breathes. Three-car attached garage, 4 bedrooms, 4 baths, and access to Andover Central schools. Montana Hills is convenient to Andover and Wichita shopping, dining, and services — without the noise. The assumable rate alone is worth a conversation. Assume the existing VA loan at 2.3% — a rare financing opportunity that could save buyers thousands annually....
Contact an agent
Home facts
- Year built:2008
- Subdivision & Development:MONTANA HILLS
- Listing ID #:673455
- Added:148 day(s) ago
- Updated:October 17, 2026 at 04:06 PM
Rooms and interior
- Bedrooms:4
- Total bathrooms:4
- Full bathrooms:4
- Dining Description:Eating Space in Kitchen, Formal
- Kitchen Description:Desk, Dishwasher, Disposal, Eating Bar, Granite Counters, Island, Microwave
- Bedroom Description:Master Bedroom on Main Level
- Basement Description:Finished
- Living area:3,794 sq. ft.
Heating and cooling
- Cooling:Central Air, Electric
- Heating:Forced Air, Gas
- Central air:Yes
Structure and exterior
- Roof:Composition
- Year built:2008
- Building area:3,794 sq. ft.
- Lot area:0.34 Acres
- Lot Features:City Lot, Cul-De-Sac, Wooded
- Architectural Style:Ranch
- Construction Materials:Brick, Frame w/Less than 50% Mas
- Exterior Features:Guttering - ALL, Sprinkler System
- Foundation Description:Full, View Out, Walk Out Below Grade
- Levels:One
Schools
- High school:Andover Central
- Middle school:Andover Central
- Elementary school:Prairie Creek
Utilities
- Sewer:Sewer Available
Finances and disclosures
- Price:$539,500
- Price per sq. ft.:$142.2
- Tax amount:$8,825 (2025)
Features and amenities
- Appliances:Dishwasher, Disposal, Microwave
- Laundry features:Main Floor, Separate Room
- Amenities:Ceiling Fan(s), Walk-In Closet(s), Wet Bar
Parking
- Parking description:Attached, Opener
- Garage:Yes
- Garage spaces:3
New listings near 1748 S Cascade
- New
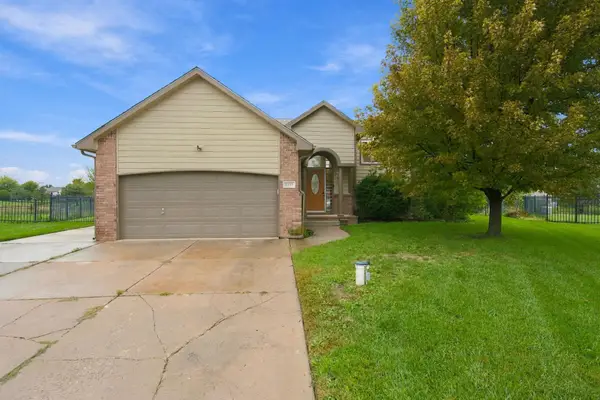 $320,000Active5 beds 3 baths2,348 sq. ft.
1811 N Black Locust Ct, Andover, KS 67002
BERKSHIRE HATHAWAY PENFED REALTY - New
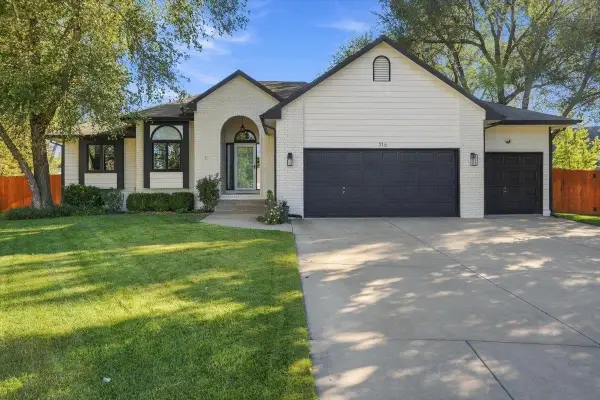 $430,000Active4 beds 3 baths3,060 sq. ft.
316 Pinecrest Pl, Andover, KS 67002
BERKSHIRE HATHAWAY PENFED REALTY - New
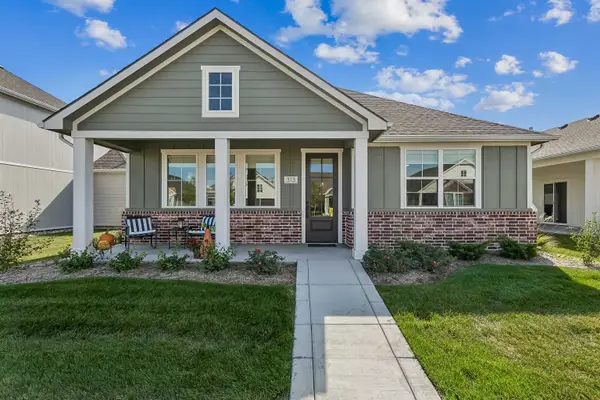 $375,000Active2 beds 2 baths1,524 sq. ft.
313 W Boxthorn Dr, Andover, KS 67002
PB REALTY - Open Sun, 2 to 4pmNew
 $300,000Active4 beds 3 baths2,518 sq. ft.
318 N Countryside Ct S, Andover, KS 67002
HERITAGE 1ST REALTY - New
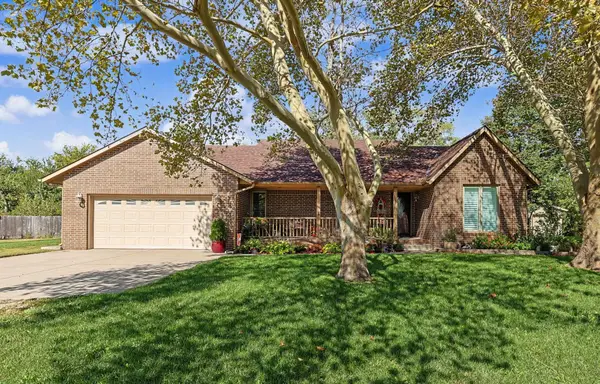 $379,000Active4 beds 4 baths3,286 sq. ft.
1516 E Rose Lane, Andover, KS 67002
BERKSHIRE HATHAWAY PENFED REALTY - New
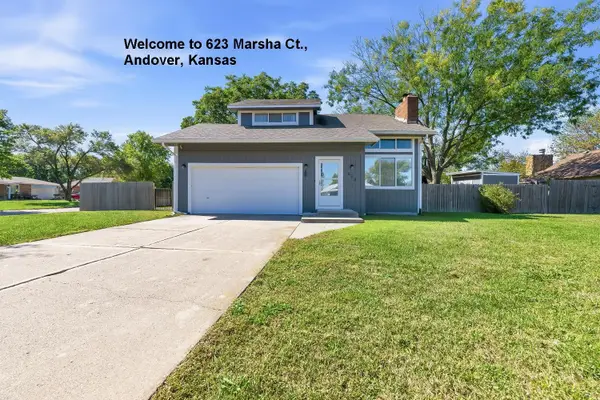 $250,000Active3 beds 4 baths2,090 sq. ft.
623 Marsha Ct., Andover, KS 67002
B REALTY, LLC - New
 $360,000Active4 beds 3 baths2,900 sq. ft.
227 W Pineview Dr, Andover, KS 67002
BERKSHIRE HATHAWAY PENFED REALTY - New
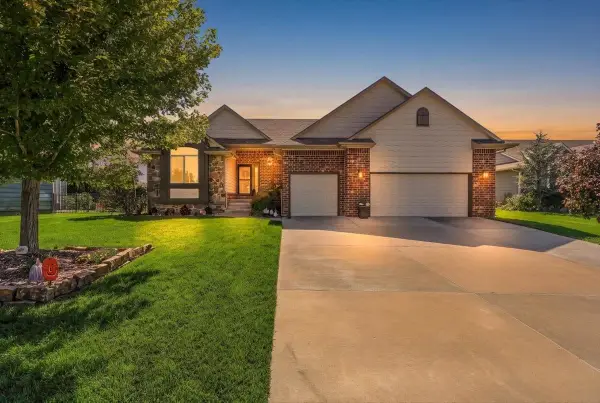 $585,000Active5 beds 3 baths3,182 sq. ft.
813 W Ledgestone St, Andover, KS 67002
HERITAGE 1ST REALTY 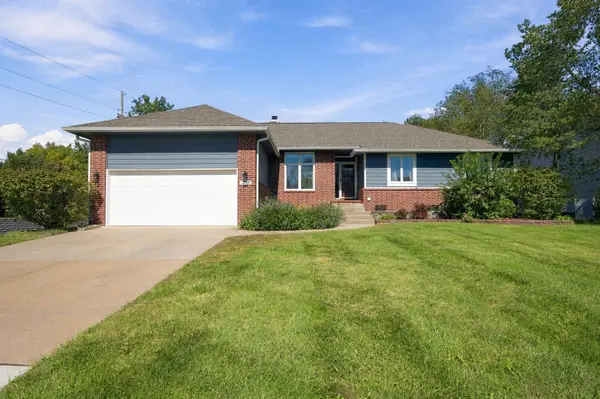 $359,900Pending5 beds 3 baths3,588 sq. ft.
1618 W Elm, Andover, KS 67002
HENNING REAL ESTATE $329,900Pending4 beds 3 baths1,961 sq. ft.
1745 N Black Locust Ct, Andover, KS 67002
REECE NICHOLS SOUTH CENTRAL KANSAS


Protect your home and budget from life's surprises with an Assurant Home Warranty, backed by a partner that supports you through every step of homeownership. Explore Plans.
© 2026 Better Homes and Gardens Real Estate LLC. An Anywhere Real Estate company. All rights reserved. Better Homes and Gardens® Real Estate is a registered trademark owned by Meredith Operations Corporation, licensed to Better Homes and Gardens Real Estate LLC and used with permission. Better Homes and Gardens Real Estate LLC fully supports the principles of the Fair Housing Act and the Equal Opportunity Act. Listing information is deemed reliable but is not guaranteed accurate.
Each office is independently owned and operated.
Any services or products provided by third parties are not provided by, affiliated with or related to Better Homes and Gardens Real Estate LLC, or its affiliated companies.