
218 W Aaron Dr, Andover, KS 67002
Local realty services provided by:Better Homes and Gardens Real Estate Wostal Realty
218 W Aaron Dr,Andover, KS 67002
$260,000
- 3 Beds
- 2 Baths
- 1,632 sq. ft.
- Single family
- Active
Listed by: eric locke
Office: real broker, llc.
MLS#:678256
Source:South Central Kansas MLS
Price summary
- Price:$260,000
- Price per sq. ft.:$159.31
About this home
Updated 3 bedroom, 2 bath, Zero Entry Andover Ranch home with tons of upgrades! Home features over 1600 sq ft in a zero entry split bedroom plan. Walk into a large living area with great natural daylight & recessed lighting. There's a formal dining area perfect for family dinners or could be used as a 2nd living area. The kitchen showcases a granite eating bar for quick meals, new backsplash, new fixtures, & brand new stainless appliances. The laundry room has great space off the 2 car Zero Entry garage! There are 3 beds in a split plan including a master with a walk in closet & separate his & hers closets. It also has a private bath with an upgraded tiled step in shower. Home has a privacy fenced yard & is just down the street from the schools & area park. Some updates include: Brand new roof, new gutters, new luxury vinyl flooring, new carpet, new lights & fixtures, new granite, new backsplash, new stainless appliances, new vanities & stone counters, fresh interior paint, fresh ext paint, & MORE!...
Contact an agent
Home facts
- Year built:1978
- Subdivision & Development:ANDOVER HEIGHTS
- Listing ID #:678256
- Added:50 day(s) ago
- Updated:October 17, 2026 at 04:06 PM
Rooms and interior
- Bedrooms:3
- Total bathrooms:2
- Full bathrooms:2
- Dining Description:Eating Bar, Formal, Kitchen/Dining Combo
- Kitchen Description:Dishwasher, Eating Bar, Granite Counters, Pantry, Refrigerator
- Bedroom Description:Master Bedroom on Main Level, Split Bedroom Plan, Stone Counters
- Living area:1,632 sq. ft.
Heating and cooling
- Cooling:Central Air, Electric
- Heating:Forced Air, Natural Gas
- Central air:Yes
Structure and exterior
- Roof:Composition
- Year built:1978
- Building area:1,632 sq. ft.
- Lot area:0.24 Acres
- Lot Features:City Lot, Standard
- Architectural Style:Ranch
- Construction Materials:Brick, Frame, Frame w/Less than 50% Mas
- Exterior Features:Guttering - ALL, Zero Step Entry
- Foundation Description:Slab
- Levels:One
Schools
- High school:Andover
- Middle school:Andover
- Elementary school:Cottonwood
Utilities
- Sewer:Sewer Available
Finances and disclosures
- Price:$260,000
- Price per sq. ft.:$159.31
- Tax amount:$3,026 (2025)
Features and amenities
- Appliances:Dishwasher, Refrigerator
- Laundry features:220 Equipment, Main Floor, Separate Room
- Amenities:Ceiling Fan(s), Walk-In Closet(s)
Parking
- Parking description:Attached, Opener, Oversized, Zero Entry
- Garage:Yes
- Garage spaces:2
New listings near 218 W Aaron Dr
- New
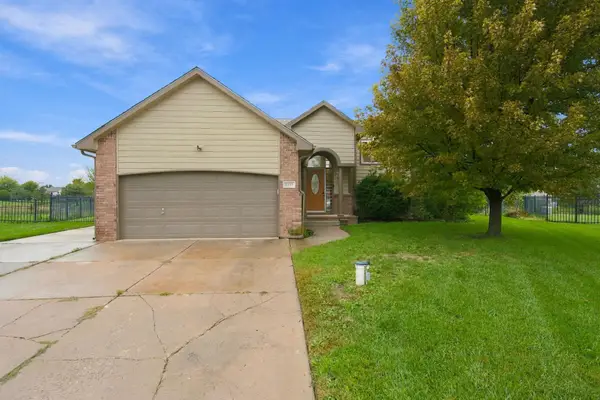 $320,000Active5 beds 3 baths2,348 sq. ft.
1811 N Black Locust Ct, Andover, KS 67002
BERKSHIRE HATHAWAY PENFED REALTY - New
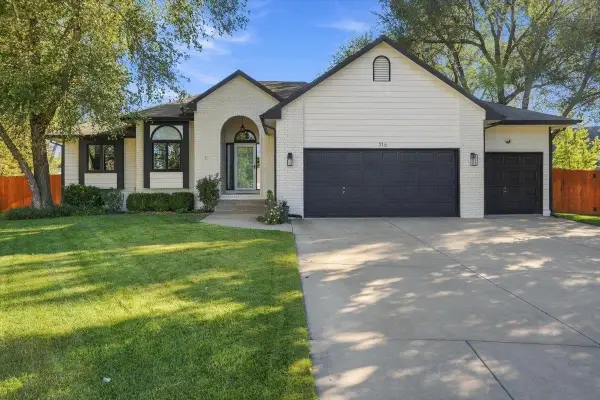 $430,000Active4 beds 3 baths3,060 sq. ft.
316 Pinecrest Pl, Andover, KS 67002
BERKSHIRE HATHAWAY PENFED REALTY - New
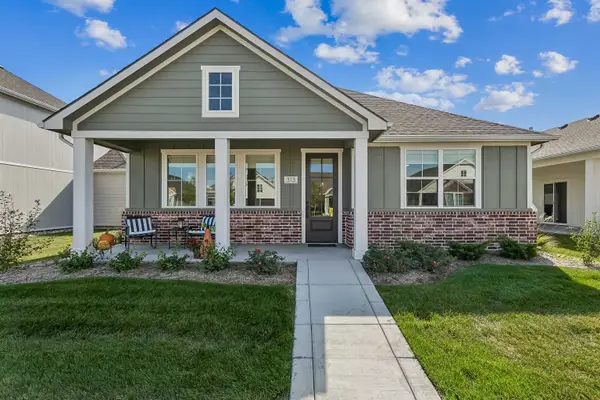 $375,000Active2 beds 2 baths1,524 sq. ft.
313 W Boxthorn Dr, Andover, KS 67002
PB REALTY - Open Sun, 2 to 4pmNew
 $300,000Active4 beds 3 baths2,518 sq. ft.
318 N Countryside Ct S, Andover, KS 67002
HERITAGE 1ST REALTY - New
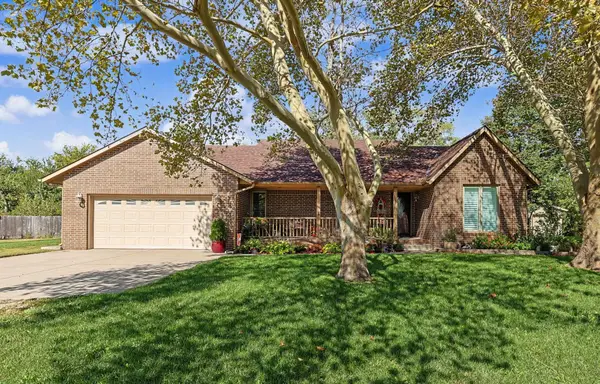 $379,000Active4 beds 4 baths3,286 sq. ft.
1516 E Rose Lane, Andover, KS 67002
BERKSHIRE HATHAWAY PENFED REALTY - New
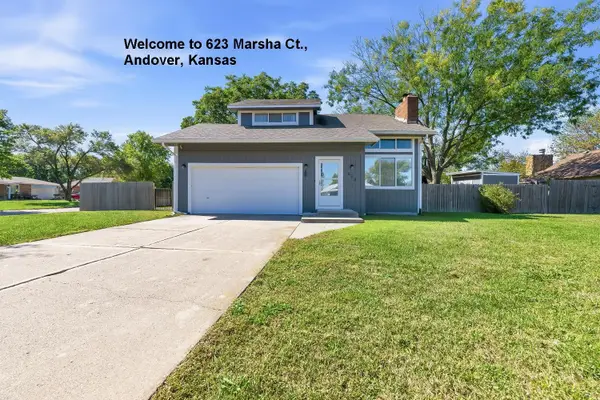 $250,000Active3 beds 4 baths2,090 sq. ft.
623 Marsha Ct., Andover, KS 67002
B REALTY, LLC - New
 $360,000Active4 beds 3 baths2,900 sq. ft.
227 W Pineview Dr, Andover, KS 67002
BERKSHIRE HATHAWAY PENFED REALTY - New
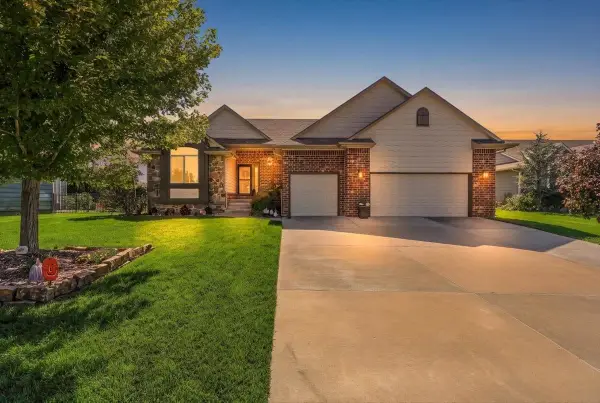 $585,000Active5 beds 3 baths3,182 sq. ft.
813 W Ledgestone St, Andover, KS 67002
HERITAGE 1ST REALTY 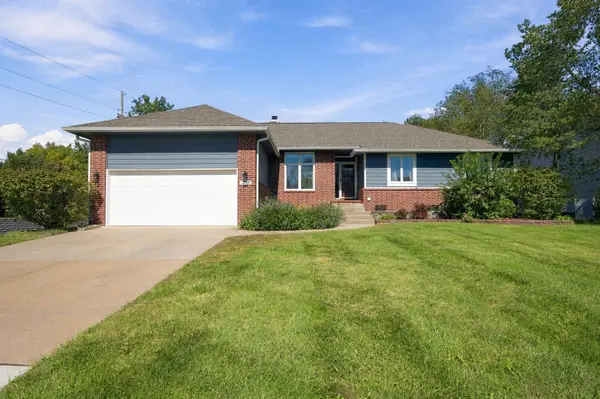 $359,900Pending5 beds 3 baths3,588 sq. ft.
1618 W Elm, Andover, KS 67002
HENNING REAL ESTATE $329,900Pending4 beds 3 baths1,961 sq. ft.
1745 N Black Locust Ct, Andover, KS 67002
REECE NICHOLS SOUTH CENTRAL KANSAS


Protect your home and budget from life's surprises with an Assurant Home Warranty, backed by a partner that supports you through every step of homeownership. Explore Plans.
© 2026 Better Homes and Gardens Real Estate LLC. An Anywhere Real Estate company. All rights reserved. Better Homes and Gardens® Real Estate is a registered trademark owned by Meredith Operations Corporation, licensed to Better Homes and Gardens Real Estate LLC and used with permission. Better Homes and Gardens Real Estate LLC fully supports the principles of the Fair Housing Act and the Equal Opportunity Act. Listing information is deemed reliable but is not guaranteed accurate.
Each office is independently owned and operated.
Any services or products provided by third parties are not provided by, affiliated with or related to Better Homes and Gardens Real Estate LLC, or its affiliated companies.