
409 E Prairie Point Cir, Andover, KS 67002
Local realty services provided by:Better Homes and Gardens Real Estate Wostal Realty
Listed by: kelly kemnitz
Office: reece nichols south central kansas
MLS#:636697
Source:South Central Kansas MLS
Price summary
- Price:$900,000
- Price per sq. ft.:$214.9
About this home
Welcome home! Stunning VanBuskirk built patio home, in a quaint cul-de-sac in picturesque Flint Hills National, exudes quality craftsmanship and timeless elegance. Nestled on a 0.52 acre treed lot, this showstopper offers handsome curb appeal, 10' knotty alder arched double front doors with leaded glass windows, gorgeous random-width hardwood flooring, 12' ceilings, solid wood beams, refined millwork, crown molding, substantial trim/casements, neutral paint, enamel trim, plantation shutters, and extraordinary cabinetry. True divided-light windows throughout the home soak the living spaces with natural sunlight and allow for panoramic views of the private backyard oasis. The warm and inviting great room is the heart of the home, anchored by a beautiful cast stone fireplace with a gas log set. The gourmet kitchen is well suited for any cook with a large wood-paneled island/eating bar with brushed granite, a Thermador 6-burner professional range with double ovens, a decorative vent hood, Thermador warming drawer, Bosch dishwasher, SubZero refrigerator, under/above cabinet lighting, abundant counter top space, and granite counter tops. Retreat to a lovely primary suite offering a large picture window, travertine marble in the master bath, separate vanities, dual closets, seperate tile shower with multiple heads, a large tub, and a toilet closet. A second main level en-suite room features vaulted/beamed ceilings, a large picture window, walk-in closet, linen closet, and a private bath, making it an ideal library, office, or guest bedroom. Entertaining is easy in the view out basement complete with 9' ceilings, a large rec/family room, spacious wet bar with a refrigerator and wine fridge, two bedrooms, a full bathroom, and storage. You'll spend hours in the lushly landscaped backyard surrounded by trees and showcasing a composite partially covered deck and an expansive stone patio with a gas fireplace; it's the perfect setting for enjoying wildlife sightings and Kansas sunsets. The 2-1/2 car garage has extra space for your golf cart so you can drive to the clubhouse or around the neighborhood. Flint Hills National Residences is a gated community that envelops the nationally recognized Flint Hills National Golf Club. The HOA dues include: lawn mowing, edging, trimming & fertilization, sprinkler system start up/winterization, and snow removal on the driveway when snow is greater than 2" deep. Don't miss!...
Contact an agent
Home facts
- Year built:2002
- Listing ID #:636697
- Added:941 day(s) ago
- Updated:October 18, 2026 at 09:33 PM
Rooms and interior
- Bedrooms:4
- Total bathrooms:4
- Full bathrooms:3
- Half bathrooms:1
- Flooring:Hardwood Floors
- Dining Description:Eating Bar, Formal
- Kitchen Description:Dishwasher, Disposal, Eating Bar, Granite Counters, Island, Range Hood, Range/Oven, Refrigerator
- Bedroom Description:Jetted Tub, Master Bedroom on Main Level, Other Counters, Two Sinks, Water Closet
- Basement Description:Finished
- Living area:4,188 sq. ft.
Heating and cooling
- Cooling:Central Air, Electric
- Heating:Forced Air, Gas
Structure and exterior
- Roof:Tile
- Year built:2002
- Building area:4,188 sq. ft.
- Lot area:0.52 Acres
- Lot Features:Cul-De-Sac, Wooded
- Architectural Style:Ranch, Traditional
- Construction Materials:Stucco
- Exterior Features:Covered Deck, Deck, Fence-Wrought Iron/Alum, Guttering - ALL, Irrigation Pump, Irrigation Well, Patio, Sprinkler System
- Foundation Description:Full, View Out
- Levels:One
Schools
- High school:Andover Central
- Middle school:Andover Central
- Elementary school:Prairie Creek
Utilities
- Sewer:Sewer Available
Finances and disclosures
- Price:$900,000
- Price per sq. ft.:$214.9
- Tax amount:$14,246 (2023)
Features and amenities
- Appliances:Dishwasher, Disposal, Range/Oven, Refrigerator
- Laundry features:220 Equipment, Main Floor, Separate Room, Sink
Parking
- Parking description:Attached, Opener, Oversized, Side Load
- Garage spaces:2
New listings near 409 E Prairie Point Cir
- New
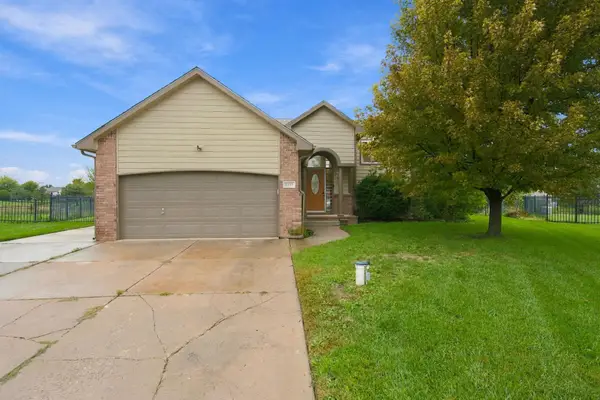 $320,000Active5 beds 3 baths2,348 sq. ft.
1811 N Black Locust Ct, Andover, KS 67002
BERKSHIRE HATHAWAY PENFED REALTY - New
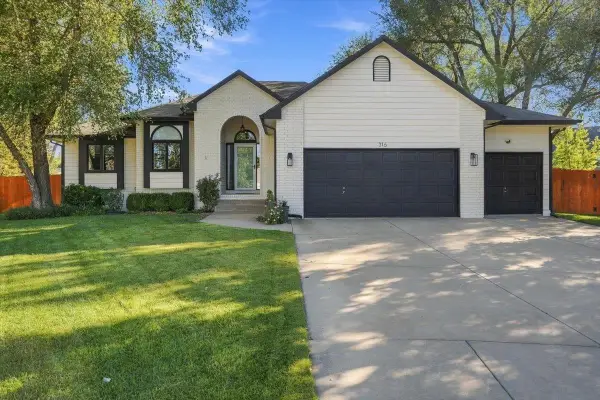 $430,000Active4 beds 3 baths3,060 sq. ft.
316 Pinecrest Pl, Andover, KS 67002
BERKSHIRE HATHAWAY PENFED REALTY - New
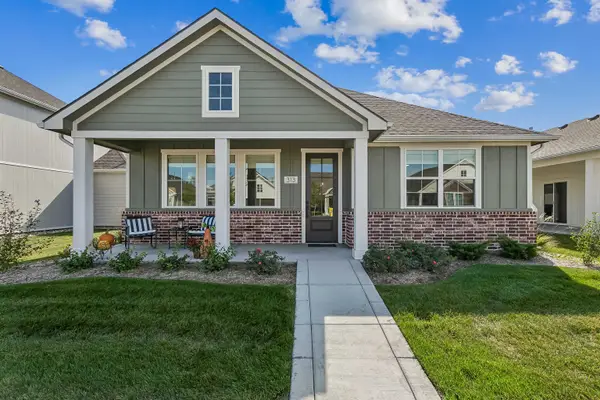 $375,000Active2 beds 2 baths1,524 sq. ft.
313 W Boxthorn Dr, Andover, KS 67002
PB REALTY - New
 $300,000Active4 beds 3 baths2,518 sq. ft.
318 N Countryside Ct S, Andover, KS 67002
HERITAGE 1ST REALTY - New
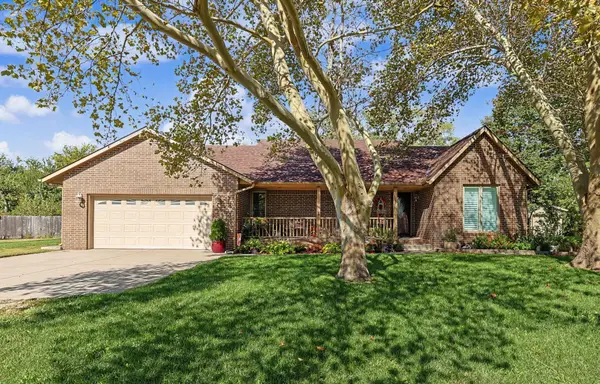 $379,000Active4 beds 4 baths3,286 sq. ft.
1516 E Rose Lane, Andover, KS 67002
BERKSHIRE HATHAWAY PENFED REALTY 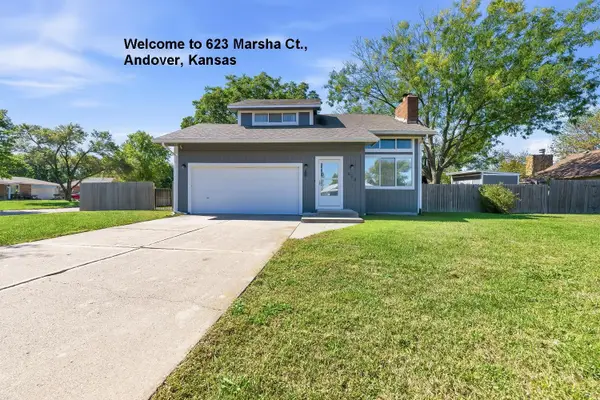 $250,000Pending3 beds 4 baths2,090 sq. ft.
623 Marsha Ct., Andover, KS 67002
B REALTY, LLC- New
 $360,000Active4 beds 3 baths2,900 sq. ft.
227 W Pineview Dr, Andover, KS 67002
BERKSHIRE HATHAWAY PENFED REALTY - New
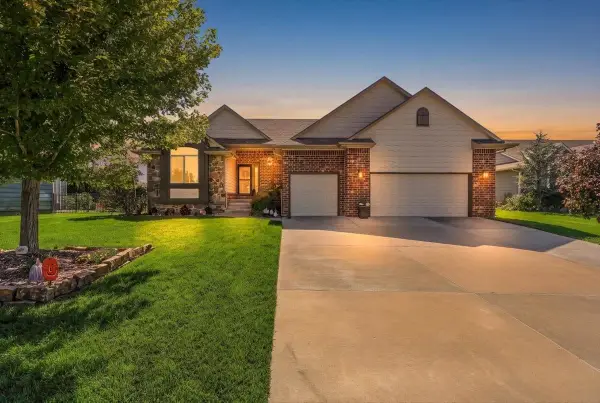 $585,000Active5 beds 3 baths3,182 sq. ft.
813 W Ledgestone St, Andover, KS 67002
HERITAGE 1ST REALTY 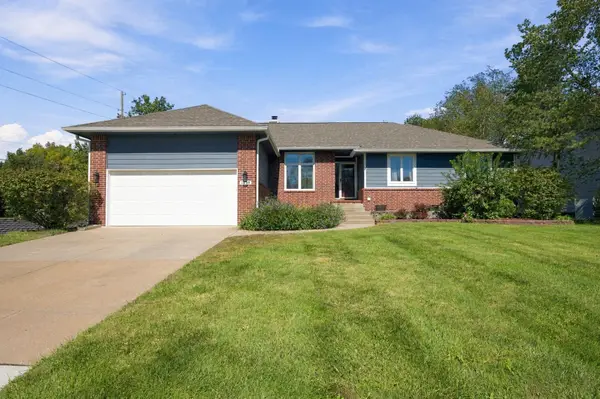 $359,900Pending5 beds 3 baths3,588 sq. ft.
1618 W Elm, Andover, KS 67002
HENNING REAL ESTATE $329,900Pending4 beds 3 baths1,961 sq. ft.
1745 N Black Locust Ct, Andover, KS 67002
REECE NICHOLS SOUTH CENTRAL KANSAS


Protect your home and budget from life's surprises with an Assurant Home Warranty, backed by a partner that supports you through every step of homeownership. Explore Plans.
© 2026 Better Homes and Gardens Real Estate LLC. An Anywhere Real Estate company. All rights reserved. Better Homes and Gardens® Real Estate is a registered trademark owned by Meredith Operations Corporation, licensed to Better Homes and Gardens Real Estate LLC and used with permission. Better Homes and Gardens Real Estate LLC fully supports the principles of the Fair Housing Act and the Equal Opportunity Act. Listing information is deemed reliable but is not guaranteed accurate.
Each office is independently owned and operated.
Any services or products provided by third parties are not provided by, affiliated with or related to Better Homes and Gardens Real Estate LLC, or its affiliated companies.