
441 E Lexington Ln, Andover, KS 67002
Local realty services provided by:Better Homes and Gardens Real Estate Wostal Realty
441 E Lexington Ln,Andover, KS 67002
$300,000
- 2 Beds
- 2 Baths
- 1,176 sq. ft.
- Single family
- Active
Listed by: sandra poston
Office: pb realty
MLS#:677600
Source:South Central Kansas MLS
Price summary
- Price:$300,000
- Price per sq. ft.:$255.1
About this home
Welcome to a beautifully appointed ALPINE patio home where low-maintenance living meets an exceptional setting. This 1,176 sq ft, two-bedroom, two-bath home enjoys one of the community’s most appealing locations, with its welcoming front porch overlooking an expansive open green space and walking paths—the perfect spot to relax, enjoy beautiful Kansas sunsets, and take in a view that feels remarkably open and private. Inside, the thoughtfully designed open-concept floor plan makes the home feel bright, spacious, and inviting. The kitchen is the heart of the home, featuring a large center island, generous pantry, designer cabinetry, stylish lighting, and an easy flow into the dining area and great room. An electric fireplace creates a warm focal point for the living space, while custom-installed window blinds, abundant storage, and designer finishes throughout make this home truly move-in ready. The oversized garage provides valuable additional space for parking and storage, while convenient nearby guest parking makes entertaining family and friends easy. Best of all, this home was designed for a lifestyle with less maintenance and more time to enjoy what matters. HOA services include lawn maintenance, flower bed care, walking path upkeep, and snow removal. Community amenities include a clubhouse, fitness center, game room, and heated saltwater swimming pool. Beautifully maintained, thoughtfully upgraded, and ideally positioned within the community, this ALPINE offers more than a great floor plan—it offers a simpler, more enjoyable way to live. Come experience the setting, the sunsets, and the easy lifestyle for yourself....
Contact an agent
Home facts
- Year built:2025
- Subdivision & Development:HERITAGE
- Listing ID #:677600
- Added:62 day(s) ago
- Updated:October 17, 2026 at 04:06 PM
Rooms and interior
- Bedrooms:2
- Total bathrooms:2
- Full bathrooms:2
- Dining Description:Living/Dining Combo
- Living area:1,176 sq. ft.
Heating and cooling
- Cooling:Central Air
- Heating:Natural Gas
- Central air:Yes
Structure and exterior
- Roof:Composition
- Year built:2025
- Building area:1,176 sq. ft.
- Lot area:0.08 Acres
- Lot Features:City Lot, Standard
- Architectural Style:Bungalow, Ranch
- Construction Materials:Frame
- Levels:One
Schools
- High school:Andover Central
- Middle school:Andover Central
- Elementary school:Sunflower
Finances and disclosures
- Price:$300,000
- Price per sq. ft.:$255.1
- Tax amount:$3,542 (2025)
Features and amenities
- Laundry features:Main Floor
Parking
- Parking description:Attached, Handicap Access, Opener, Oversized, Zero Entry
- Garage:Yes
- Garage spaces:2
New listings near 441 E Lexington Ln
- New
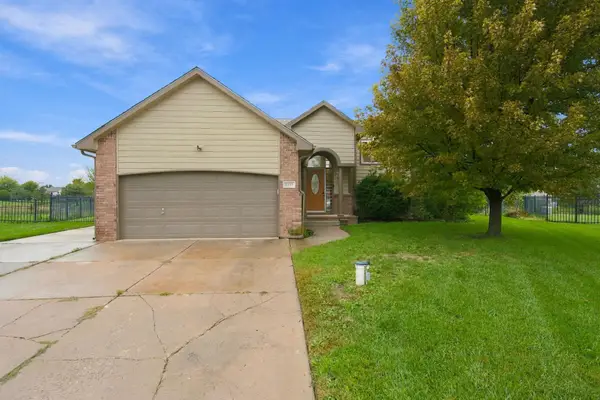 $320,000Active5 beds 3 baths2,348 sq. ft.
1811 N Black Locust Ct, Andover, KS 67002
BERKSHIRE HATHAWAY PENFED REALTY - New
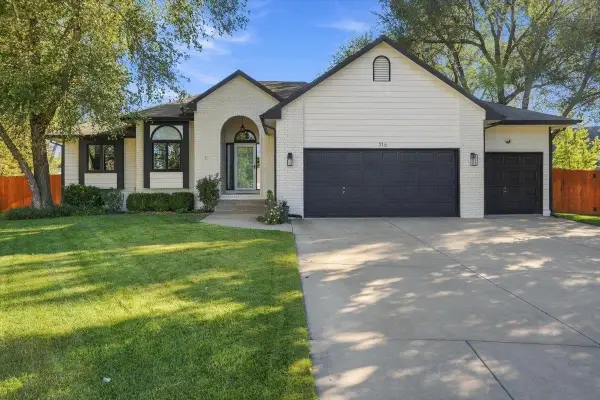 $430,000Active4 beds 3 baths3,060 sq. ft.
316 Pinecrest Pl, Andover, KS 67002
BERKSHIRE HATHAWAY PENFED REALTY - New
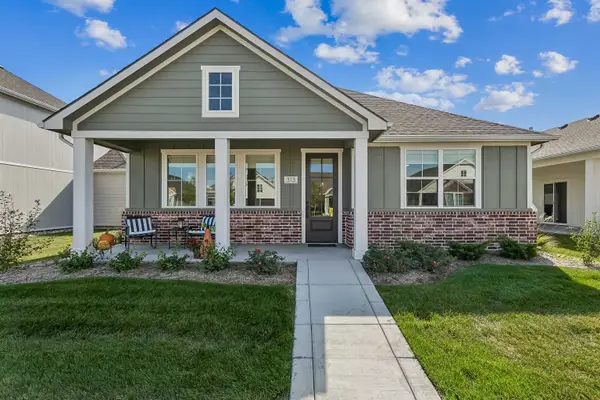 $375,000Active2 beds 2 baths1,524 sq. ft.
313 W Boxthorn Dr, Andover, KS 67002
PB REALTY - Open Sun, 2 to 4pmNew
 $300,000Active4 beds 3 baths2,518 sq. ft.
318 N Countryside Ct S, Andover, KS 67002
HERITAGE 1ST REALTY - New
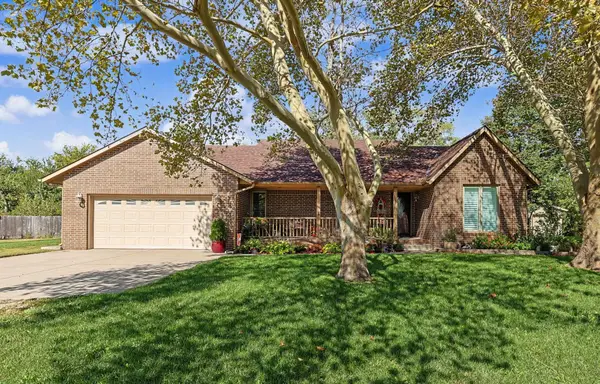 $379,000Active4 beds 4 baths3,286 sq. ft.
1516 E Rose Lane, Andover, KS 67002
BERKSHIRE HATHAWAY PENFED REALTY - New
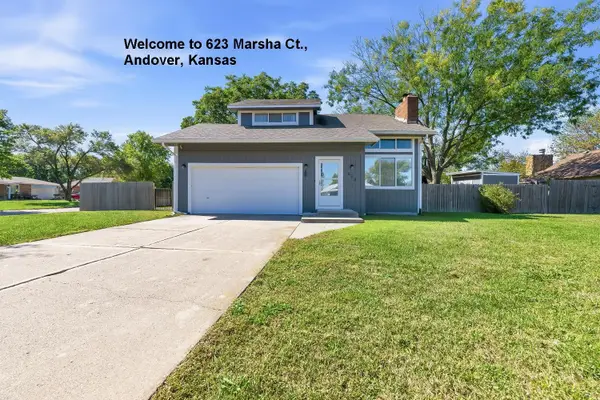 $250,000Active3 beds 4 baths2,090 sq. ft.
623 Marsha Ct., Andover, KS 67002
B REALTY, LLC - New
 $360,000Active4 beds 3 baths2,900 sq. ft.
227 W Pineview Dr, Andover, KS 67002
BERKSHIRE HATHAWAY PENFED REALTY - New
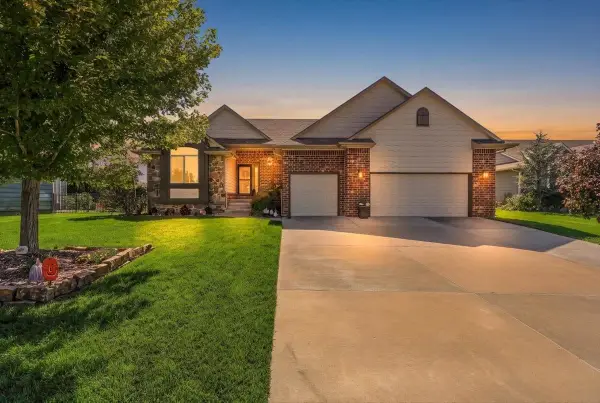 $585,000Active5 beds 3 baths3,182 sq. ft.
813 W Ledgestone St, Andover, KS 67002
HERITAGE 1ST REALTY 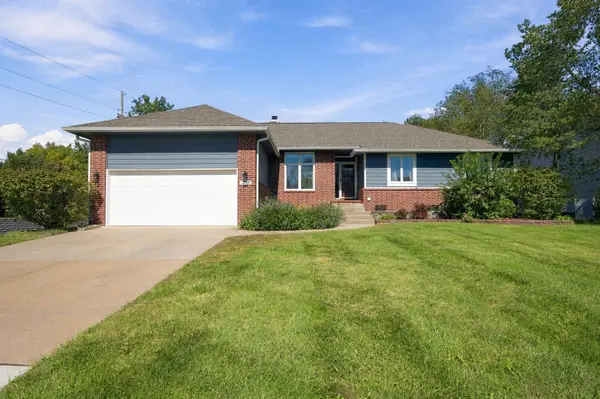 $359,900Pending5 beds 3 baths3,588 sq. ft.
1618 W Elm, Andover, KS 67002
HENNING REAL ESTATE $329,900Pending4 beds 3 baths1,961 sq. ft.
1745 N Black Locust Ct, Andover, KS 67002
REECE NICHOLS SOUTH CENTRAL KANSAS


Protect your home and budget from life's surprises with an Assurant Home Warranty, backed by a partner that supports you through every step of homeownership. Explore Plans.
© 2026 Better Homes and Gardens Real Estate LLC. An Anywhere Real Estate company. All rights reserved. Better Homes and Gardens® Real Estate is a registered trademark owned by Meredith Operations Corporation, licensed to Better Homes and Gardens Real Estate LLC and used with permission. Better Homes and Gardens Real Estate LLC fully supports the principles of the Fair Housing Act and the Equal Opportunity Act. Listing information is deemed reliable but is not guaranteed accurate.
Each office is independently owned and operated.
Any services or products provided by third parties are not provided by, affiliated with or related to Better Homes and Gardens Real Estate LLC, or its affiliated companies.