
519 Renee Dr, Andover, KS 67002
Local realty services provided by:Better Homes and Gardens Real Estate Wostal Realty
519 Renee Dr,Andover, KS 67002
$330,000
- 4 Beds
- 3 Baths
- 2,901 sq. ft.
- Single family
- Active
Upcoming open houses
- Sun, Oct 1802:00 pm - 04:00 pm
Listed by: jordan hoefler
Office: reece nichols south central kansas
MLS#:678018
Source:South Central Kansas MLS
Price summary
- Price:$330,000
- Price per sq. ft.:$113.75
About this home
Located in the highly sought-after Andover School District, this modern, spacious and beautiful home has just been updated! This 4-bedroom, 3-bath home makes an impression from the moment you arrive with its crisp white exterior, black accents and covered front porch. Inside, you'll find contemporary finishes throughout, and a stunning kitchen centered around a large island that's perfect for entertaining. The primary bathroom feels like your own private retreat with a double vanity, soaking tub, and oversized tiled walk-in shower featuring a rainfall showerhead. Updated flooring, modern lighting, and bold black and white finishes tie this home together. With four bedrooms, three bathrooms, and huge open kitchen concept, this home offers the space you need with the style you're looking for.
Contact an agent
Home facts
- Year built:1975
- Subdivision & Development:ANDOVER HEIGHTS
- Listing ID #:678018
- Added:53 day(s) ago
- Updated:October 17, 2026 at 04:06 PM
Rooms and interior
- Bedrooms:4
- Total bathrooms:3
- Full bathrooms:3
- Dining Description:Formal, Kitchen/Dining Combo
- Kitchen Description:Eating Bar, Pantry
- Bedroom Description:Split Bedroom Plan
- Basement Description:Finished
- Living area:2,901 sq. ft.
Heating and cooling
- Cooling:Central Air, Electric
- Heating:Forced Air, Gas
- Central air:Yes
Structure and exterior
- Roof:Composition
- Year built:1975
- Building area:2,901 sq. ft.
- Lot area:0.25 Acres
- Lot Features:City Lot, Standard
- Architectural Style:Contemporary
- Construction Materials:Vinyl/Aluminum
- Foundation Description:Day Light, Partial
- Levels:Two
Schools
- High school:Andover
- Middle school:Andover
- Elementary school:Andover
Utilities
- Sewer:Sewer Available
Finances and disclosures
- Price:$330,000
- Price per sq. ft.:$113.75
- Tax amount:$4,253 (2025)
Features and amenities
- Laundry features:In Basement
- Amenities:Walk-In Closet(s)
Parking
- Parking description:Attached
- Garage:Yes
- Garage spaces:2
New listings near 519 Renee Dr
- New
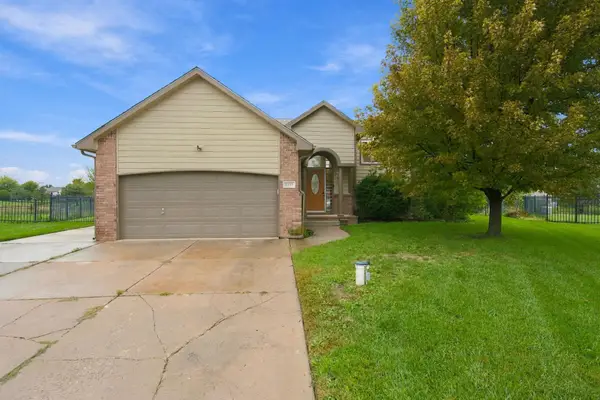 $320,000Active5 beds 3 baths2,348 sq. ft.
1811 N Black Locust Ct, Andover, KS 67002
BERKSHIRE HATHAWAY PENFED REALTY - New
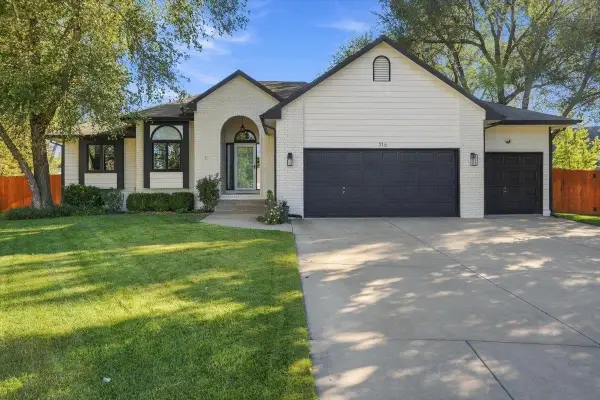 $430,000Active4 beds 3 baths3,060 sq. ft.
316 Pinecrest Pl, Andover, KS 67002
BERKSHIRE HATHAWAY PENFED REALTY - New
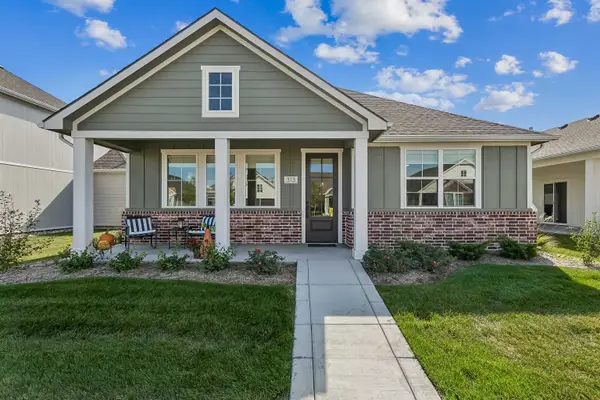 $375,000Active2 beds 2 baths1,524 sq. ft.
313 W Boxthorn Dr, Andover, KS 67002
PB REALTY - Open Sun, 2 to 4pmNew
 $300,000Active4 beds 3 baths2,518 sq. ft.
318 N Countryside Ct S, Andover, KS 67002
HERITAGE 1ST REALTY - New
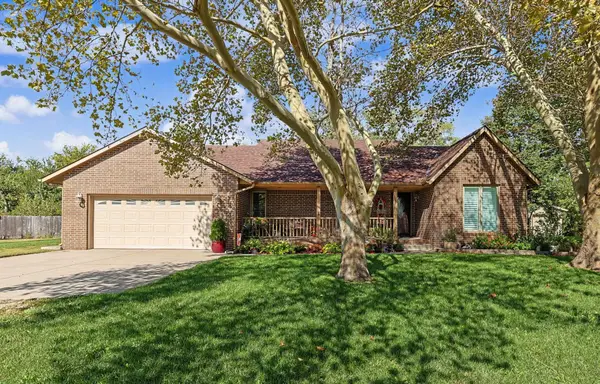 $379,000Active4 beds 4 baths3,286 sq. ft.
1516 E Rose Lane, Andover, KS 67002
BERKSHIRE HATHAWAY PENFED REALTY - New
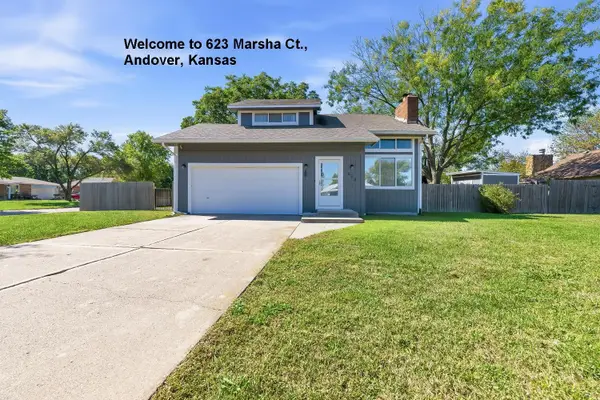 $250,000Active3 beds 4 baths2,090 sq. ft.
623 Marsha Ct., Andover, KS 67002
B REALTY, LLC - New
 $360,000Active4 beds 3 baths2,900 sq. ft.
227 W Pineview Dr, Andover, KS 67002
BERKSHIRE HATHAWAY PENFED REALTY - New
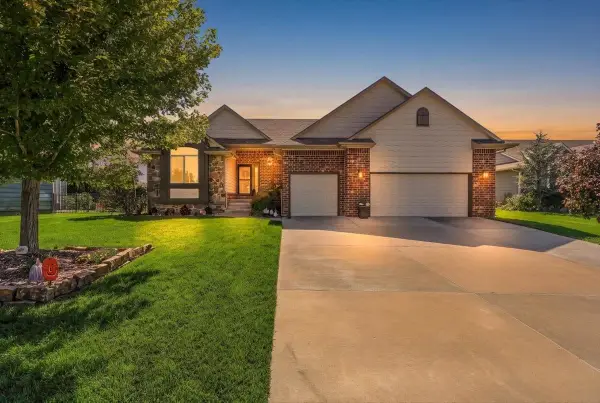 $585,000Active5 beds 3 baths3,182 sq. ft.
813 W Ledgestone St, Andover, KS 67002
HERITAGE 1ST REALTY 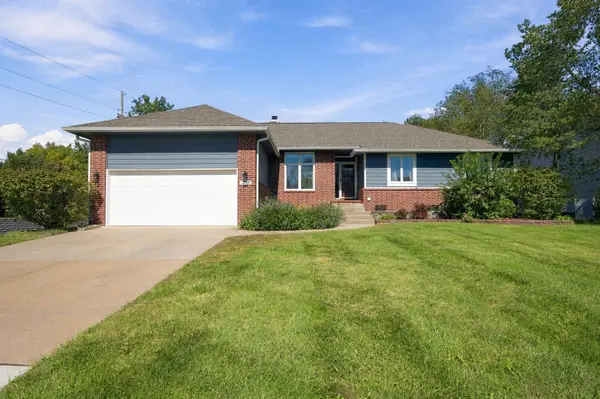 $359,900Pending5 beds 3 baths3,588 sq. ft.
1618 W Elm, Andover, KS 67002
HENNING REAL ESTATE $329,900Pending4 beds 3 baths1,961 sq. ft.
1745 N Black Locust Ct, Andover, KS 67002
REECE NICHOLS SOUTH CENTRAL KANSAS


Protect your home and budget from life's surprises with an Assurant Home Warranty, backed by a partner that supports you through every step of homeownership. Explore Plans.
© 2026 Better Homes and Gardens Real Estate LLC. An Anywhere Real Estate company. All rights reserved. Better Homes and Gardens® Real Estate is a registered trademark owned by Meredith Operations Corporation, licensed to Better Homes and Gardens Real Estate LLC and used with permission. Better Homes and Gardens Real Estate LLC fully supports the principles of the Fair Housing Act and the Equal Opportunity Act. Listing information is deemed reliable but is not guaranteed accurate.
Each office is independently owned and operated.
Any services or products provided by third parties are not provided by, affiliated with or related to Better Homes and Gardens Real Estate LLC, or its affiliated companies.