
732 N Deerfield Cir, Andover, KS 67002
Local realty services provided by:Better Homes and Gardens Real Estate Wostal Realty
732 N Deerfield Cir,Andover, KS 67002
$559,900
- 6 Beds
- 3 Baths
- 3,728 sq. ft.
- Single family
- Pending
Listed by: elizabeth barker
Office: reece nichols south central kansas
MLS#:675700
Source:South Central Kansas MLS
Price summary
- Price:$559,900
- Price per sq. ft.:$150.19
About this home
Space, setting and a floor plan that truly works—this six-bedroom, three-bath home in Crescent Lakes has all three. Fresh interior paint gives the home a crisp, move-in-ready feel, while beautiful woodwork and an open layout make it warm and inviting. The heart of the home is the spacious kitchen, with a large center island, granite countertops and plenty of cabinetry, all opening to the living room and casual dining area. A formal dining room adds another option for entertaining, while the lovely covered deck may quickly become your favorite spot in the house. Overlooking a tree-lined backdrop, the east-facing backyard means afternoon and evening shade—a definite bonus during Kansas summers. The finished walkout basement adds an incredible amount of living space, with three additional bedrooms, a full bath, large family room and wet bar. Step directly outside to the patio and fenced backyard, making the lower level just as connected to the outdoors as the main floor. A three-car garage rounds out a home with room for everyone and everything. Located in sought-after Crescent Lakes and served by highly regarded Andover schools, the neighborhood offers lakes, community pools, a clubhouse, playground and walking paths—with schools, the Andover Library and park nearby. Beautifully spacious, wonderfully livable and tucked against the trees, this is a home designed to be enjoyed....
Contact an agent
Home facts
- Year built:2011
- Subdivision & Development:CRESCENT LAKES
- Listing ID #:675700
- Added:66 day(s) ago
- Updated:September 14, 2026 at 10:33 AM
Rooms and interior
- Bedrooms:6
- Total bathrooms:3
- Full bathrooms:3
- Dining Description:Eating Space in Kitchen, Formal
- Kitchen Description:Dishwasher, Disposal, Granite Counters, Island, Microwave, Pantry, Range Hood, Refrigerator
- Bedroom Description:Granite Counters, Master Bedroom on Main Level, Split Bedroom Plan, Two Sinks
- Basement:Yes
- Basement Description:Finished
- Living area:3,728 sq. ft.
Heating and cooling
- Cooling:Central Air, Electric, Zoned
- Heating:Forced Air, Natural Gas
- Central air:Yes
Structure and exterior
- Roof:Composition
- Year built:2011
- Building area:3,728 sq. ft.
- Lot area:0.3 Acres
- Lot Features:City Lot, Cul-De-Sac, Standard, Wooded
- Architectural Style:Ranch
- Construction Materials:Frame w/Less than 50% Mas
- Exterior Features:Guttering - ALL, Irrigation Pump, Irrigation Well, Sprinkler System
- Foundation Description:Full, View Out, Walk Out At Grade
- Levels:One
Schools
- High school:Andover Central
- Middle school:Andover Central
- Elementary school:Sunflower
Utilities
- Sewer:Sewer Available
Finances and disclosures
- Price:$559,900
- Price per sq. ft.:$150.19
- Tax amount:$11,962 (2025)
Features and amenities
- Appliances:Dishwasher, Disposal, Microwave, Refrigerator
- Laundry features:220 Equipment, Main Floor, Separate Room
- Amenities:Ceiling Fan(s), Walk-In Closet(s), Wet Bar
Parking
- Parking description:Attached, Oversized
- Garage:Yes
- Garage spaces:3
New listings near 732 N Deerfield Cir
 $333,958Pending3 beds 2 baths1,402 sq. ft.
2129 E Limestone St, Andover, KS 67002
PREFERRED PROPERTIES- New
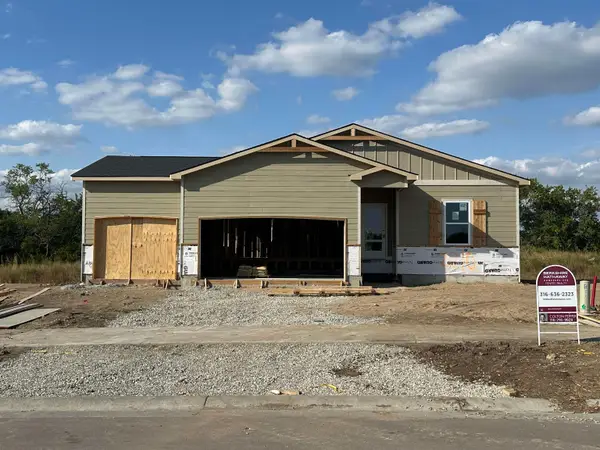 $387,990Active4 beds 3 baths1,935 sq. ft.
2210 S Vintage Dr, Andover, KS 67002
BERKSHIRE HATHAWAY PENFED REALTY - New
 $450,000Active5 beds 3 baths2,996 sq. ft.
2406 N Silverdale St, Andover, KS 67002
REAL BROKER, LLC - New
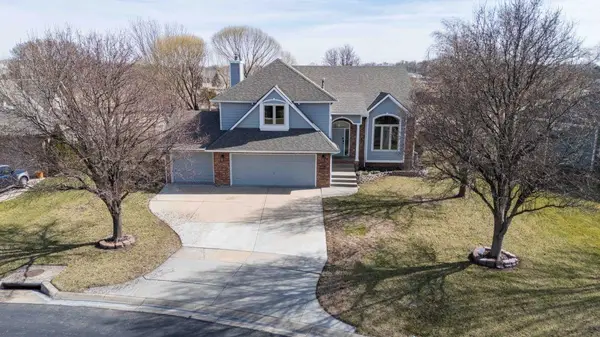 $358,000Active4 beds 4 baths3,138 sq. ft.
330 S Fairway Cir, Andover, KS 67002
BERKSHIRE HATHAWAY PENFED REALTY - New
 $529,000Active2 beds 3 baths1,770 sq. ft.
838 N Speyside Cir, Andover, KS 67002
BERKSHIRE HATHAWAY PENFED REALTY - New
 $185,000Active0 Acres
545 N Andover Rd, Andover, KS 67002
HERITAGE 1ST REALTY  $675,878Pending5 beds 3 baths3,250 sq. ft.
528 N Stonebluff Ct, Andover, KS 67002
RITCHIE ASSOCIATES- New
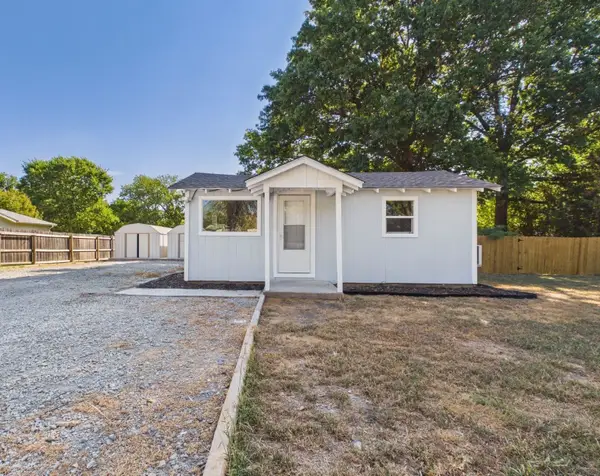 $154,000Active3 beds 1 baths1,200 sq. ft.
746 S Ruth Ave, Andover, KS 67002
LPT REALTY, LLC - New
 $389,290Active4 beds 2 baths1,801 sq. ft.
2214 S Vintage Dr, Andover, KS 67002
BERKSHIRE HATHAWAY PENFED REALTY - New
 $301,290Active4 beds 2 baths1,608 sq. ft.
600 W Monticello Ct, Andover, KS 67002
BERKSHIRE HATHAWAY PENFED REALTY


Protect your home and budget from life's surprises with an Assurant Home Warranty, backed by a partner that supports you through every step of homeownership. Explore Plans.
© 2026 Better Homes and Gardens Real Estate LLC. An Anywhere Real Estate company. All rights reserved. Better Homes and Gardens® Real Estate is a registered trademark owned by Meredith Operations Corporation, licensed to Better Homes and Gardens Real Estate LLC and used with permission. Better Homes and Gardens Real Estate LLC fully supports the principles of the Fair Housing Act and the Equal Opportunity Act. Listing information is deemed reliable but is not guaranteed accurate.
Each office is independently owned and operated.
Any services or products provided by third parties are not provided by, affiliated with or related to Better Homes and Gardens Real Estate LLC, or its affiliated companies.