
300 Kellogg Ln, Auburn, KS 66402
Local realty services provided by:Better Homes and Gardens Real Estate Wostal Realty
300 Kellogg Ln,Auburn, KS 66402
$235,000
- 3 Beds
- 2 Baths
- 2,022 sq. ft.
- Single family
- Active
Listed by: john ringgold, riley ringgold
Office: kw one legacy partners, llc.
MLS#:247448
Source:KS_TAAR
Price summary
- Price:$235,000
- Price per sq. ft.:$116.22
About this home
This 3 bed, 1.5 bath ranch has over 2,000 finished square feet. Brand new carpet was just installed on the stairs and throughout the finished basement. The main floor has an open kitchen and living room with an eat-in kitchen. All 3 bedrooms and the full bath are on the main level. Downstairs you’ll find a large family room, a half bath, and a separate laundry room. Major updates are already done, including a newer roof, newer HVAC, updated flooring on the main level, and modern light fixtures. Outside there’s a covered front porch, a back deck, and a fenced yard on a 0.19 acre lot with an attached garage. Schedule your showing today.
Contact an agent
Home facts
- Year built:1994
- Subdivision & Development:Kellogg Park
- Listing ID #:247448
- Added:1 day(s) ago
- Updated:November 13, 2026 at 02:29 AM
Rooms and interior
- Bedrooms:3
- Total bathrooms:2
- Full bathrooms:1
- Half bathrooms:1
- Dining Description:Living/Dining Combo
- Bathrooms Description:1st Floor Full Bath
- Kitchen Description:Auto Garage Opener(s), Dishwasher, Disposal, Electric Range, Range Hood, Refrigerator
- Bedroom Description:1st Floor Primary Bedroom
- Basement:Yes
- Basement Description:Concrete
- Living area:2,022 sq. ft.
Heating and cooling
- Central air:Yes
Structure and exterior
- Roof:Architectural Style
- Year built:1994
- Building area:2,022 sq. ft.
- Lot Features:Sidewalk
- Architectural Style:Ranch
- Construction Materials:Frame
Schools
- High school:Washburn Rural High School/USD 437
- Middle school:Washburn Rural Middle School/USD 437
- Elementary school:Auburn Elementary School/USD 437
Finances and disclosures
- Price:$235,000
- Price per sq. ft.:$116.22
- Tax amount:$2,880
Features and amenities
- Appliances:Dishwasher, Disposal, Refrigerator
- Laundry features:In Basement, Separate Room
- Amenities:8' Ceiling, Sheetrock
Parking
- Parking description:Attached
- Garage:Yes
- Garage spaces:1
New listings near 300 Kellogg Ln
- New
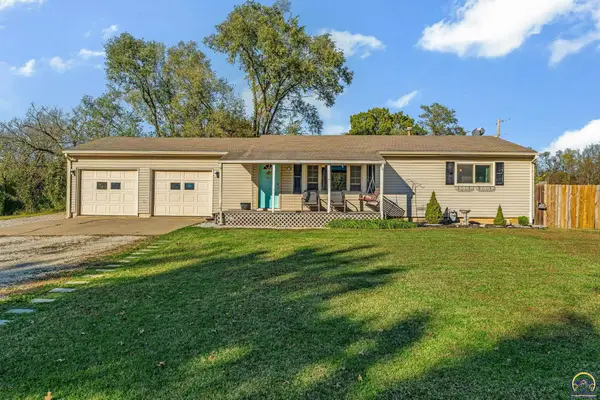 $199,000Active3 beds 2 baths1,699 sq. ft.
351 W 6th St, Auburn, KS 66402
MLS# 247435Listed by: COLDWELL BANKER AMERICAN HOME 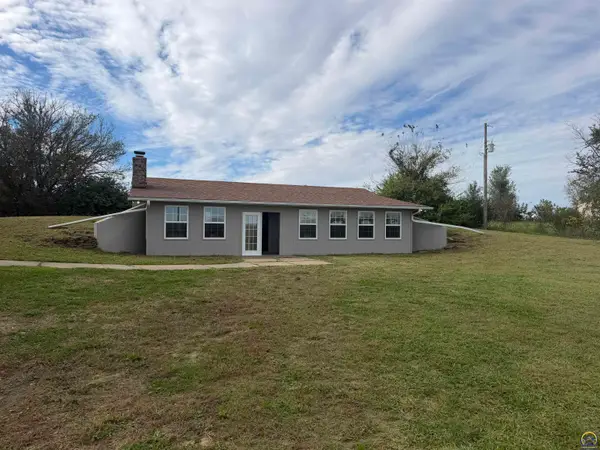 $255,600Pending3 beds 2 baths1,344 sq. ft.
8245 SW Hoch Rd, Auburn, KS 66402
MLS# 247374Listed by: COLDWELL BANKER AMERICAN HOME $149,900Pending3 beds 2 baths1,288 sq. ft.
221 W 6th St, Auburn, KS 66402
MLS# 247101Listed by: PLATINUM REALTY LLC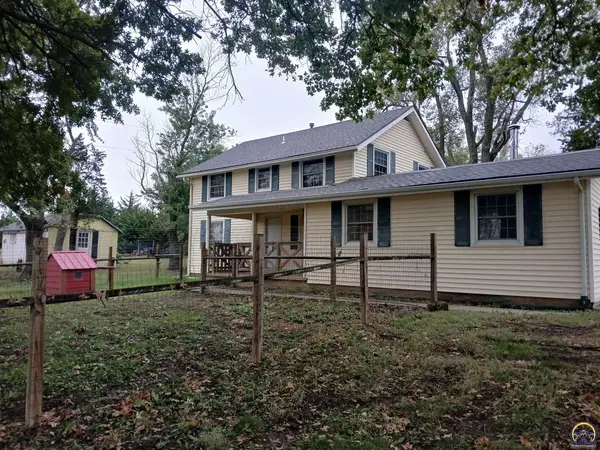 $285,000Active3 beds 2 baths1,776 sq. ft.
8431 SW 77th St, Auburn, KS 66402
MLS# 247065Listed by: HAWKS R/E PROFESSIONALS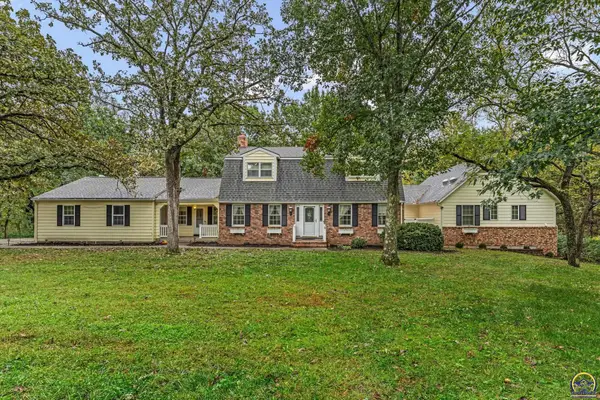 $499,000Pending5 beds 4 baths4,850 sq. ft.
9028 SW 89th St, Auburn, KS 66402
MLS# 247060Listed by: GENESIS, LLC, REALTORS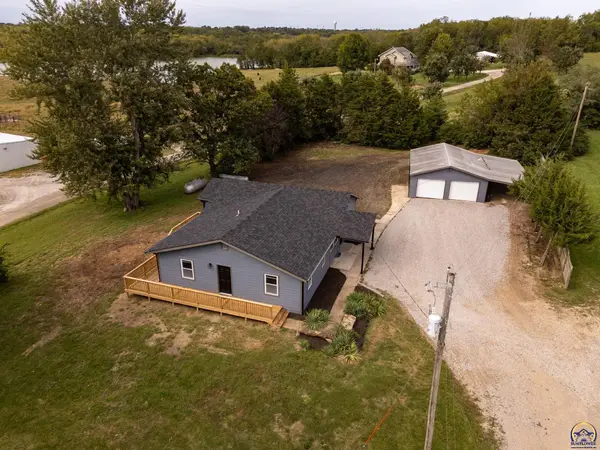 $325,000Active4 beds 2 baths1,679 sq. ft.
5436 SW 69th St, Auburn, KS 66402
MLS# 246757Listed by: REDFIN CORPORATION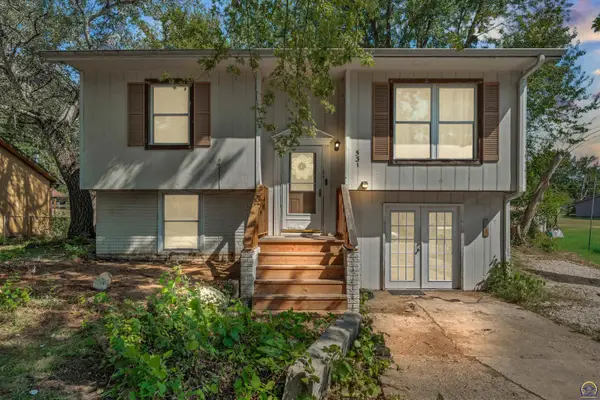 $154,900Active3 beds 2 baths1,460 sq. ft.
531 N Milton St, Auburn, KS 66402
MLS# 246525Listed by: KW ONE LEGACY PARTNERS, LLC $456,390Active82.98 Acres
00000 SW Davis Rd, Auburn, KS 66402
MLS# 246460Listed by: MIDWEST LAND GROUP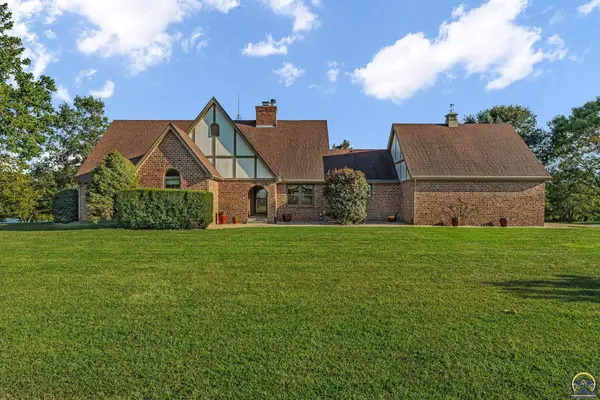 $950,000Active4 beds 5 baths5,442 sq. ft.
10047 SW 101st St, Auburn, KS 66402
MLS# 246453Listed by: BERKSHIRE HATHAWAY FIRST


Protect your home and budget from life's surprises with an Assurant Home Warranty, backed by a partner that supports you through every step of homeownership. Explore Plans.
© 2026 Better Homes and Gardens Real Estate LLC. An Anywhere Real Estate company. All rights reserved. Better Homes and Gardens® Real Estate is a registered trademark owned by Meredith Operations Corporation, licensed to Better Homes and Gardens Real Estate LLC and used with permission. Better Homes and Gardens Real Estate LLC fully supports the principles of the Fair Housing Act and the Equal Opportunity Act. Listing information is deemed reliable but is not guaranteed accurate.
Each office is independently owned and operated.
Any services or products provided by third parties are not provided by, affiliated with or related to Better Homes and Gardens Real Estate LLC, or its affiliated companies.