
1003 Lisa Court, Baldwin City, KS 66006
Local realty services provided by:Better Homes and Gardens Real Estate Kansas City Homes
1003 Lisa Court,Baldwin City, KS 66006
$375,000
- 5 Beds
- 3 Baths
- 2,838 sq. ft.
- Single family
- Active
Upcoming open houses
- Sun, Jul 1212:00 pm - 02:00 pm
Listed by: vince walk, lacey daly
Office: re/max realty suburban inc
MLS#:2627080
Source:MOKS_HL
Price summary
- Price:$375,000
- Price per sq. ft.:$132.14
About this home
Welcome home to this beautifully maintained 5-bedroom, 3 bath ranch in the highly desirable Firetree Estates. This spacious home offers the perfect blend of comfort, functionality, and peace of mind with major mechanical updates already completed. The roof, HVAC system, water heater, and water softener are all just one year old.
The inviting main level features an open layout with three bedrooms, including the primary suite, convenient main-floor laundry, and a spacious kitchen complete with a large walk-in pantry and reverse osmosis system at the kitchen sink. Downstairs, you'll find two additional bedrooms, a full bathroom, and a versatile bonus room that could serve as a non-conforming sixth bedroom, home office, gym, or playroom.
Step outside to enjoy the large backyard with plenty of room for entertaining, gardening, pets, or play. This home offers small-town living with easy access to schools, parks, and local amenities.
Don't miss your opportunity to own this move-in-ready home with space for everyone!...
Contact an agent
Home facts
- Year built:2001
- Listing ID #:2627080
- Added:1 day(s) ago
- Updated:July 11, 2026 at 05:41 PM
Rooms and interior
- Bedrooms:5
- Total bathrooms:3
- Full bathrooms:3
- Rooms Total:5
- Kitchen Description:Dishwasher, Microwave, Refrigerator
- Basement:Yes
- Basement Description:Finished, Inside Entrance
- Living area:2,838 sq. ft.
Heating and cooling
- Cooling:Electric
- Heating:Forced Air Gas
Structure and exterior
- Roof:Composition
- Year built:2001
- Building area:2,838 sq. ft.
- Lot area:0.28 Acres
- Lot Features:Cul-De-Sac
- Architectural Style:Ranch
- Construction Materials:Board & Batton, Stone Veneer
Utilities
- Water:City/Public
- Sewer:Public Sewer
Finances and disclosures
- Price:$375,000
- Price per sq. ft.:$132.14
Features and amenities
- Appliances:Dishwasher, Microwave, Refrigerator, Water Softener
- Amenities:Ceiling Fan(s), Walk-In Closet(s)
Parking
- Parking description:Attached
- Garage:Yes
- Garage spaces:2
 HeartlandMLS©2026. Information Deemed Reliable But Not Guaranteed. This information is being provided by the HeartlandMLS. The listings presented here may or may not be listed by the Broker/Agent operating this website. This information is intended for the personal use of consumers and may not be used for any purpose other than to identify prospective properties consumers may be interested in purchasing. Data <Last Updated July 11, 2026
New listings near 1003 Lisa Court
 $465,000Pending3 beds 2 baths1,704 sq. ft.
TBD Rockers Drive, Baldwin City, KS 66006
MLS# 2630949Listed by: KW INTEGRITY- Open Sat, 12:30 to 1:30pmNew
 $424,900Active4 beds 2 baths2,378 sq. ft.
403 Baker Street, Baldwin City, KS 66006
MLS# 2630761Listed by: REECENICHOLS PREFERRED REALTY - New
 $409,000Active3 beds 2 baths1,635 sq. ft.
429 Rockers Drive, Baldwin City, KS 66006
MLS# 2630320Listed by: REAL BROKER, LLC - New
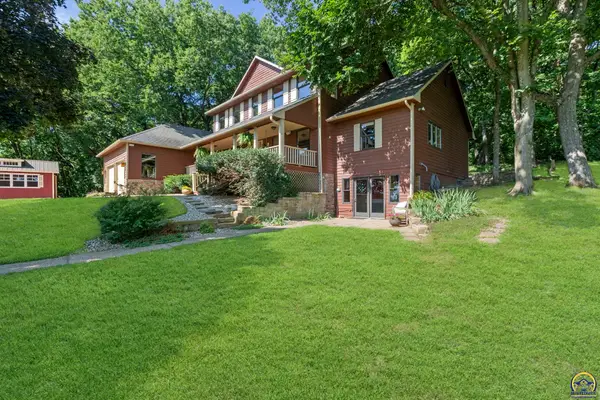 $829,000Active5 beds 5 baths4,275 sq. ft.
529 E 1700 Rd, Baldwin City, KS 66006
MLS# 245488Listed by: KW DIAMOND PARTNERS - Open Sat, 1 to 3pmNew
 $350,000Active3 beds 4 baths2,159 sq. ft.
121 Hillside Drive, Baldwin City, KS 66006
MLS# 2630234Listed by: CRYSTAL CLEAR REALTY - Open Sat, 12:30 to 1:30pmNew
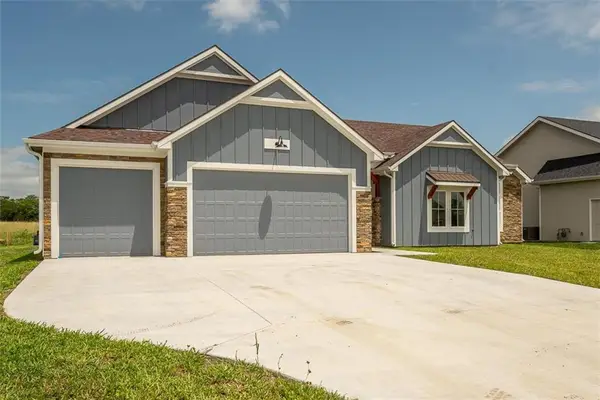 $449,900Active3 beds 2 baths1,918 sq. ft.
1018 Bluestem Circle, Baldwin City, KS 66006
MLS# 2629392Listed by: KW INTEGRITY 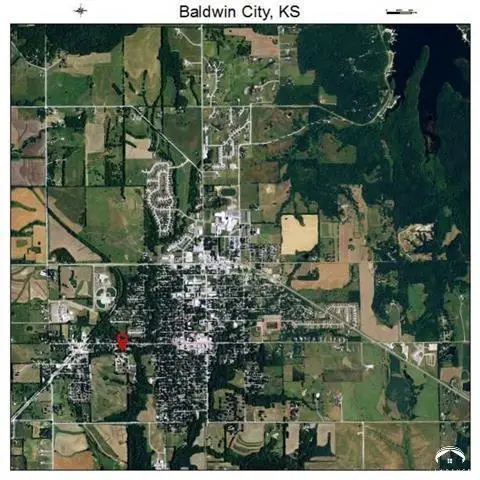 $16,000Pending0.32 Acres
1200 Indiana Street, Baldwin City, KS 66006
MLS# 2628986Listed by: REALTY EXECUTIVES, HEDGES REAL $549,900Active3 beds 2 baths1,765 sq. ft.
210 E High Street, Baldwin City, KS 66006
MLS# 2628837Listed by: FREESTATE REALTY, LLC- Open Sat, 1 to 4pm
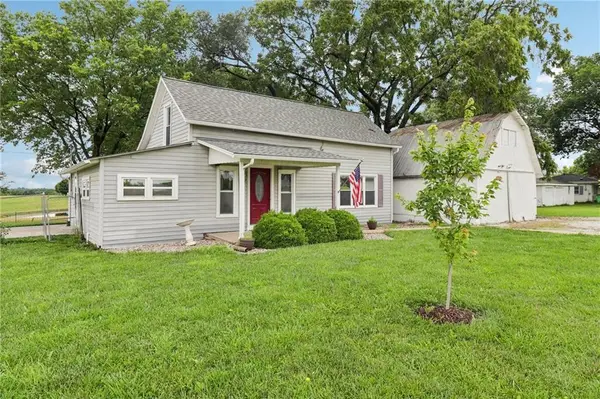 $289,900Active3 beds 1 baths1,267 sq. ft.
307 E 1100 Road, Baldwin City, KS 66006
MLS# 2618099Listed by: EASY REALTY LLC


Protect your home and budget from life's surprises with an Assurant Home Warranty, backed by a partner that supports you through every step of homeownership. Explore Plans.
© 2026 Better Homes and Gardens Real Estate LLC. An Anywhere Real Estate company. All rights reserved. Better Homes and Gardens® Real Estate is a registered trademark owned by Meredith Operations Corporation, licensed to Better Homes and Gardens Real Estate LLC and used with permission. Better Homes and Gardens Real Estate LLC fully supports the principles of the Fair Housing Act and the Equal Opportunity Act. Listing information is deemed reliable but is not guaranteed accurate.
Each office is independently owned and operated.
Any services or products provided by third parties are not provided by, affiliated with or related to Better Homes and Gardens Real Estate LLC, or its affiliated companies.