
429 Rockers Drive, Baldwin City, KS 66006
Local realty services provided by:Better Homes and Gardens Real Estate Kansas City Homes
429 Rockers Drive,Baldwin City, KS 66006
$409,000
- 3 Beds
- 2 Baths
- 1,635 sq. ft.
- Single family
- Active
Upcoming open houses
- Sat, Sep 2602:00 pm - 04:00 pm
- Sun, Sep 2702:00 pm - 04:00 pm
- Sat, Oct 1002:00 pm - 04:00 pm
- Sun, Oct 1102:00 pm - 04:00 pm
Listed by: kate johnson
Office: real broker, llc.
MLS#:2630320
Source:MOKS_HL
Price summary
- Price:$409,000
- Price per sq. ft.:$250.15
About this home
****Ask about the Builders FALL special including a $5,000 credit towards buyers closing costs**** Welcome to the Adalynn Plan by Elder Enterprises! This thoughtfully designed new construction home offers 1,635 sq. ft. of modern, open-concept living in Baldwin City's desirable Heritage Addition. Featuring 3 bedrooms, 2 full bathrooms, and a walk-in closet in every bedroom, this floor plan combines comfort with functionality. The spacious kitchen is the heart of the home and features a large island, gas stove, and plenty of room for cooking, gathering, and entertaining. Step outside to a 12' x 20' patio with a 12' x 12' covered section, offering the perfect blend of sun and shade for relaxing, grilling, or entertaining guests. Built on a slab for easy, low-maintenance living, this home offers quality craftsmanship and a functional layout that's perfect for everyday living. Estimated to be completed soon - don't miss your chance to make this beautiful new home yours. Schedule your showing today!
Photos shown are visual renderings and are
intended to illustrate the floor plan, layout, and finish concepts. Final construction details, colors, materials, and finishes
may vary....
Contact an agent
Home facts
- Year built:2026
- Subdivision & Development:Heritage
- Listing ID #:2630320
- Added:77 day(s) ago
- Updated:September 25, 2026 at 02:40 PM
Rooms and interior
- Bedrooms:3
- Total bathrooms:2
- Full bathrooms:2
- Kitchen Description:Dishwasher, Disposal
- Basement:Yes
- Basement Description:Slab
- Living area:1,635 sq. ft.
Heating and cooling
- Cooling:Electric
- Heating:Forced Air Gas
Structure and exterior
- Roof:Composition
- Year built:2026
- Building area:1,635 sq. ft.
- Lot area:0.21 Acres
- Architectural Style:Ranch
- Construction Materials:Frame
- Foundation Description:Slab
Utilities
- Water:City/Public
- Sewer:Public Sewer
Finances and disclosures
- Price:$409,000
- Price per sq. ft.:$250.15
Features and amenities
- Appliances:Dishwasher, Disposal, Gas Range
Parking
- Parking description:Attached
- Garage:Yes
- Garage spaces:2
 HeartlandMLS©2026. Information Deemed Reliable But Not Guaranteed. This information is being provided by the HeartlandMLS. The listings presented here may or may not be listed by the Broker/Agent operating this website. This information is intended for the personal use of consumers and may not be used for any purpose other than to identify prospective properties consumers may be interested in purchasing. Data <Last Updated September 25, 2026
New listings near 429 Rockers Drive
- New
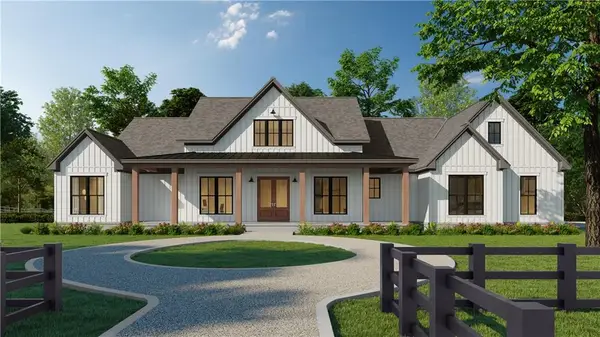 $935,000Active4 beds 3 baths2,484 sq. ft.
817 Trail View Drive, Baldwin City, KS 66006
MLS# 2643693Listed by: REAL BROKER, LLC - New
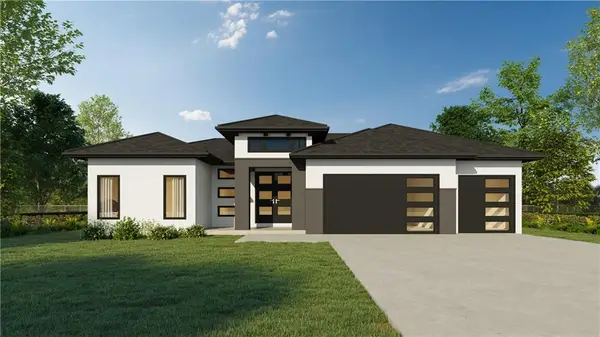 $1,028,500Active4 beds 4 baths2,784 sq. ft.
911 Trail View Drive, Baldwin City, KS 66006
MLS# 2643711Listed by: REAL BROKER, LLC - New
 $891,000Active4 beds 3 baths2,377 sq. ft.
205 Settlers Lane, Baldwin City, KS 66006
MLS# 2643716Listed by: REAL BROKER, LLC - New
 $375,000Active4 beds 4 baths2,877 sq. ft.
405 Flame Way, Baldwin City, KS 66006
MLS# 2643117Listed by: REECENICHOLS -JOHNSON COUNTY W - New
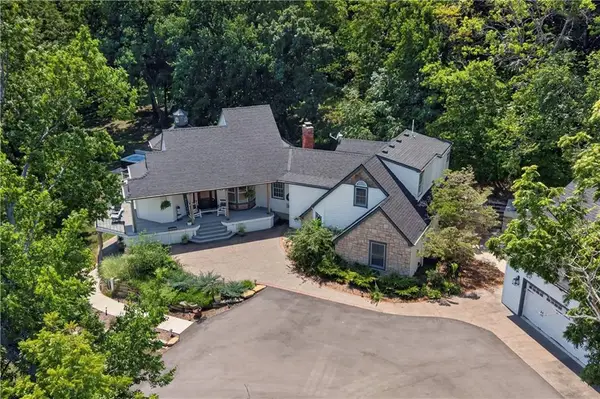 $1,300,000Active4 beds 8 baths4,000 sq. ft.
1558 N 600 Road, Baldwin City, KS 66006
MLS# 2643722Listed by: REECENICHOLS - LEAWOOD - Open Sat, 2 to 4pmNew
 $425,000Active3 beds 2 baths1,687 sq. ft.
1102 Bluestem Circle, Baldwin City, KS 66006
MLS# 2642475Listed by: CROWN REALTY - Open Sat, 2 to 4pmNew
 $429,900Active3 beds 2 baths1,918 sq. ft.
1018 Bluestem Circle, Baldwin City, KS 66006
MLS# 2643186Listed by: KW INTEGRITY - Open Sat, 2 to 4pmNew
 $549,900Active4 beds 3 baths2,432 sq. ft.
1146 Bluestem Circle, Baldwin City, KS 66006
MLS# 2642450Listed by: REECENICHOLS PREFERRED REALTY  $57,000Pending0.28 Acres
Lot 5 Block 3 Bluestem Circle, Baldwin City, KS 66006
MLS# 2642197Listed by: KW INTEGRITY $280,000Pending3 beds 3 baths1,224 sq. ft.
1419 High Street, Baldwin City, KS 66006
MLS# 2641835Listed by: PLATINUM REALTY LLC


Protect your home and budget from life's surprises with an Assurant Home Warranty, backed by a partner that supports you through every step of homeownership. Explore Plans.
© 2026 Better Homes and Gardens Real Estate LLC. An Anywhere Real Estate company. All rights reserved. Better Homes and Gardens® Real Estate is a registered trademark owned by Meredith Operations Corporation, licensed to Better Homes and Gardens Real Estate LLC and used with permission. Better Homes and Gardens Real Estate LLC fully supports the principles of the Fair Housing Act and the Equal Opportunity Act. Listing information is deemed reliable but is not guaranteed accurate.
Each office is independently owned and operated.
Any services or products provided by third parties are not provided by, affiliated with or related to Better Homes and Gardens Real Estate LLC, or its affiliated companies.