
121 Hillside Drive, Baldwin City, KS 66006
Local realty services provided by:Better Homes and Gardens Real Estate Kansas City Homes
121 Hillside Drive,Baldwin City, KS 66006
$350,000
- 3 Beds
- 4 Baths
- 2,159 sq. ft.
- Single family
- Active
Upcoming open houses
- Sat, Jul 1101:00 pm - 03:00 pm
Listed by: amanda barclay
Office: crystal clear realty
MLS#:2630234
Source:MOKS_HL
Price summary
- Price:$350,000
- Price per sq. ft.:$162.11
About this home
Welcome to 121 Hillside Drive, where thoughtful updates, generous living space, and a peaceful setting come together in one of Baldwin City's most established neighborhoods.
One of the first things you'll notice is the sense of privacy. With an open lot next door and greenspace behind the home, you'll enjoy room to breathe and views that are hard to find in town.
Inside, the main level is designed for everyday living. The spacious eat-in kitchen offers plenty of room for casual meals, while the formal dining room is ready for holidays, celebrations, or hosting friends. Main-level laundry adds convenience, and large windows fill the home with natural light throughout.
Upstairs, you'll find all of the bedrooms together, creating a functional layout that many buyers love. The spacious primary suite provides a comfortable retreat, while the additional bedrooms offer flexibility for family, guests, or a home office.
The walkout basement expands your living space with a second family room, a full bathroom, and unfinished space complete with an egress window, offering excellent potential for an additional bedroom, home gym, hobby room, or future finished square footage.
Extensive updates mean you can spend less time worrying about projects and more time enjoying your new home. Recent improvements include new PEX plumbing, a new HVAC system, new water heater, fresh interior and exterior paint, updated flooring, updated lighting, a new deck, and refreshed landscaping.
Offering four bathrooms, flexible living spaces, and a setting that feels tucked away while remaining close to everything Baldwin City has to offer, 121 Hillside Drive is a home that grows with you and is ready for its next chapter....
Contact an agent
Home facts
- Year built:2001
- Listing ID #:2630234
- Added:2 day(s) ago
- Updated:July 11, 2026 at 05:41 PM
Rooms and interior
- Bedrooms:3
- Total bathrooms:4
- Full bathrooms:3
- Half bathrooms:1
- Rooms Total:8
- Basement:Yes
- Basement Description:Walk Out
- Living area:2,159 sq. ft.
Heating and cooling
- Cooling:Electric
- Heating:Forced Air Gas
Structure and exterior
- Roof:Composition
- Year built:2001
- Building area:2,159 sq. ft.
- Lot area:0.18 Acres
- Architectural Style:2 Stories
- Construction Materials:Frame, Vinyl Siding
Utilities
- Water:City/Public
- Sewer:Public Sewer
Finances and disclosures
- Price:$350,000
- Price per sq. ft.:$162.11
Parking
- Parking description:Attached
- Garage:Yes
- Garage spaces:2
 HeartlandMLS©2026. Information Deemed Reliable But Not Guaranteed. This information is being provided by the HeartlandMLS. The listings presented here may or may not be listed by the Broker/Agent operating this website. This information is intended for the personal use of consumers and may not be used for any purpose other than to identify prospective properties consumers may be interested in purchasing. Data <Last Updated July 11, 2026
New listings near 121 Hillside Drive
 $465,000Pending3 beds 2 baths1,704 sq. ft.
TBD Rockers Drive, Baldwin City, KS 66006
MLS# 2630949Listed by: KW INTEGRITY- Open Sat, 12:30 to 1:30pmNew
 $424,900Active4 beds 2 baths2,378 sq. ft.
403 Baker Street, Baldwin City, KS 66006
MLS# 2630761Listed by: REECENICHOLS PREFERRED REALTY - Open Sun, 12 to 2pmNew
 $375,000Active5 beds 3 baths2,838 sq. ft.
1003 Lisa Court, Baldwin City, KS 66006
MLS# 2627080Listed by: RE/MAX REALTY SUBURBAN INC - New
 $409,000Active3 beds 2 baths1,635 sq. ft.
429 Rockers Drive, Baldwin City, KS 66006
MLS# 2630320Listed by: REAL BROKER, LLC - New
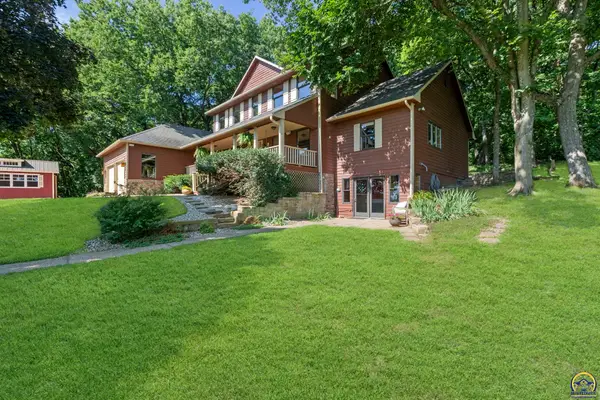 $829,000Active5 beds 5 baths4,275 sq. ft.
529 E 1700 Rd, Baldwin City, KS 66006
MLS# 245488Listed by: KW DIAMOND PARTNERS - Open Sat, 12:30 to 1:30pmNew
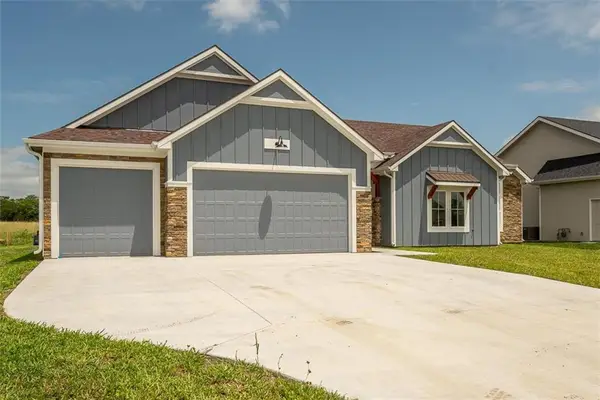 $449,900Active3 beds 2 baths1,918 sq. ft.
1018 Bluestem Circle, Baldwin City, KS 66006
MLS# 2629392Listed by: KW INTEGRITY  $16,000Pending0.32 Acres
1200 Indiana Street, Baldwin City, KS 66006
MLS# 2628986Listed by: REALTY EXECUTIVES, HEDGES REAL $549,900Active3 beds 2 baths1,765 sq. ft.
210 E High Street, Baldwin City, KS 66006
MLS# 2628837Listed by: FREESTATE REALTY, LLC- Open Sat, 1 to 4pm
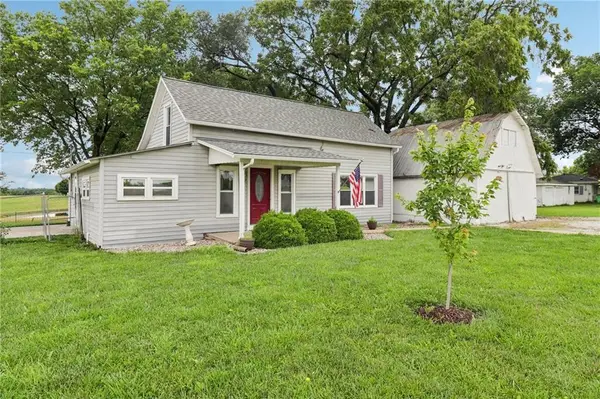 $289,900Active3 beds 1 baths1,267 sq. ft.
307 E 1100 Road, Baldwin City, KS 66006
MLS# 2618099Listed by: EASY REALTY LLC


Protect your home and budget from life's surprises with an Assurant Home Warranty, backed by a partner that supports you through every step of homeownership. Explore Plans.
© 2026 Better Homes and Gardens Real Estate LLC. An Anywhere Real Estate company. All rights reserved. Better Homes and Gardens® Real Estate is a registered trademark owned by Meredith Operations Corporation, licensed to Better Homes and Gardens Real Estate LLC and used with permission. Better Homes and Gardens Real Estate LLC fully supports the principles of the Fair Housing Act and the Equal Opportunity Act. Listing information is deemed reliable but is not guaranteed accurate.
Each office is independently owned and operated.
Any services or products provided by third parties are not provided by, affiliated with or related to Better Homes and Gardens Real Estate LLC, or its affiliated companies.