
1102 Bluestem Circle, Baldwin City, KS 66006
Local realty services provided by:Better Homes and Gardens Real Estate Kansas City Homes
1102 Bluestem Circle,Baldwin City, KS 66006
$425,000
- 3 Beds
- 2 Baths
- 1,687 sq. ft.
- Single family
- Active
Upcoming open houses
- Sat, Sep 2602:00 pm - 04:00 pm
- Sun, Sep 2702:00 pm - 04:00 pm
- Sat, Oct 1002:00 pm - 04:00 pm
- Sun, Oct 1102:00 pm - 04:00 pm
Listed by: lauren gordon
Office: crown realty
MLS#:2642475
Source:MOKS_HL
Price summary
- Price:$425,000
- Price per sq. ft.:$251.93
- Monthly HOA dues:$10
About this home
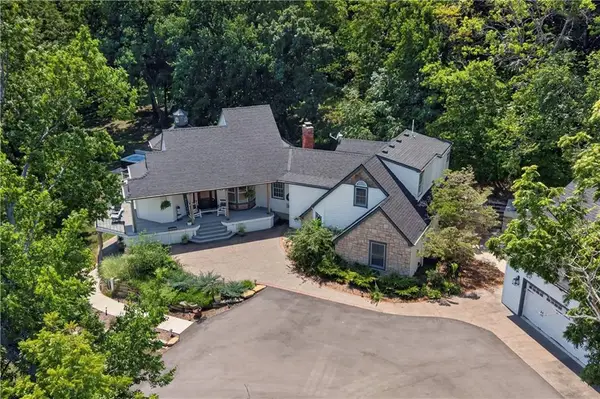
Welcome home to this 3-bedroom, 2-full-bath 1-story new construction home in Baldwin City. Stone and board & batten siding define the exterior of the home. Inside, the open concept floor plan creates a welcoming environment. The interior features quartz counter tops, a mud room, and a walk in pantry for everyday convenience.The home is designed with functional spaces, including an electric fireplace that provides a cozy ambiance and the primary suite features a master closet that doubles as a concrete storm shelter for peace of mind. Attic storage offers additional space for organization alongside the 3-car garage. Outdoor living functions beautifully with a covered patio, ideal for relaxing during cool evenings. The property is located less than 5 minutes from downtown Baldwin City dining, historic sites, and local trails.
Contact an agent
Home facts
- Year built:2026
- Subdivision & Development:Firetree Estates
- Listing ID #:2642475
- Added:1 day(s) ago
- Updated:September 24, 2026 at 02:15 PM
Rooms and interior
- Bedrooms:3
- Total bathrooms:2
- Full bathrooms:2
- Kitchen Description:Dishwasher, Disposal, Microwave
- Basement:Yes
- Living area:1,687 sq. ft.
Heating and cooling
- Cooling:Electric
- Heating:Forced Air Gas
Structure and exterior
- Roof:Composition
- Year built:2026
- Building area:1,687 sq. ft.
- Lot area:0.2 Acres
- Lot Features:City Lot
- Architectural Style:Ranch
- Construction Materials:Board & Batton, Stone Veneer
Schools
- High school:Baldwin
- Middle school:Baldwin
- Elementary school:Baldwin
Utilities
- Water:City/Public
- Sewer:Public Sewer
Finances and disclosures
- Price:$425,000
- Price per sq. ft.:$251.93
Features and amenities
- Appliances:Back Flow Device, Dishwasher, Disposal, Gas Range, Microwave
- Amenities:Back Flow Device, Ceiling Fan(s), Pantry, Walk-In Closet(s)
Parking
- Parking description:Attached
- Garage:Yes
- Garage spaces:3
 HeartlandMLS©2026. Information Deemed Reliable But Not Guaranteed. This information is being provided by the HeartlandMLS. The listings presented here may or may not be listed by the Broker/Agent operating this website. This information is intended for the personal use of consumers and may not be used for any purpose other than to identify prospective properties consumers may be interested in purchasing. Data <Last Updated September 24, 2026
New listings near 1102 Bluestem Circle
- New
 $375,000Active4 beds 4 baths2,877 sq. ft.
405 Flame Way, Baldwin City, KS 66006
MLS# 2643117Listed by: REECENICHOLS -JOHNSON COUNTY W - New
 $1,300,000Active4 beds 8 baths4,000 sq. ft.
1558 N 600 Road, Baldwin City, KS 66006
MLS# 2643722Listed by: REECENICHOLS - LEAWOOD - New
 $429,900Active3 beds 2 baths1,918 sq. ft.
1018 Bluestem Circle, Baldwin City, KS 66006
MLS# 2643186Listed by: KW INTEGRITY - Open Sat, 2 to 4pmNew
 $549,900Active4 beds 3 baths2,432 sq. ft.
1146 Bluestem Circle, Baldwin City, KS 66006
MLS# 2642450Listed by: REECENICHOLS PREFERRED REALTY  $57,000Pending0.28 Acres
Lot 5 Block 3 Bluestem Circle, Baldwin City, KS 66006
MLS# 2642197Listed by: KW INTEGRITY $280,000Pending3 beds 3 baths1,224 sq. ft.
1419 High Street, Baldwin City, KS 66006
MLS# 2641835Listed by: PLATINUM REALTY LLC $424,000Active3 beds 2 baths1,630 sq. ft.
413 Rockers Drive, Baldwin City, KS 66006
MLS# 2640012Listed by: KW INTEGRITY $525,000Pending3 beds 2 baths1,779 sq. ft.
566 E 1000 Road, Baldwin City, KS 66006
MLS# 2637861Listed by: CRYSTAL CLEAR REALTY $339,900Active4 beds 2 baths1,822 sq. ft.
218 King Street, Baldwin City, KS 66006
MLS# 2640967Listed by: KW INTEGRITY


Protect your home and budget from life's surprises with an Assurant Home Warranty, backed by a partner that supports you through every step of homeownership. Explore Plans.
© 2026 Better Homes and Gardens Real Estate LLC. An Anywhere Real Estate company. All rights reserved. Better Homes and Gardens® Real Estate is a registered trademark owned by Meredith Operations Corporation, licensed to Better Homes and Gardens Real Estate LLC and used with permission. Better Homes and Gardens Real Estate LLC fully supports the principles of the Fair Housing Act and the Equal Opportunity Act. Listing information is deemed reliable but is not guaranteed accurate.
Each office is independently owned and operated.
Any services or products provided by third parties are not provided by, affiliated with or related to Better Homes and Gardens Real Estate LLC, or its affiliated companies.