
1201 9th Street, Baldwin City, KS 66006
Local realty services provided by:Better Homes and Gardens Real Estate Kansas City Homes
1201 9th Street,Baldwin City, KS 66006
- 5 Beds
- 4 Baths
- - sq. ft.
- Single family
- Sold
Listed by: peyton young
Office: kansas city realty
MLS#:2636054
Source:MOKS_HL
Sorry, we are unable to map this address
Price summary
- Price:
About this home
Three city lots were combined for this custom-built home on an expansive corner lot including mature trees, gardens, and a detached 3rd garage or workshop space. A single family has lovingly cared for and maintained this 1.5 story home across generations. This kind of quality and charm is hard to find. The front door opens toward a spacious entry with gorgeous original hardwoods, a coat closet, and a half bath hidden behind a pocket door. Continuing toward the floor-to-ceiling bay windows leads you into the hearth room with an original brick fireplace and double doors accessing the back deck that overlooks the property. The large eat-in kitchen features a backsplash with handmade clay tiles, kitchen island, and a walk-in pantry. Open the window shutters to let light spill into the large formal dining room with 9 ft ceilings. An additional living room with bay window and window shutters completes the cozy first floor layout. The stairs lead to the primary suite featuring separated double sinks and a unique shell-shaped shower by Swanstone. Three additional bedrooms on the 2nd floor carry their own individual charm, with built-ins and large closets. A second full bathroom is conveniently accessible from the hallway featuring a jetted tub and shower. The walkout, daylight basement includes a dedicated space for laundry, two utility sinks, a work bench and storage shelving. A bedroom, walk-in closet, and ensuite bath completes the lower level suite with designated parking and it’s own private entrance. This is your chance to own a distinctive property with gorgeous, original character located near Baker University, Baldwin Elementary Schools, and the quaint downtown area of Baldwin City....
Contact an agent
Home facts
- Year built:1989
- Subdivision & Development:Other
- Listing ID #:2636054
- Added:49 day(s) ago
- Updated:October 01, 2026 at 07:46 AM
Rooms and interior
- Bedrooms:5
- Total bathrooms:4
- Full bathrooms:3
- Half bathrooms:1
- Rooms Total:13
- Kitchen Description:Cooktop, Dishwasher, Disposal, Microwave
- Basement:Yes
- Basement Description:Daylight, Full, Inside Entrance, Walk Out
Heating and cooling
- Cooling:Electric
- Heating:Forced Air Gas
Structure and exterior
- Roof:Composition
- Year built:1989
- Lot Features:Corner Lot
- Architectural Style:1.5 Stories
- Construction Materials:Wood Siding
Schools
- High school:Baldwin
- Middle school:Baldwin
- Elementary school:Baldwin
Utilities
- Water:City/Public
- Sewer:Public Sewer
Finances and disclosures
- Price:
Features and amenities
- Appliances:Dishwasher, Disposal, Microwave
- Amenities:Ceiling Fan(s), Pantry, Stained Cabinets
Parking
- Parking description:Attached, Detached
- Garage:Yes
- Garage spaces:3
 HeartlandMLS©2026. Information Deemed Reliable But Not Guaranteed. This information is being provided by the HeartlandMLS. The listings presented here may or may not be listed by the Broker/Agent operating this website. This information is intended for the personal use of consumers and may not be used for any purpose other than to identify prospective properties consumers may be interested in purchasing. Data <Last Updated October 1, 2026
New listings near 1201 9th Street
- New
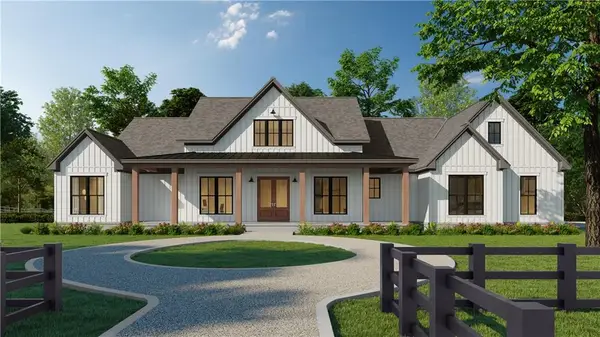 $935,000Active4 beds 3 baths2,484 sq. ft.
817 Trail View Drive, Baldwin City, KS 66006
MLS# 2643693Listed by: REAL BROKER, LLC - New
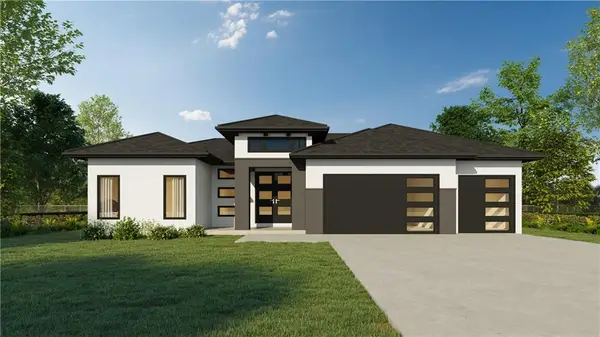 $1,028,500Active4 beds 4 baths2,784 sq. ft.
911 Trail View Drive, Baldwin City, KS 66006
MLS# 2643711Listed by: REAL BROKER, LLC - New
 $891,000Active4 beds 3 baths2,377 sq. ft.
205 Settlers Lane, Baldwin City, KS 66006
MLS# 2643716Listed by: REAL BROKER, LLC - New
 $375,000Active4 beds 4 baths2,877 sq. ft.
405 Flame Way, Baldwin City, KS 66006
MLS# 2643117Listed by: REECENICHOLS -JOHNSON COUNTY W - New
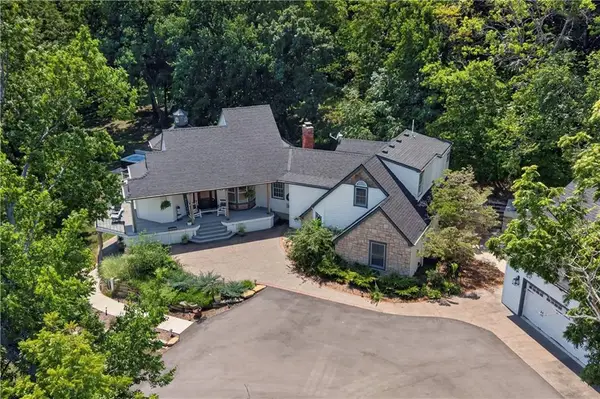 $1,300,000Active4 beds 6 baths4,000 sq. ft.
1558 N 600 Road, Baldwin City, KS 66006
MLS# 2643722Listed by: REECENICHOLS - LEAWOOD - New
 $425,000Active3 beds 2 baths1,687 sq. ft.
1102 Bluestem Circle, Baldwin City, KS 66006
MLS# 2642475Listed by: CROWN REALTY - New
 $429,900Active3 beds 2 baths1,918 sq. ft.
1018 Bluestem Circle, Baldwin City, KS 66006
MLS# 2643186Listed by: KW INTEGRITY  $549,900Active4 beds 3 baths2,432 sq. ft.
1146 Bluestem Circle, Baldwin City, KS 66006
MLS# 2642450Listed by: REECENICHOLS PREFERRED REALTY $57,000Pending0.28 Acres
Lot 5 Block 3 Bluestem Circle, Baldwin City, KS 66006
MLS# 2642197Listed by: KW INTEGRITY $280,000Pending3 beds 3 baths1,224 sq. ft.
1419 High Street, Baldwin City, KS 66006
MLS# 2641835Listed by: PLATINUM REALTY LLC


Protect your home and budget from life's surprises with an Assurant Home Warranty, backed by a partner that supports you through every step of homeownership. Explore Plans.
© 2026 Better Homes and Gardens Real Estate LLC. An Anywhere Real Estate company. All rights reserved. Better Homes and Gardens® Real Estate is a registered trademark owned by Meredith Operations Corporation, licensed to Better Homes and Gardens Real Estate LLC and used with permission. Better Homes and Gardens Real Estate LLC fully supports the principles of the Fair Housing Act and the Equal Opportunity Act. Listing information is deemed reliable but is not guaranteed accurate.
Each office is independently owned and operated.
Any services or products provided by third parties are not provided by, affiliated with or related to Better Homes and Gardens Real Estate LLC, or its affiliated companies.