
405 Flame Way, Baldwin City, KS 66006
Local realty services provided by:Better Homes and Gardens Real Estate Kansas City Homes
405 Flame Way,Baldwin City, KS 66006
$375,000
- 4 Beds
- 4 Baths
- 2,877 sq. ft.
- Single family
- Active
Listed by: connie barton
Office: reecenichols -johnson county w
MLS#:2643117
Source:MOKS_HL
Price summary
- Price:$375,000
- Price per sq. ft.:$130.34
About this home
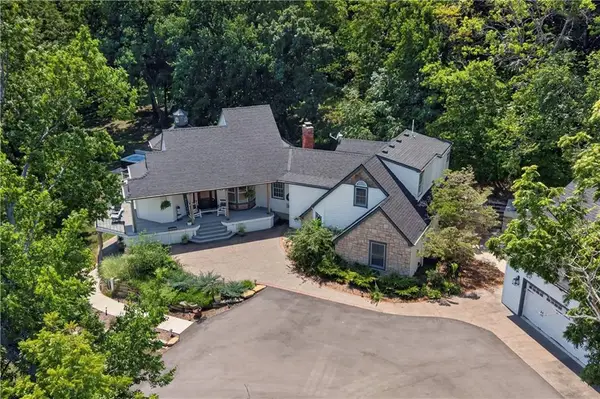
Welcome to highly desired Firetree Estates! This spacious 4-bedroom, 3.1-bath home offers a great location with easy access to the community park and Baldwin City High School. The main level features a living room with vaulted ceiling that flows into the kitchen and dining area, creating an inviting space for everyday living and entertaining. The primary bedroom with private bath, bedrooms two and three, and laundry room are conveniently located on the same level. The lower level offers a family room, fourth bedroom with private bathroom, providing a great space for guests, family members, or a little extra privacy. Enjoy the large fenced backyard, complete with a new oversized storage shed and a hot tub that stays with the home. A wonderful opportunity to enjoy comfortable living in this popular Baldwin City neighborhood!
Contact an agent
Home facts
- Year built:2003
- Subdivision & Development:Firetree Estates
- Listing ID #:2643117
- Added:1 day(s) ago
- Updated:September 24, 2026 at 02:15 PM
Rooms and interior
- Bedrooms:4
- Total bathrooms:4
- Full bathrooms:3
- Half bathrooms:1
- Rooms Total:8
- Kitchen Description:Dishwasher, Disposal, Microwave, Refrigerator
- Basement:Yes
- Basement Description:Finished
- Living area:2,877 sq. ft.
Heating and cooling
- Cooling:Electric
- Heating:Natural Gas
Structure and exterior
- Roof:Composition
- Year built:2003
- Building area:2,877 sq. ft.
- Lot area:0.32 Acres
- Lot Features:City Lot
- Architectural Style:Side/Side Split
- Construction Materials:Frame
Schools
- High school:Baldwin
- Middle school:Baldwin
- Elementary school:Baldwin
Utilities
- Water:City/Public
- Sewer:Public Sewer
Finances and disclosures
- Price:$375,000
- Price per sq. ft.:$130.34
Features and amenities
- Appliances:Built-In Oven, Dishwasher, Disposal, Microwave, Refrigerator
- Amenities:Ceiling Fan(s), Walk-In Closet(s)
Parking
- Garage:Yes
- Garage spaces:2
 HeartlandMLS©2026. Information Deemed Reliable But Not Guaranteed. This information is being provided by the HeartlandMLS. The listings presented here may or may not be listed by the Broker/Agent operating this website. This information is intended for the personal use of consumers and may not be used for any purpose other than to identify prospective properties consumers may be interested in purchasing. Data <Last Updated September 24, 2026
New listings near 405 Flame Way
- New
 $1,300,000Active4 beds 8 baths4,000 sq. ft.
1558 N 600 Road, Baldwin City, KS 66006
MLS# 2643722Listed by: REECENICHOLS - LEAWOOD - Open Sat, 2 to 4pmNew
 $425,000Active3 beds 2 baths1,687 sq. ft.
1102 Bluestem Circle, Baldwin City, KS 66006
MLS# 2642475Listed by: CROWN REALTY - New
 $429,900Active3 beds 2 baths1,918 sq. ft.
1018 Bluestem Circle, Baldwin City, KS 66006
MLS# 2643186Listed by: KW INTEGRITY - Open Sat, 2 to 4pmNew
 $549,900Active4 beds 3 baths2,432 sq. ft.
1146 Bluestem Circle, Baldwin City, KS 66006
MLS# 2642450Listed by: REECENICHOLS PREFERRED REALTY  $57,000Pending0.28 Acres
Lot 5 Block 3 Bluestem Circle, Baldwin City, KS 66006
MLS# 2642197Listed by: KW INTEGRITY $280,000Pending3 beds 3 baths1,224 sq. ft.
1419 High Street, Baldwin City, KS 66006
MLS# 2641835Listed by: PLATINUM REALTY LLC $424,000Active3 beds 2 baths1,630 sq. ft.
413 Rockers Drive, Baldwin City, KS 66006
MLS# 2640012Listed by: KW INTEGRITY $525,000Pending3 beds 2 baths1,779 sq. ft.
566 E 1000 Road, Baldwin City, KS 66006
MLS# 2637861Listed by: CRYSTAL CLEAR REALTY $339,900Active4 beds 2 baths1,822 sq. ft.
218 King Street, Baldwin City, KS 66006
MLS# 2640967Listed by: KW INTEGRITY


Protect your home and budget from life's surprises with an Assurant Home Warranty, backed by a partner that supports you through every step of homeownership. Explore Plans.
© 2026 Better Homes and Gardens Real Estate LLC. An Anywhere Real Estate company. All rights reserved. Better Homes and Gardens® Real Estate is a registered trademark owned by Meredith Operations Corporation, licensed to Better Homes and Gardens Real Estate LLC and used with permission. Better Homes and Gardens Real Estate LLC fully supports the principles of the Fair Housing Act and the Equal Opportunity Act. Listing information is deemed reliable but is not guaranteed accurate.
Each office is independently owned and operated.
Any services or products provided by third parties are not provided by, affiliated with or related to Better Homes and Gardens Real Estate LLC, or its affiliated companies.