
1599 Grayhawk Drive, Basehor, KS 66007
Local realty services provided by:Better Homes and Gardens Real Estate Kansas City Homes
1599 Grayhawk Drive,Basehor, KS 66007
$529,990
- 4 Beds
- 4 Baths
- 2,975 sq. ft.
- Single family
- Pending
Listed by: michelle marquez, rob ellerman team
Office: reecenichols - lees summit
MLS#:2594740
Source:MOKS_HL
Price summary
- Price:$529,990
- Price per sq. ft.:$178.15
- Monthly HOA dues:$41.67
About this home
You don’t want to miss this home at this price! WOW! The stunning Thomas floorplan by Hakes Brothers showcases model-quality upgrades and show stopping design throughout. A true highlight of the great room is the expansive 12 inch wide, 8 foot tall, three panel stacking glass door system. The panels slide completely open and tuck away, creating a seamless transition between indoor and outdoor living , perfect for hosting gatherings, enjoying fresh air, and effortlessly extending your entertaining space. Paired with dramatic wood beams overhead, the space feels both grand and inviting.
The main level features 8-foot doors throughout, enhancing the home’s open and airy feel. The gourmet kitchen is a standout, showcasing built in stainless steel appliances, including a gas cooktop, oven, and microwave. The fully finished basement adds a versatile bedroom and full bathroom, creating the perfect space for movie nights, Sunday football, or entertaining friends and family. Truly an entertainer’s dream.
Nestled in the highly sought after Grayhawk at Prairie Gardens community, residents enjoy resort style amenities including a sparkling pool, playground, and open green spaces. Conveniently located just minutes from The Legends shopping, dining, and entertainment district, with easy access to K-7, major highways, and approximately 30 minutes from Kansas City International Airport. Top rated schools, vibrant surroundings, and endless conveniences make this home a must-see. Home is ready!...
Contact an agent
Home facts
- Year built:2025
- Listing ID #:2594740
- Added:139 day(s) ago
- Updated:May 30, 2026 at 01:02 AM
Rooms and interior
- Bedrooms:4
- Total bathrooms:4
- Full bathrooms:3
- Half bathrooms:1
- Rooms Total:4
- Kitchen Description:Cooktop, Dishwasher, Disposal, Microwave
- Basement:Yes
- Basement Description:Daylight
- Living area:2,975 sq. ft.
Heating and cooling
- Cooling:Electric
- Heating:Forced Air Gas
Structure and exterior
- Roof:Composition
- Year built:2025
- Building area:2,975 sq. ft.
- Lot area:0.21 Acres
- Architectural Style:Ranch, Reverse 1.5 Story
- Construction Materials:Stone & Frame
Schools
- High school:Basehor-Linwood
- Middle school:Basehor-Linwood
- Elementary school:Basehor
Utilities
- Water:City/Public
- Sewer:Public Sewer
Finances and disclosures
- Price:$529,990
- Price per sq. ft.:$178.15
Features and amenities
- Appliances:Built-In Oven, Dishwasher, Disposal, Gas Range, Microwave, Stainless Steel Appliance(s)
- Amenities:Ceiling Fan(s), Pantry, Play Area, Pool, Walk-In Closet(s)
- Pool features:Swimming Pool
Parking
- Parking description:Attached
- Garage:Yes
- Garage spaces:3
 HeartlandMLS©2026. Information Deemed Reliable But Not Guaranteed. This information is being provided by the HeartlandMLS. The listings presented here may or may not be listed by the Broker/Agent operating this website. This information is intended for the personal use of consumers and may not be used for any purpose other than to identify prospective properties consumers may be interested in purchasing. Data <Last Updated May 30, 2026
New listings near 1599 Grayhawk Drive
- Open Sat, 12 to 2pmNew
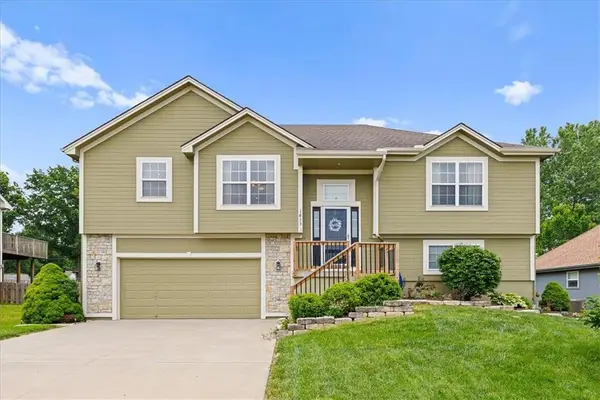 $375,000Active4 beds 3 baths2,049 sq. ft.
1813 N 156th Street, Basehor, KS 66007
MLS# 2622987Listed by: SEEK REAL ESTATE - New
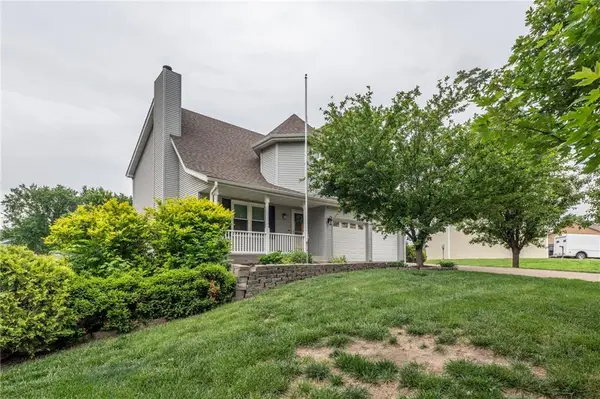 $475,000Active4 beds 3 baths2,380 sq. ft.
15143 Briarwood Drive, Basehor, KS 66007
MLS# 2618601Listed by: HOME AND LAND REALTY - New
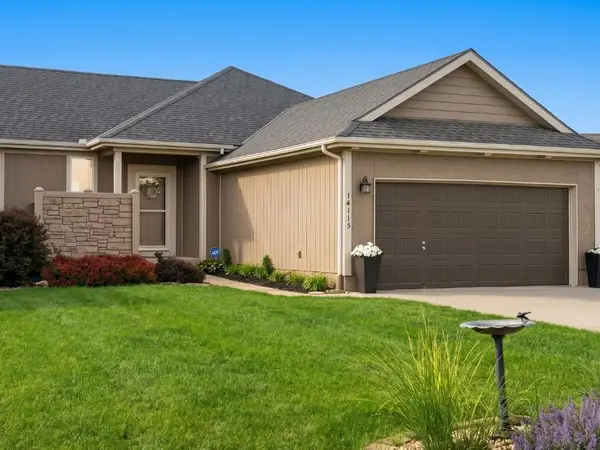 $375,000Active3 beds 3 baths1,600 sq. ft.
14115 Amanda Lane, Basehor, KS 66007
MLS# 2622037Listed by: THE MORENO GROUP - Open Sat, 11am to 1pmNew
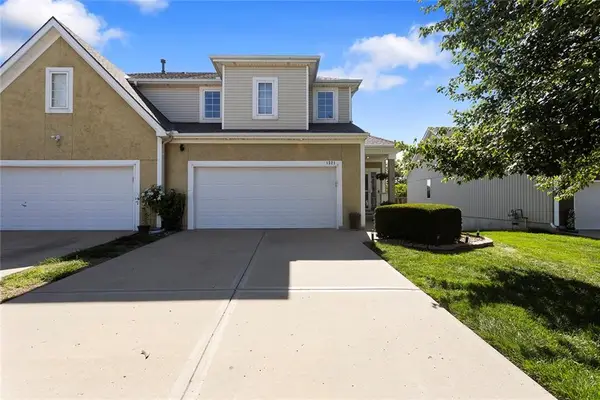 $300,000Active3 beds 3 baths2,348 sq. ft.
1321 N 158th Court, Basehor, KS 66007
MLS# 2622615Listed by: WEICHERT, REALTORS WELCH & CO. - Open Sat, 11am to 1pmNew
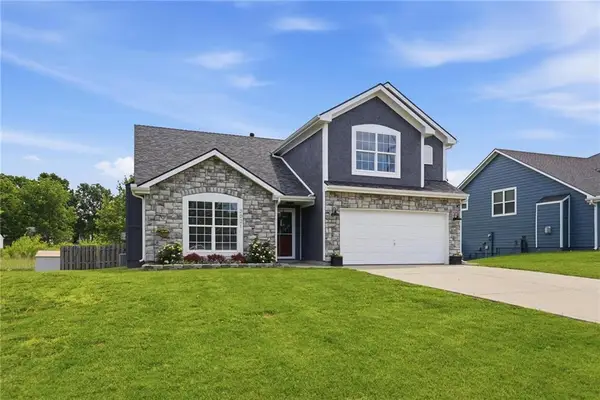 $390,000Active4 beds 3 baths2,195 sq. ft.
3021 N 157th Street, Basehor, KS 66007
MLS# 2622438Listed by: KELLER WILLIAMS KC NORTH - New
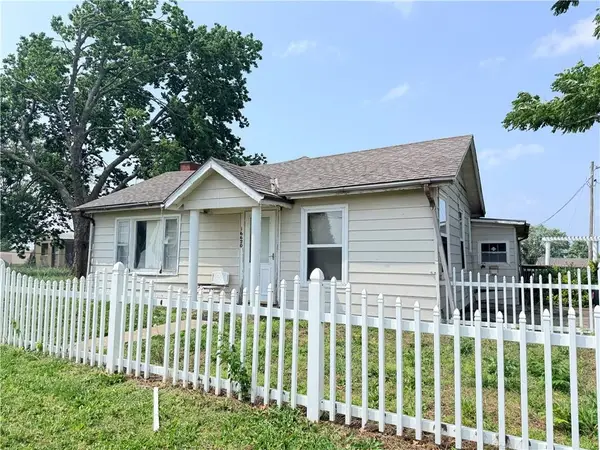 $205,000Active2 beds 1 baths1,316 sq. ft.
16620 Evans Road, Basehor, KS 66007
MLS# 2621822Listed by: REAL BROKER, LLC - New
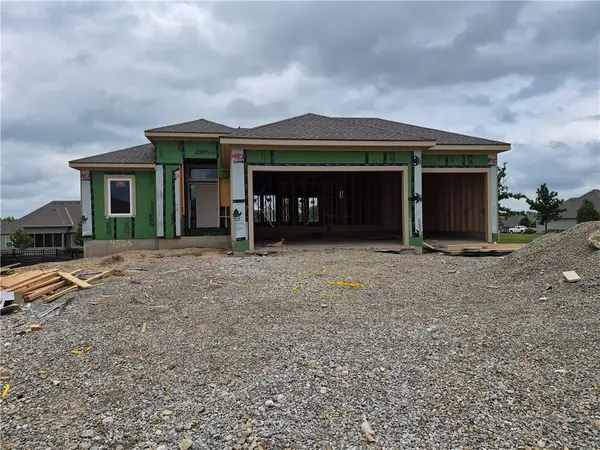 $603,950Active3 beds 3 baths2,366 sq. ft.
4525 145th Court, Basehor, KS 66007
MLS# 2621901Listed by: WEICHERT, REALTORS WELCH & CO. - New
 $477,950Active3 beds 3 baths2,181 sq. ft.
14550 Amanda Lane, Basehor, KS 66007
MLS# 2621709Listed by: WEICHERT, REALTORS WELCH & CO. - New
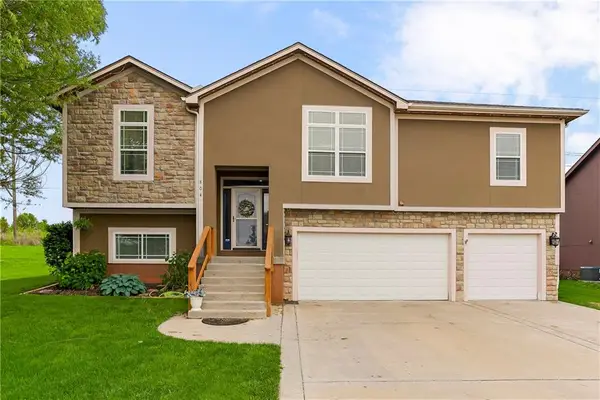 $415,000Active4 beds 3 baths2,498 sq. ft.
804 N 168th Street, Basehor, KS 66007
MLS# 2618148Listed by: REECENICHOLS - LEES SUMMIT - New
 $309,950Active4 beds 3 baths1,726 sq. ft.
2708 N 155th Terrace, Basehor, KS KS
MLS# 2620742Listed by: SPEEDWAY REALTY LLC


Protect your home and budget from life's surprises with an Assurant Home Warranty, backed by a partner that supports you through every step of homeownership. Explore Plans.
© 2026 Better Homes and Gardens Real Estate LLC. An Anywhere Real Estate company. All rights reserved. Better Homes and Gardens® Real Estate is a registered trademark owned by Meredith Operations Corporation, licensed to Better Homes and Gardens Real Estate LLC and used with permission. Better Homes and Gardens Real Estate LLC fully supports the principles of the Fair Housing Act and the Equal Opportunity Act. Listing information is deemed reliable but is not guaranteed accurate.
Each office is independently owned and operated.
Any services or products provided by third parties are not provided by, affiliated with or related to Better Homes and Gardens Real Estate LLC, or its affiliated companies.