
3609 N 154th Ter, Basehor, KS 66007
Local realty services provided by:Better Homes and Gardens Real Estate Wostal Realty
3609 N 154th Ter,Basehor, KS 66007
$350,000
- 3 Beds
- 3 Baths
- 1,939 sq. ft.
- Single family
- Active
Listed by: rob lang
Office: at home kansas
MLS#:246595
Source:KS_TAAR
Price summary
- Price:$350,000
- Price per sq. ft.:$180.51
About this home
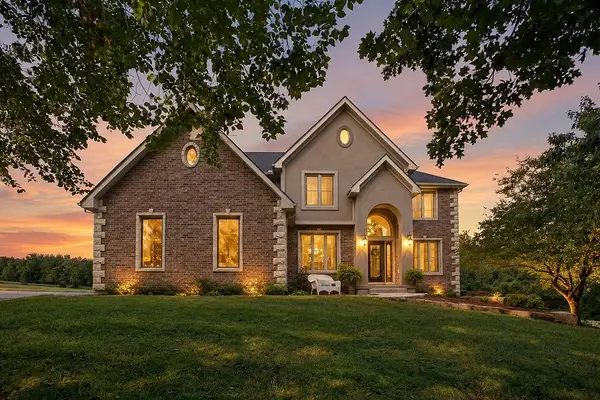
How would you like to save tens of thousands of dollars by buying this AS-IS move in ready home valued at $372,440 as Seller desires to keep your house payments low and have a quick close by offering this home at this lower $350,000 price. All major items such as roof, HVAC, foundation, water heater, and appliances are working great and your welcomed inspection will show the same. The single-story design of this Basehor residence offers an inviting sense of ease and flow. From the moment you arrive, the tranquil setting on a half-acre lot provides a serene retreat from the day's hustle and bustle. Inside, the residence features three bedrooms and two full bathrooms with extra 1/2 bath across 1,938 square feet of living space. Practical elements are woven throughout the interior, including the comfort of ceiling fan(s) and the classic look of painted cabinets. The kitchen area is equipped with functional culinary tools, including a refrigerator, dishwasher, disposal, microwave, electric rng/oven, and stainless appliances. These features support daily cooking and meal preparation in a warm, centered environment. Positioned on a 0.5-acre lot measuring 21,750 square feet, the outdoor space invites quiet afternoons of relaxation and recreation. This property combines essential modern features with a peaceful residential atmosphere. Schedule a time to explore this Basehor property and experience its calm surroundings firsthand. Selling AS-IS at this low entry price point even though it is in move in ready condition....
Contact an agent
Home facts
- Year built:1972
- Subdivision & Development:Other
- Listing ID #:246595
- Added:6 day(s) ago
- Updated:September 23, 2026 at 11:16 AM
Rooms and interior
- Bedrooms:3
- Total bathrooms:3
- Full bathrooms:2
- Half bathrooms:1
- Dining Description:Breakfast Bar, Eat-In-Kitchen, Kitchen/Dining Combo
- Bathrooms Description:1st Floor Full Bath, Primary Bath
- Kitchen Description:Dishwasher, Disposal, Gas Range, Microwave, Oven, Refrigerator
- Bedroom Description:1st Floor Primary Bedroom
- Basement:Yes
- Basement Description:Finished, Full
- Living area:1,939 sq. ft.
Heating and cooling
- Central air:Yes
Structure and exterior
- Roof:Composition
- Year built:1972
- Building area:1,939 sq. ft.
- Construction Materials:Brick, Frame
Schools
- High school:Basehor-Linwood High School/USD 458
- Middle school:Basehor-Linwood Middle School/USD 458
- Elementary school:Basehor Elementary School/USD 458
Finances and disclosures
- Price:$350,000
- Price per sq. ft.:$180.51
- Tax amount:$5,501
Features and amenities
- Appliances:Dishwasher, Disposal, Oven, Refrigerator
- Laundry features:In Basement
Parking
- Parking description:Attached
- Garage:Yes
- Garage spaces:2
New listings near 3609 N 154th Ter
- New
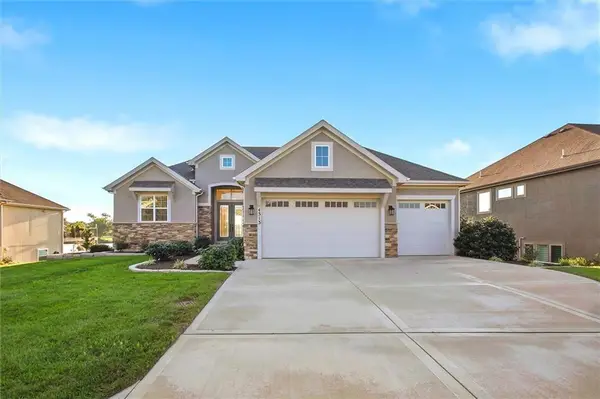 $867,000Active4 beds 3 baths3,024 sq. ft.
4313 Lakeshore Drive, Basehor, KS 66007
MLS# 2643144Listed by: REECENICHOLS -JOHNSON COUNTY W - Open Sun, 11am to 1pmNew
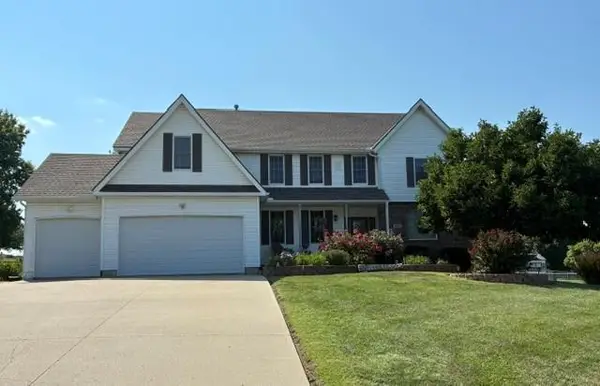 $575,000Active4 beds 5 baths3,980 sq. ft.
17807 157th Terrace, Basehor, KS 66007
MLS# 2638519Listed by: RE/MAX HERITAGE - New
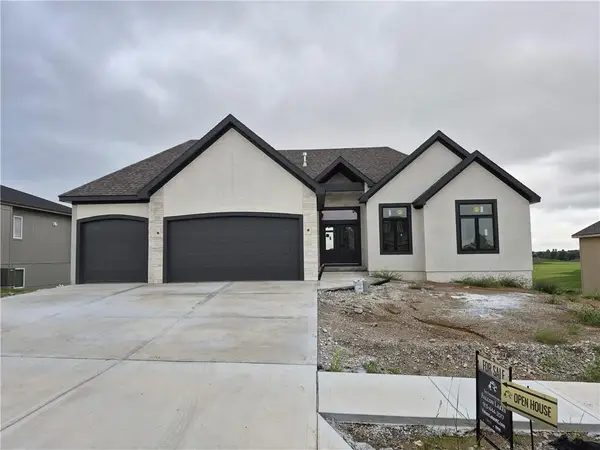 $869,200Active4 beds 4 baths3,136 sq. ft.
4421 Tee Box Drive, Basehor, KS 66007
MLS# 2643203Listed by: WEICHERT, REALTORS WELCH & CO. - New
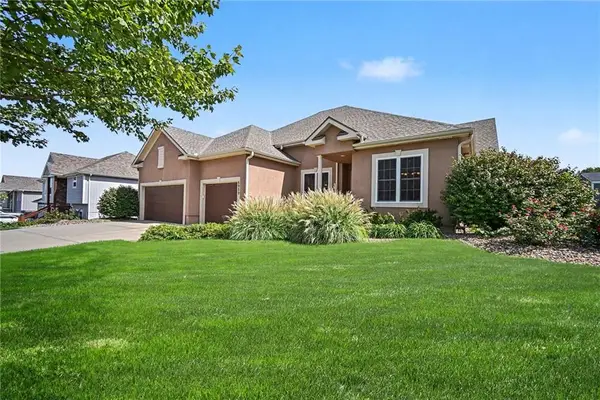 $529,950Active5 beds 4 baths2,991 sq. ft.
6989 141st Street, Basehor, KS 66007
MLS# 2642606Listed by: SPEEDWAY REALTY LLC - New
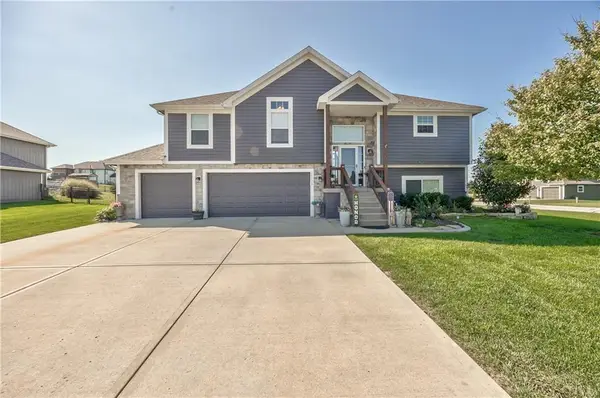 $459,000Active4 beds 3 baths2,471 sq. ft.
14173 Ashbury Court, Basehor, KS 66007
MLS# 2642738Listed by: KW DIAMOND PARTNERS - New
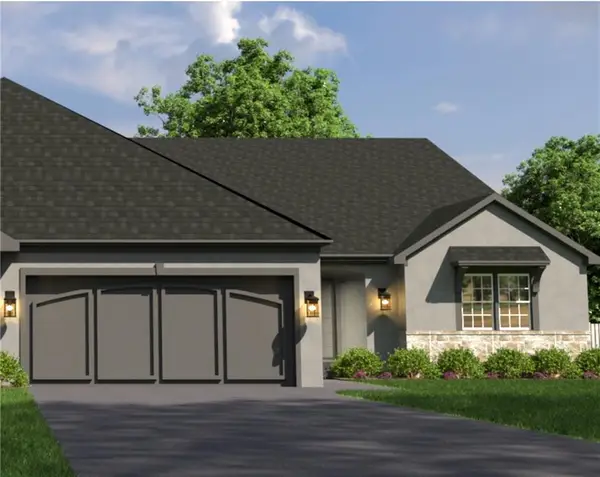 $506,950Active3 beds 3 baths2,140 sq. ft.
14665 Amanda Lane, Basehor, KS 66007
MLS# 2642788Listed by: WEICHERT, REALTORS WELCH & CO. 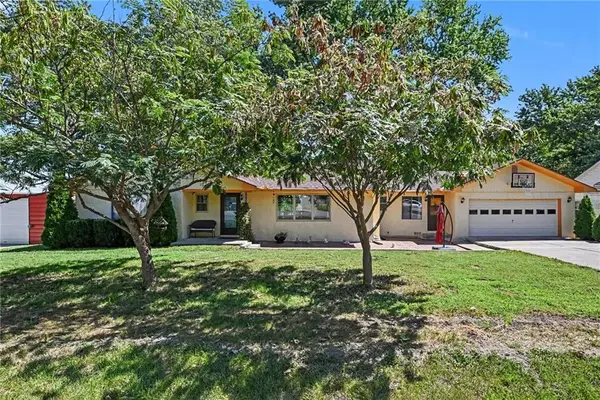 $314,900Pending3 beds 2 baths1,639 sq. ft.
2929 N 153rd Terrace, Basehor, KS 66007
MLS# 2641085Listed by: KELLER WILLIAMS REALTY PARTNERS INC.- Open Fri, 5 to 7pmNew
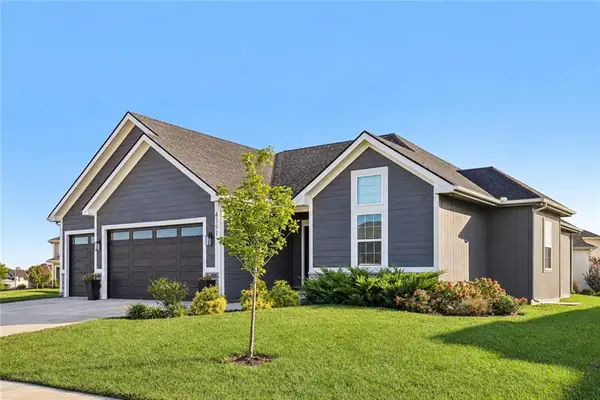 $639,000Active5 beds 3 baths2,859 sq. ft.
4391 Aspen Drive, Basehor, KS 66007
MLS# 2640031Listed by: REALTY EXECUTIVES - New
 $1,050,000Active5 beds 5 baths4,239 sq. ft.
22119 171st Street, Basehor, KS 66007
MLS# 2640346Listed by: NEXTHOME GADWOOD GROUP


Protect your home and budget from life's surprises with an Assurant Home Warranty, backed by a partner that supports you through every step of homeownership. Explore Plans.
© 2026 Better Homes and Gardens Real Estate LLC. An Anywhere Real Estate company. All rights reserved. Better Homes and Gardens® Real Estate is a registered trademark owned by Meredith Operations Corporation, licensed to Better Homes and Gardens Real Estate LLC and used with permission. Better Homes and Gardens Real Estate LLC fully supports the principles of the Fair Housing Act and the Equal Opportunity Act. Listing information is deemed reliable but is not guaranteed accurate.
Each office is independently owned and operated.
Any services or products provided by third parties are not provided by, affiliated with or related to Better Homes and Gardens Real Estate LLC, or its affiliated companies.