
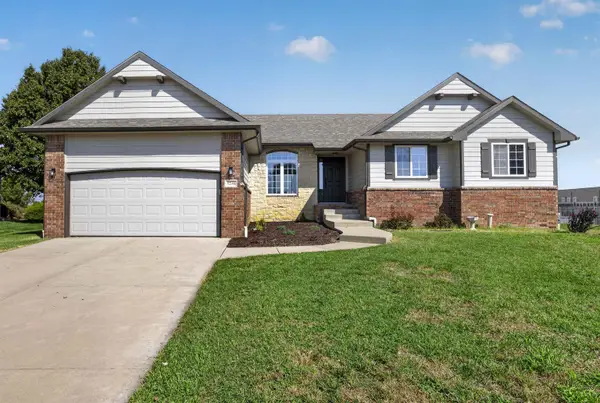
4939 N Prestwick, Bel Aire, KS 67226
Local realty services provided by:Better Homes and Gardens Real Estate Wostal Realty
Upcoming open houses
- Sun, Sep 2702:00 pm - 04:00 pm
Listed by: amelia sumerell
Office: coldwell banker plaza real estate
MLS#:679413
Source:South Central Kansas MLS
Price summary
- Price:$495,000
- Price per sq. ft.:$190.17
About this home
Welcome to this beautifully crafted one-owner patio home, designed for comfort, style, and convenience. A welcoming large front porch area with plenty of seating greets you upon entry. The heart of the home is the spacious great room, highlighted by tray crown molding ceiling and a dramatic stone fireplace with built-ins that creates the perfect gathering space. The chef-inspired kitchen is a showstopper, featuring sleek granite countertops, rich wood cabinets, center island with eating bar, a gas range, and pantry for exceptional storage. Whether entertaining or preparing a quiet dinner, the dining space is both functional and stylish. Enjoy seamless indoor-outdoor living with a sliding patio door leading to a wrap around covered patio, overlooking a peaceful backdrop of mature trees and exquisite landscaping. The owner’s suite is a true retreat, complete with a spa-like bath with a zero-entry walk-in shower, his/her sinks, walk-in closet & connecting laundry room. A second bedroom and an additional full bath on the main floor provide flexibility for hobbies, guest accomodation or work from home. This rare floor plan offers a bonus area up the open baluster staircase providing additional space for guests featuring a living room, bedroom & a full bathroom! Practical features include a concrete storm room for peace of mind, garage with epoxy flooring & extra storage, as well as quality finishes and thoughtful interior design choices throughout. With its private tree-lined setting and low-maintenance patio lifestyle, this home is the perfect blend of elegance and ease....
Contact an agent
Home facts
- Year built:2019
- Subdivision & Development:ELK CREEK
- Listing ID #:679413
- Added:1 day(s) ago
- Updated:September 22, 2026 at 03:30 PM
Rooms and interior
- Bedrooms:3
- Total bathrooms:3
- Full bathrooms:3
- Dining Description:Kitchen/Dining Combo
- Kitchen Description:Dishwasher, Disposal, Eating Bar, Granite Counters, Island, Microwave, Pantry, Range Hood
- Bedroom Description:Master Bedroom on Main Level, Split Bedroom Plan, Two Sinks, Water Closet
- Basement:Yes
- Living area:2,603 sq. ft.
Heating and cooling
- Cooling:Central Air, Electric
- Heating:Forced Air, Natural Gas
- Central air:Yes
Structure and exterior
- Roof:Composition
- Year built:2019
- Building area:2,603 sq. ft.
- Lot area:0.19 Acres
- Lot Features:City Lot, Cul-De-Sac
- Architectural Style:Ranch
- Construction Materials:Frame w/Less than 50% Mas
- Exterior Features:Guttering - ALL, Sprinkler System, Zero Step Entry
- Levels:One
Schools
- High school:Heights
- Middle school:Isely Traditional Magnet
- Elementary school:Isely Traditional Magnet
Utilities
- Sewer:Sewer Available
Finances and disclosures
- Price:$495,000
- Price per sq. ft.:$190.17
- Tax amount:$7,342 (2025)
Features and amenities
- Appliances:Dishwasher, Disposal, Microwave
- Laundry features:Main Floor, Separate Room
- Amenities:Ceiling Fan(s), Walk-In Closet(s)
Parking
- Parking description:Attached, Opener, Oversized
- Garage:Yes
- Garage spaces:2
New listings near 4939 N Prestwick
- New
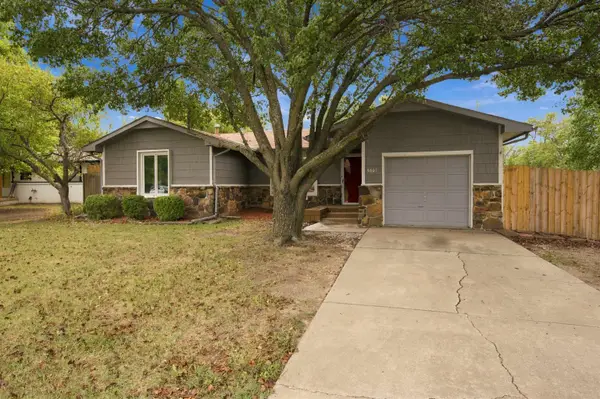 $200,000Active3 beds 2 baths1,082 sq. ft.
5601 E 39th St N, Wichita, KS 67220-1963
PLATINUM REALTY LLC - Open Sun, 2 to 4pmNew
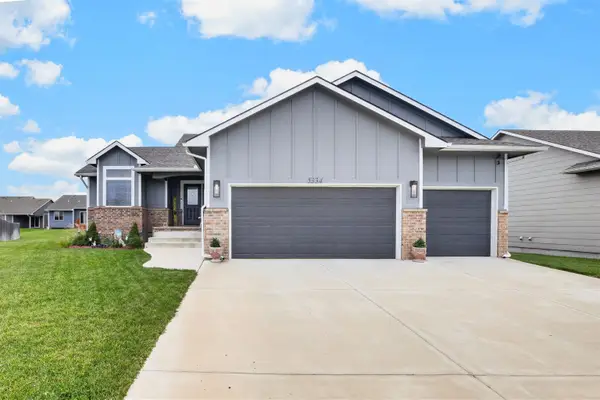 $359,900Active4 beds 3 baths2,485 sq. ft.
5334 N Pebblecreek St, Bel Aire, KS 67226
BERKSHIRE HATHAWAY PENFED REALTY - New
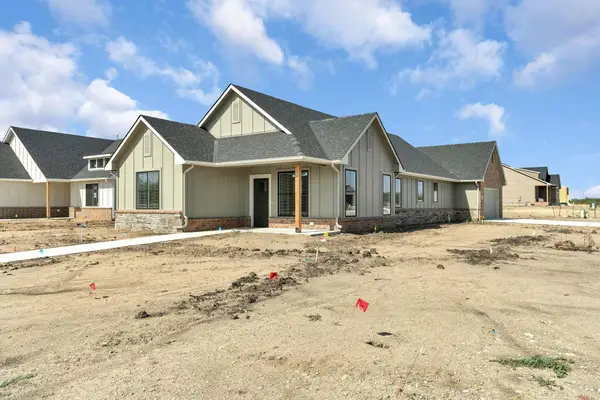 $404,321Active3 beds 2 baths1,418 sq. ft.
5854 Central Park Court, Bel Aire, KS 67220
ALL THINGS REALTY ALLIANCE - New
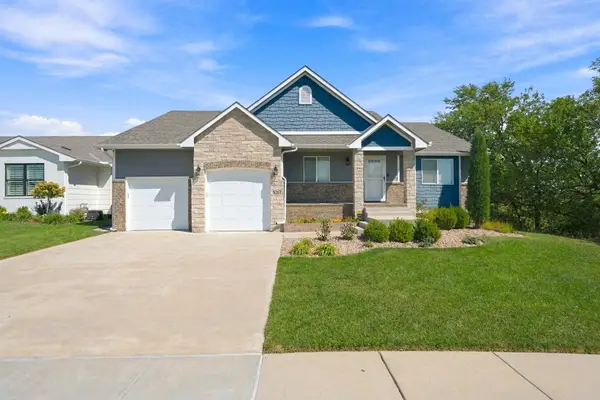 $349,900Active4 beds 3 baths2,268 sq. ft.
5262 N Rock Springs St., Bel Aire, KS 67226
KELLER WILLIAMS SIGNATURE PARTNERS, LLC 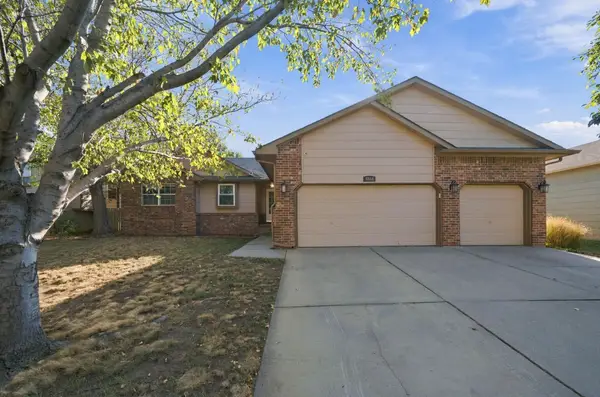 $250,000Pending4 beds 3 baths2,622 sq. ft.
4854 E 44th Ct N, Bel Aire, KS 67220
REAL BROKER, LLC- New
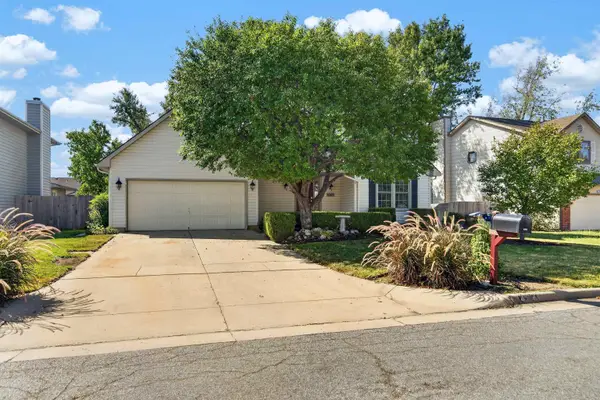 $285,000Active3 beds 4 baths2,255 sq. ft.
4364 N Eagle Lake Ct, Bel Aire, KS 67220
KELLER WILLIAMS HOMETOWN PARTNERS - New
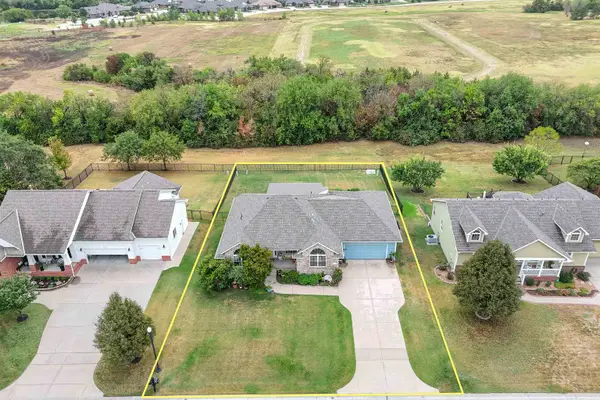 $410,000Active4 beds 3 baths2,736 sq. ft.
6703 E Summerside Pl, Bel Aire, KS 67226
BERKSHIRE HATHAWAY PENFED REALTY 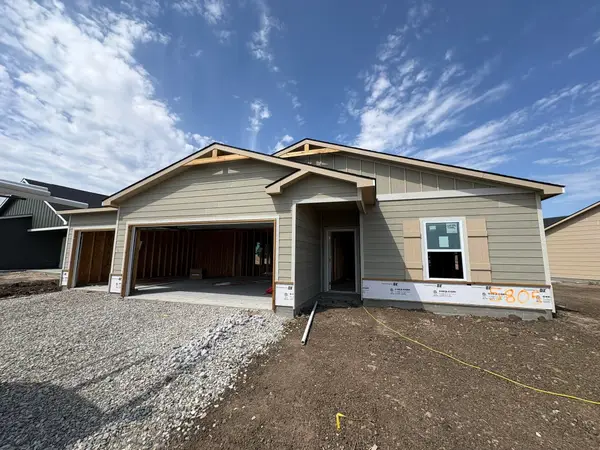 $297,990Pending4 beds 2 baths1,851 sq. ft.
5805 Plumthicket St, Bel Aire, KS 67226
SUPERIOR REALTY- New
 $495,000Active4 beds 3 baths3,393 sq. ft.
5216 N Colonial, Bel Aire, KS 67226
ALBRIGHT INSURANCE AND REAL ESTATE, LLC


Protect your home and budget from life's surprises with an Assurant Home Warranty, backed by a partner that supports you through every step of homeownership. Explore Plans.
© 2026 Better Homes and Gardens Real Estate LLC. An Anywhere Real Estate company. All rights reserved. Better Homes and Gardens® Real Estate is a registered trademark owned by Meredith Operations Corporation, licensed to Better Homes and Gardens Real Estate LLC and used with permission. Better Homes and Gardens Real Estate LLC fully supports the principles of the Fair Housing Act and the Equal Opportunity Act. Listing information is deemed reliable but is not guaranteed accurate.
Each office is independently owned and operated.
Any services or products provided by third parties are not provided by, affiliated with or related to Better Homes and Gardens Real Estate LLC, or its affiliated companies.