
5250-5252 N Highland Cir, Bel Aire, KS 67220
Local realty services provided by:Better Homes and Gardens Real Estate Wostal Realty
5250-5252 N Highland Cir,Bel Aire, KS 67220
$369,800
- - Beds
- - Baths
- 2,440 sq. ft.
- Multi-family
- Active
Listed by: kit corby
Office: bricktown ict realty
MLS#:679526
Source:South Central Kansas MLS
Price summary
- Price:$369,800
- Price per sq. ft.:$151.56
About this home
Come check out the Oliver Plan in Chapel Landing 6th Addition! This thoughtfully designed duplex offers 3 bedrooms, 2 bathrooms, and 1,220 sq. ft. of comfortable living space. The inviting living room features an electric fireplace and flows into the dining area, creating a functional space for everyday living and entertaining. The home features neutral finishes throughout, including Sandtone LVP flooring, Carrara Breve quartz countertops, chrome fixtures, and crisp white cabinetry. A separate laundry room offers added convenience with a built-in folding table. Step outside and enjoy the covered front porch or relax on the back patio—perfect for morning coffee, evening grilling, or unwinding at the end of the day. Schedule your showing today and see all the Oliver Plan has to offer!
Contact an agent
Home facts
- Year built:2026
- Subdivision & Development:CHAPELS LANDING
- Listing ID #:679526
- Added:1 day(s) ago
- Updated:September 25, 2026 at 03:16 PM
Rooms and interior
- Kitchen Description:Dishwasher, Disposal, Microwave
- Basement:Yes
- Living area:2,440 sq. ft.
Heating and cooling
- Cooling:Electric
- Heating:Forced Air, Natural Gas
Structure and exterior
- Roof:Composition
- Year built:2026
- Building area:2,440 sq. ft.
- Architectural Style:Side by Side
- Construction Materials:Brick Veneer
Schools
- High school:Heights
- Middle school:Pleasant Valley
- Elementary school:Chisholm Trail
Utilities
- Water:Public
- Sewer:Sewer Available
Finances and disclosures
- Price:$369,800
- Price per sq. ft.:$151.56
- Tax amount:$1 (2025)
Features and amenities
- Appliances:Dishwasher, Disposal, Microwave
Parking
- Total parking spaces:2
- Parking description:2 per Unit, Attached
New listings near 5250-5252 N Highland Cir
- New
 $184,900Active3 beds 2 baths1,220 sq. ft.
5250 N Highland Cir, Bel Aire, KS 67220
BRICKTOWN ICT REALTY - New
 $379,800Active-- beds -- baths2,446 sq. ft.
5244-5246 N Highland Cir, Bel Aire, KS 67220
BRICKTOWN ICT REALTY - New
 $379,800Active-- beds -- baths2,446 sq. ft.
5256-5258 N Highland Cir, Bel Aire, KS 67220
BRICKTOWN ICT REALTY - New
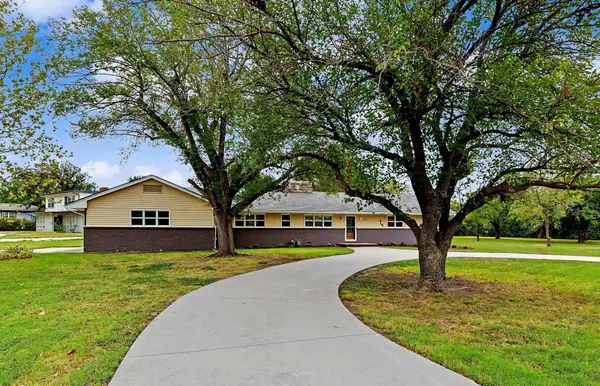 $349,000Active3 beds 2 baths1,596 sq. ft.
3900 N Harding, Bel Aire, KS 67220
BERKSHIRE HATHAWAY PENFED REALTY - New
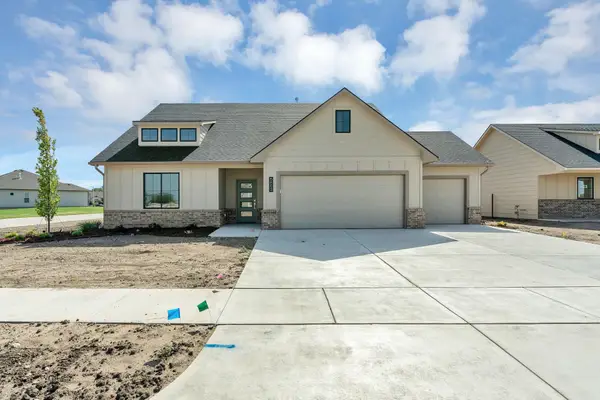 $436,717Active3 beds 2 baths1,452 sq. ft.
5853 Central Park Court, Bel Aire, KS 67220
ALL THINGS REALTY ALLIANCE - New
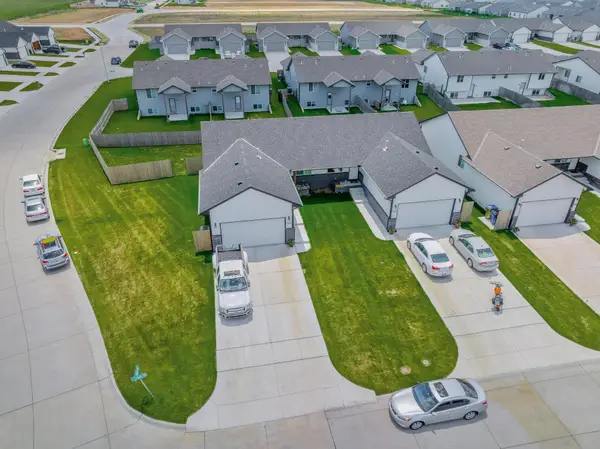 $419,000Active-- beds -- baths4,232 sq. ft.
5286-5288 E Cypress St, Bel Aire, KS 67226
BERKSHIRE HATHAWAY PENFED REALTY - New
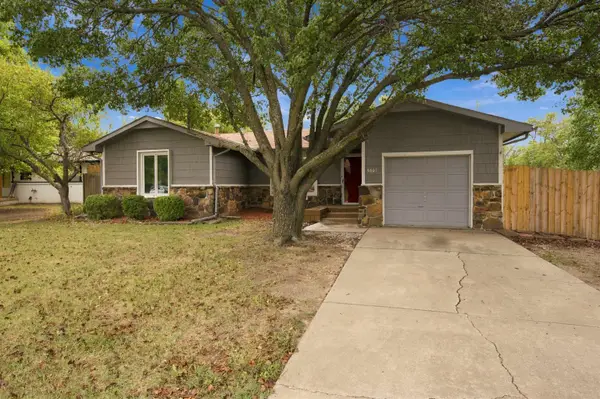 $200,000Active3 beds 2 baths1,082 sq. ft.
5601 E 39th St N, Bel Aire, KS 67220-1963
PLATINUM REALTY LLC - Open Sun, 2 to 4pmNew
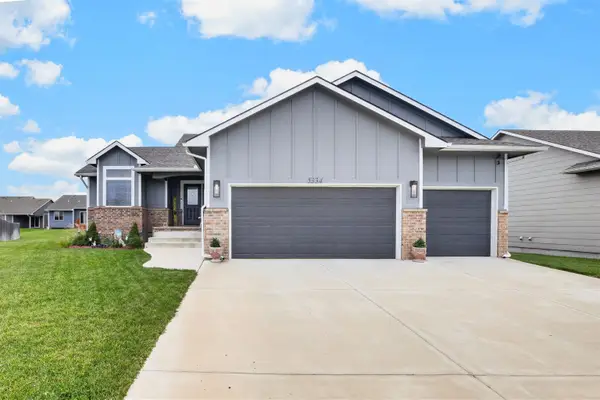 $359,900Active4 beds 3 baths2,485 sq. ft.
5334 N Pebblecreek St, Bel Aire, KS 67226
BERKSHIRE HATHAWAY PENFED REALTY - Open Sun, 2 to 4pmNew
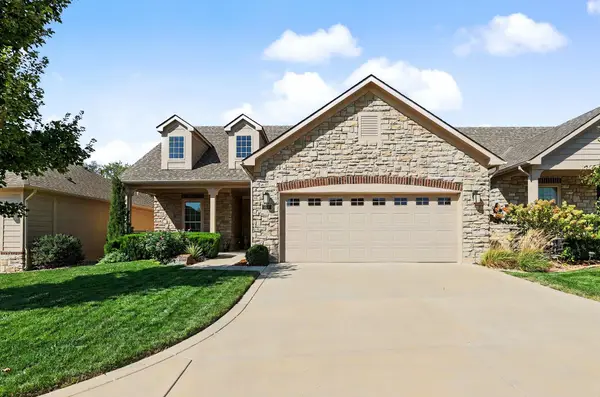 $495,000Active3 beds 3 baths2,603 sq. ft.
4939 N Prestwick, Bel Aire, KS 67226
COLDWELL BANKER PLAZA REAL ESTATE


Protect your home and budget from life's surprises with an Assurant Home Warranty, backed by a partner that supports you through every step of homeownership. Explore Plans.
© 2026 Better Homes and Gardens Real Estate LLC. An Anywhere Real Estate company. All rights reserved. Better Homes and Gardens® Real Estate is a registered trademark owned by Meredith Operations Corporation, licensed to Better Homes and Gardens Real Estate LLC and used with permission. Better Homes and Gardens Real Estate LLC fully supports the principles of the Fair Housing Act and the Equal Opportunity Act. Listing information is deemed reliable but is not guaranteed accurate.
Each office is independently owned and operated.
Any services or products provided by third parties are not provided by, affiliated with or related to Better Homes and Gardens Real Estate LLC, or its affiliated companies.