
5435 N Toben Ct, Bel Aire, KS 67226
Local realty services provided by:Better Homes and Gardens Real Estate Wostal Realty
5435 N Toben Ct,Bel Aire, KS 67226
$368,500
- 3 Beds
- 3 Baths
- 1,900 sq. ft.
- Single family
- Active
Upcoming open houses
- Sat, Sep 2601:00 pm - 05:00 pm
- Sun, Sep 2701:00 pm - 05:00 pm
Listed by: judy bias, yesenia banuelos
Office: keller williams signature partners, llc.
MLS#:676896
Source:South Central Kansas MLS
Price summary
- Price:$368,500
- Price per sq. ft.:$193.95
About this home
Welcome to modern, low-maintenance living in the highly desirable Cedar Pass development! This stunning zero-entry patio home features 3 spacious bedrooms, 2 baths, and an oversized 3-car garage. Enjoy a seamless, step-free layout designed for ultimate convenience and accessibility. Inside, the open-concept living area centers around a cozy gas fireplace, perfect for relaxing or entertaining. With main-level luxury and modern finishes throughout, this move-in-ready home offers the effortless lifestyle you’ve been looking for. Schedule your tour today!
Contact an agent
Home facts
- Year built:2026
- Subdivision & Development:NONE LISTED ON TAX RECORD
- Listing ID #:676896
- Added:52 day(s) ago
- Updated:September 25, 2026 at 03:16 PM
Rooms and interior
- Bedrooms:3
- Total bathrooms:3
- Full bathrooms:2
- Half bathrooms:1
- Dining Description:Eating Bar, Eating Space in Kitchen
- Kitchen Description:Dishwasher, Disposal, Granite Counters, Island, Microwave, Pantry, Range Hood
- Bedroom Description:Granite Counters, Master Bedroom on Main Level, Split Bedroom Plan, Two Sinks, Water Closet
- Basement:Yes
- Living area:1,900 sq. ft.
Heating and cooling
- Cooling:Central Air, Electric
- Heating:Forced Air, Natural Gas
- Central air:Yes
Structure and exterior
- Roof:Composition
- Year built:2026
- Building area:1,900 sq. ft.
- Lot area:0.22 Acres
- Lot Features:City Lot, Standard
- Architectural Style:Ranch
- Construction Materials:Frame w/Less than 50% Mas, Vinyl/Aluminum
- Levels:One
Schools
- High school:Heights
- Middle school:Stucky
- Elementary school:Isely Traditional Magnet
Utilities
- Sewer:Sewer Available
Finances and disclosures
- Price:$368,500
- Price per sq. ft.:$193.95
- Tax amount:$5,520 (2026)
Features and amenities
- Appliances:Dishwasher, Disposal, Microwave
- Laundry features:220 Equipment, Separate Room
- Amenities:Walk-In Closet(s)
Parking
- Parking description:Attached
- Garage:Yes
- Garage spaces:3
New listings near 5435 N Toben Ct
- New
 $184,900Active3 beds 2 baths1,220 sq. ft.
5250 N Highland Cir, Bel Aire, KS 67220
BRICKTOWN ICT REALTY - New
 $379,800Active-- beds -- baths2,446 sq. ft.
5244-5246 N Highland Cir, Bel Aire, KS 67220
BRICKTOWN ICT REALTY - New
 $379,800Active-- beds -- baths2,446 sq. ft.
5256-5258 N Highland Cir, Bel Aire, KS 67220
BRICKTOWN ICT REALTY - New
 $369,800Active-- beds -- baths2,440 sq. ft.
5250-5252 N Highland Cir, Bel Aire, KS 67220
BRICKTOWN ICT REALTY - New
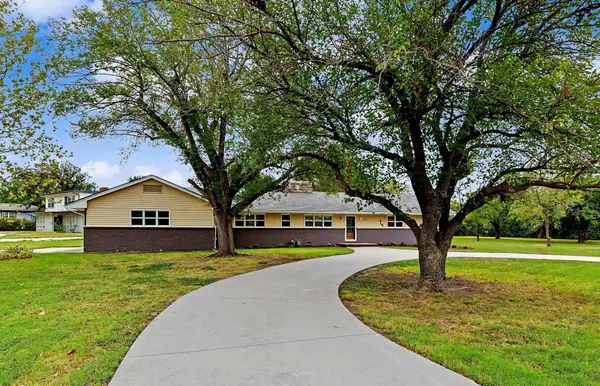 $349,000Active3 beds 2 baths1,596 sq. ft.
3900 N Harding, Bel Aire, KS 67220
BERKSHIRE HATHAWAY PENFED REALTY - New
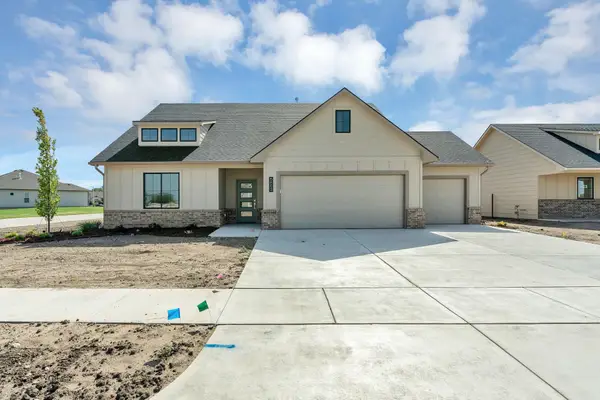 $436,717Active3 beds 2 baths1,452 sq. ft.
5853 Central Park Court, Bel Aire, KS 67220
ALL THINGS REALTY ALLIANCE - New
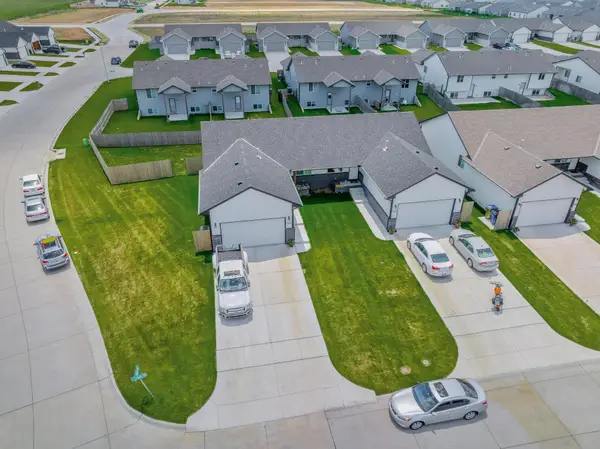 $419,000Active-- beds -- baths4,232 sq. ft.
5286-5288 E Cypress St, Bel Aire, KS 67226
BERKSHIRE HATHAWAY PENFED REALTY - New
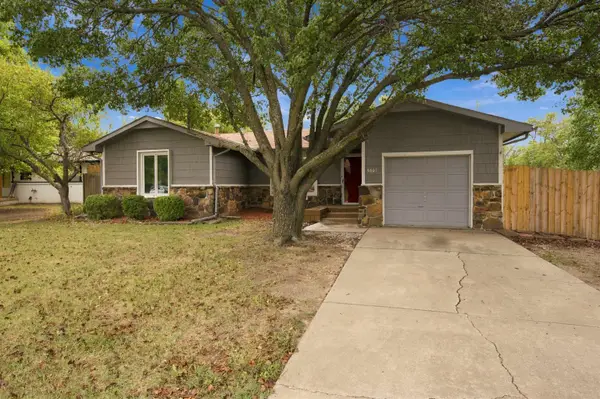 $200,000Active3 beds 2 baths1,082 sq. ft.
5601 E 39th St N, Bel Aire, KS 67220-1963
PLATINUM REALTY LLC - Open Sun, 2 to 4pmNew
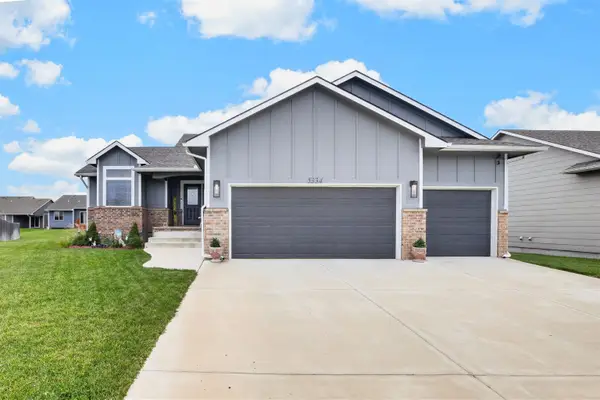 $359,900Active4 beds 3 baths2,485 sq. ft.
5334 N Pebblecreek St, Bel Aire, KS 67226
BERKSHIRE HATHAWAY PENFED REALTY - Open Sun, 2 to 4pmNew
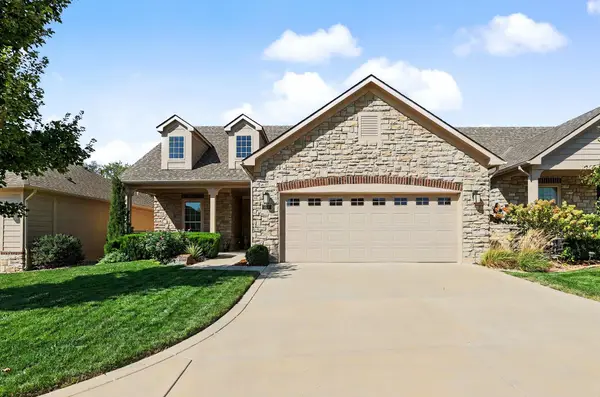 $495,000Active3 beds 3 baths2,603 sq. ft.
4939 N Prestwick, Bel Aire, KS 67226
COLDWELL BANKER PLAZA REAL ESTATE


Protect your home and budget from life's surprises with an Assurant Home Warranty, backed by a partner that supports you through every step of homeownership. Explore Plans.
© 2026 Better Homes and Gardens Real Estate LLC. An Anywhere Real Estate company. All rights reserved. Better Homes and Gardens® Real Estate is a registered trademark owned by Meredith Operations Corporation, licensed to Better Homes and Gardens Real Estate LLC and used with permission. Better Homes and Gardens Real Estate LLC fully supports the principles of the Fair Housing Act and the Equal Opportunity Act. Listing information is deemed reliable but is not guaranteed accurate.
Each office is independently owned and operated.
Any services or products provided by third parties are not provided by, affiliated with or related to Better Homes and Gardens Real Estate LLC, or its affiliated companies.