
5926 E Forbes Ct., Bel Aire, KS 67220
Local realty services provided by:Better Homes and Gardens Real Estate Wostal Realty
5926 E Forbes Ct.,Bel Aire, KS 67220
- 3 Beds
- 2 Baths
- - sq. ft.
- Single family
- Sold
Listed by: tobi west sheridan
Office: coldwell banker plaza real estate
MLS#:673708
Source:South Central Kansas MLS
Sorry, we are unable to map this address
Price summary
- Price:
About this home
Better than NEW! Immaculately maintained ZERO entry patio home located in the prestigious Irongate neighborhood of Bel Aire. This residence seamlessly combines modern design with functional living, creating a refined and comfortable space tailored for contemporary lifestyles. One of the key features of the home is the front office, thoughtfully positioned near the entrance. As you enter you are welcomed by a spacious well-designed workspace that offers both comfort and functionality. Ideal for professionals working remotely or students in need of a quiet study environment, the office provides a productive setting while maintaining privacy from the main living areas. The main living area of the home showcases an open concept design that boasts high ceilings and elegant finishes which integrates the living room, dining area, and kitchen. This intentionally designed layout creates a warm and inviting atmosphere, perfect for everyday living as well as entertaining. The home also features a cozy fireplace, creating the perfect setting for relaxing on chilly evenings. The modern kitchen is thoughtfully designed with premium Bosch stainless steel appliances, sleek custom cabinetry, and a spacious center island that doubles as a breakfast bar. This stylish and functional space is perfect for everyday cooking, casual dining, and entertaining guests with ease. This home offers three spacious bedrooms, each designed with comfort and ample storage in mind. The luxurious primary suite serves as a private retreat, complete with an elegant en suite bathroom featuring dual sinks, a walk-in shower, and generously sized walk-in closet. The laundry room is designed with two convenient access points, allowing easy entry from the primary suite as well as from the main living area. The two additional bedrooms are thoughtfully positioned to provide privacy and convenience, while sharing a beautifully designed full bathroom. A standout feature of this home is the private owner's entrance, purposefully crafted with a convenient drop zone. This functional space helps keep the main living area organized, tidy, and clutter free while adding everyday convenience for busy households. Enjoying the sunrise on the spacious front covered patio area to the sunset from your outdoor back screened in terrace this patio home truly has it all. Smart home upgrades have been added as well. Don't leave this dream home off the list! Schedule your private showing today!...
Contact an agent
Home facts
- Year built:2024
- Subdivision & Development:IRON GATE
- Listing ID #:673708
- Added:118 day(s) ago
- Updated:September 25, 2026 at 06:25 AM
Rooms and interior
- Bedrooms:3
- Total bathrooms:2
- Full bathrooms:2
- Dining Description:Dining L/Alcove, Eating Bar, Eating Space in Kitchen
- Kitchen Description:Dishwasher, Disposal, Eating Bar, Island, Microwave, Pantry, Quartz Counters, Range Hood
- Bedroom Description:Master Bedroom on Main Level, Quartz Counters, Two Sinks
- Basement:Yes
Heating and cooling
- Cooling:Central Air, Electric
- Heating:Forced Air, Natural Gas
- Central air:Yes
Structure and exterior
- Roof:Composition
- Year built:2024
- Lot Features:City Lot, Cul-De-Sac
- Architectural Style:Ranch
- Construction Materials:Frame w/Less than 50% Mas
- Exterior Features:Sprinkler System, Storm Shelter, Zero Step Entry
- Levels:One
Schools
- High school:Heights
- Middle school:Stucky
- Elementary school:Isely Traditional Magnet
Utilities
- Sewer:Sewer Available
Finances and disclosures
- Price:
- Tax amount:$1,178 (2025)
Features and amenities
- Appliances:Dishwasher, Disposal, Microwave
- Laundry features:Main Floor, Sink
- Amenities:Ceiling Fan(s), Walk-In Closet(s)
- Smart home:Yes
Parking
- Parking description:Attached
- Garage:Yes
- Garage spaces:3
New listings near 5926 E Forbes Ct.
- New
 $184,900Active3 beds 2 baths1,220 sq. ft.
5250 N Highland Cir, Bel Aire, KS 67220
BRICKTOWN ICT REALTY - New
 $379,800Active-- beds -- baths2,446 sq. ft.
5244-5246 N Highland Cir, Bel Aire, KS 67220
BRICKTOWN ICT REALTY - New
 $379,800Active-- beds -- baths2,446 sq. ft.
5256-5258 N Highland Cir, Bel Aire, KS 67220
BRICKTOWN ICT REALTY - New
 $369,800Active-- beds -- baths2,440 sq. ft.
5250-5252 N Highland Cir, Bel Aire, KS 67220
BRICKTOWN ICT REALTY - New
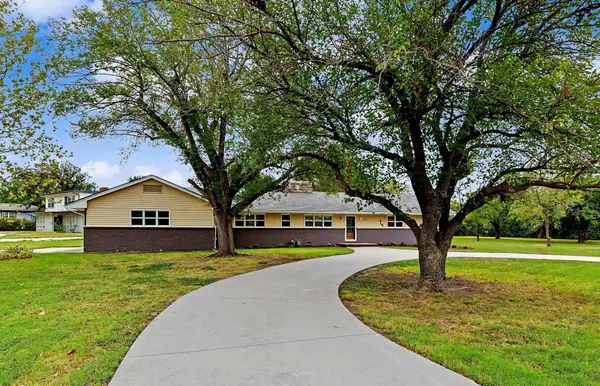 $349,000Active3 beds 2 baths1,596 sq. ft.
3900 N Harding, Bel Aire, KS 67220
BERKSHIRE HATHAWAY PENFED REALTY - New
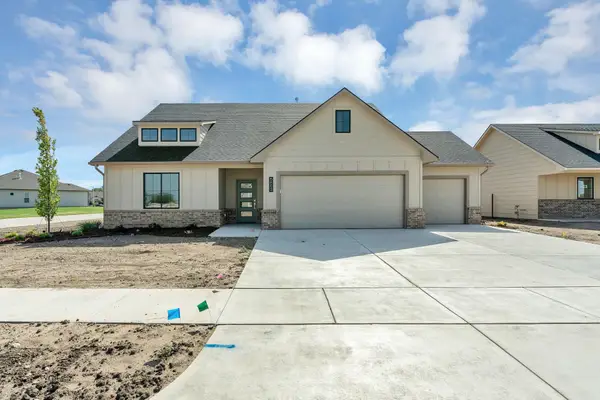 $436,717Active3 beds 2 baths1,452 sq. ft.
5853 Central Park Court, Bel Aire, KS 67220
ALL THINGS REALTY ALLIANCE - New
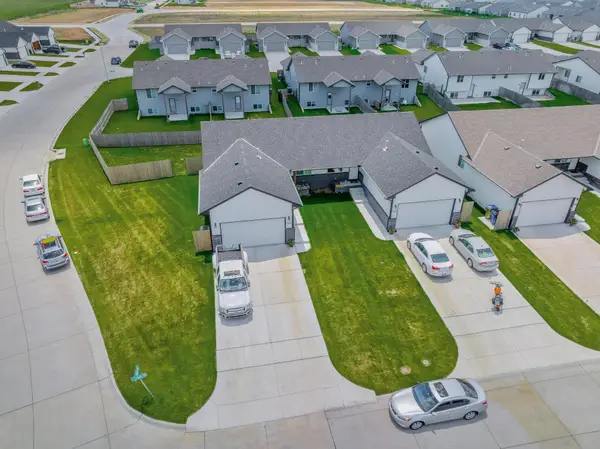 $419,000Active-- beds -- baths4,232 sq. ft.
5286-5288 E Cypress St, Bel Aire, KS 67226
BERKSHIRE HATHAWAY PENFED REALTY - New
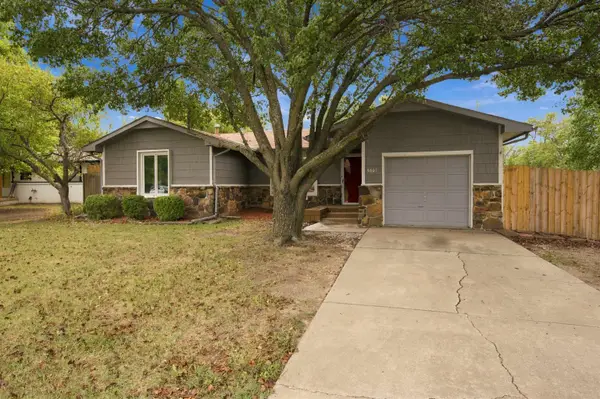 $200,000Active3 beds 2 baths1,082 sq. ft.
5601 E 39th St N, Bel Aire, KS 67220-1963
PLATINUM REALTY LLC - Open Sun, 2 to 4pmNew
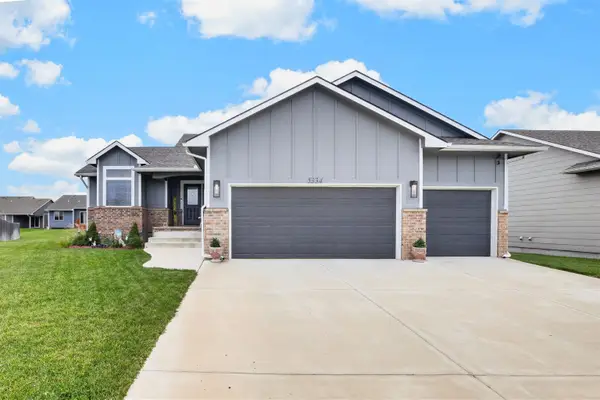 $359,900Active4 beds 3 baths2,485 sq. ft.
5334 N Pebblecreek St, Bel Aire, KS 67226
BERKSHIRE HATHAWAY PENFED REALTY - Open Sun, 2 to 4pmNew
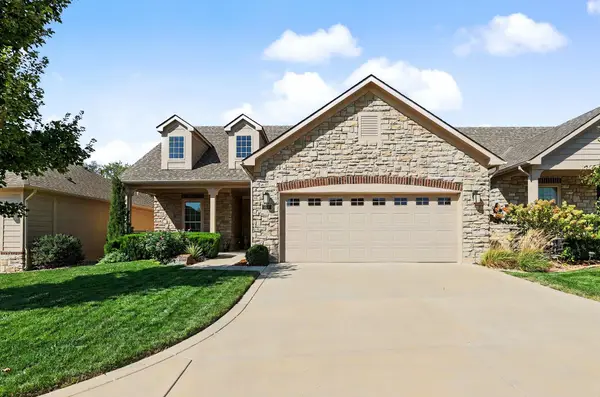 $495,000Active3 beds 3 baths2,603 sq. ft.
4939 N Prestwick, Bel Aire, KS 67226
COLDWELL BANKER PLAZA REAL ESTATE


Protect your home and budget from life's surprises with an Assurant Home Warranty, backed by a partner that supports you through every step of homeownership. Explore Plans.
© 2026 Better Homes and Gardens Real Estate LLC. An Anywhere Real Estate company. All rights reserved. Better Homes and Gardens® Real Estate is a registered trademark owned by Meredith Operations Corporation, licensed to Better Homes and Gardens Real Estate LLC and used with permission. Better Homes and Gardens Real Estate LLC fully supports the principles of the Fair Housing Act and the Equal Opportunity Act. Listing information is deemed reliable but is not guaranteed accurate.
Each office is independently owned and operated.
Any services or products provided by third parties are not provided by, affiliated with or related to Better Homes and Gardens Real Estate LLC, or its affiliated companies.