
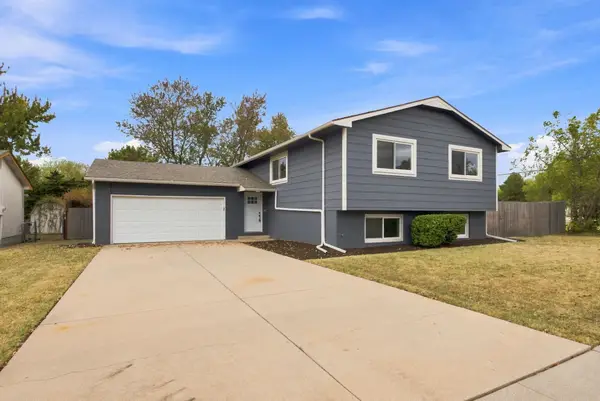
6703 E Summerside Pl, Bel Aire, KS 67226
Local realty services provided by:Better Homes and Gardens Real Estate Wostal Realty
6703 E Summerside Pl,Bel Aire, KS 67226
$410,000
- 4 Beds
- 3 Baths
- 2,736 sq. ft.
- Single family
- Active
Listed by: kari higgins
Office: berkshire hathaway penfed realty
MLS#:679074
Source:South Central Kansas MLS
Price summary
- Price:$410,000
- Price per sq. ft.:$149.85
About this home
Beautifully maintained home in the desirable Central Park Addition of Bel Aire, offering a fantastic NE Wichita location with neighborhood ponds, scenic walking paths, and convenient access to Bel Aire's city park and playground. Pride of ownership is evident throughout this clean, neutral, and move-in-ready home. The split-bedroom, open-concept floor plan features 10-foot ceilings throughout the main living area, beautiful oak woodwork, all-new lighting, and new luxury vinyl plank flooring. The spacious living room is highlighted by a gas fireplace and large picture windows overlooking the private, wooded backyard, creating a peaceful setting with wonderful natural light. The open kitchen is designed for both everyday living and entertaining, featuring granite countertops, an oversized eating bar, island, walk-in pantry, and newer black stainless steel appliances. Just off the kitchen is an oversized main-floor laundry room with excellent storage and a built-in ironing board. The private main-floor primary suite offers his-and-hers closets, a newly updated tile shower, and separate water closet. Generously sized closets and abundant storage can be found throughout the home. The true walk-out basement expands the living space with a large family room, two additional bedrooms, a third full bathroom, utility room, and separate storage area. Outside, enjoy the private wooded setting from the new maintenance-free covered deck measuring more than 300 square feet and featuring a new ceiling fan. An inviting backyard pergola creates the perfect space for outdoor dining and entertaining. The yard also features wrought-iron fencing along with an invisible pet fence in both the front and backyard. Car enthusiasts and anyone needing extra storage will appreciate the impressive 35' x 22' tandem three-car garage with extensive built-in storage. Additional updates include a new HVAC system in 2023 and north- and south-facing windows that are approximately three years old. Specials are scheduled to pay out in 2026. With its spacious open floor plan, exceptional storage, wooded backyard, extensive updates, and desirable Central Park location, this home offers an outstanding combination of comfort, quality, and convenience....
Contact an agent
Home facts
- Year built:2005
- Subdivision & Development:CENTRAL PARK
- Listing ID #:679074
- Added:1 day(s) ago
- Updated:September 14, 2026 at 09:54 PM
Rooms and interior
- Bedrooms:4
- Total bathrooms:3
- Full bathrooms:3
- Dining Description:Eating Bar, Kitchen/Dining Combo
- Kitchen Description:Dishwasher, Disposal, Eating Bar, Granite Counters, Island, Microwave, Pantry, Refrigerator
- Bedroom Description:Laminate Counters, Master Bedroom on Main Level, Split Bedroom Plan, Water Closet
- Basement:Yes
- Basement Description:Finished
- Living area:2,736 sq. ft.
Heating and cooling
- Cooling:Central Air, Electric
- Heating:Forced Air, Natural Gas
- Central air:Yes
Structure and exterior
- Roof:Composition
- Year built:2005
- Building area:2,736 sq. ft.
- Lot area:0.28 Acres
- Lot Features:City Lot, Standard, Wooded
- Architectural Style:Ranch
- Construction Materials:Frame w/Less than 50% Mas
- Exterior Features:Guttering - ALL, Sprinkler System
- Foundation Description:Day Light, Full, Walk Out At Grade
- Levels:One
Schools
- High school:Heights
- Middle school:Isely Traditional Magnet
- Elementary school:Isely Traditional Magnet
Utilities
- Sewer:Sewer Available
Finances and disclosures
- Price:$410,000
- Price per sq. ft.:$149.85
- Tax amount:$5,217 (2025)
Features and amenities
- Appliances:Dishwasher, Disposal, Microwave, Refrigerator
- Laundry features:220 Equipment, Main Floor, Separate Room
- Amenities:Ceiling Fan(s), Walk-In Closet(s)
Parking
- Parking description:Attached, Oversized, Tandem
- Garage:Yes
- Garage spaces:3
New listings near 6703 E Summerside Pl
- New
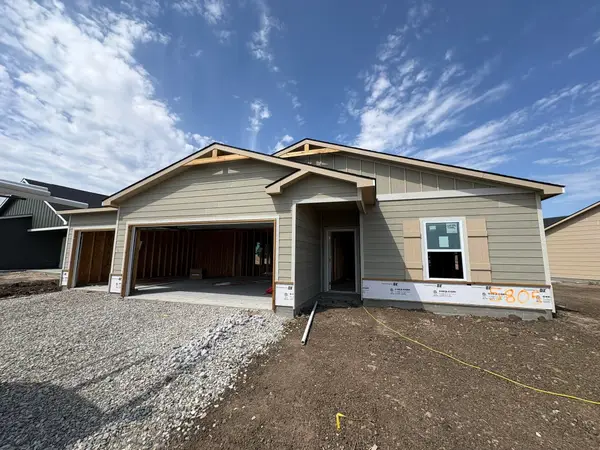 $297,990Active4 beds 2 baths1,851 sq. ft.
5805 Plumthicket St, Bel Aire, KS 67226
SUPERIOR REALTY - Open Sat, 2 to 4pmNew
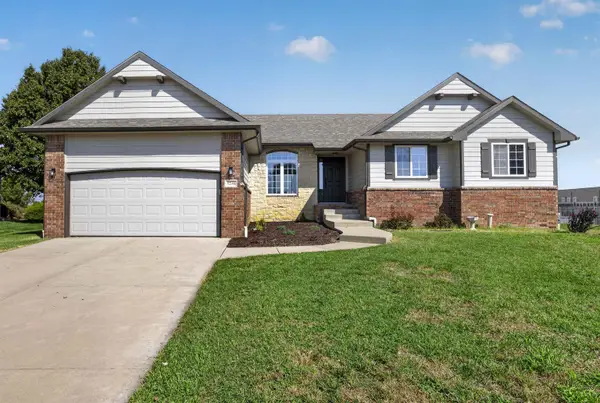 $495,000Active4 beds 3 baths3,393 sq. ft.
5216 N Colonial, Bel Aire, KS 67226
ALBRIGHT INSURANCE AND REAL ESTATE, LLC - Open Sat, 12 to 2pmNew
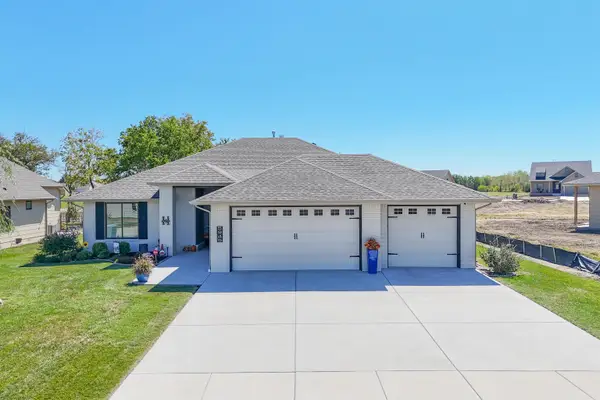 $540,000Active3 beds 2 baths1,857 sq. ft.
5945 E Forbes, Bel Aire, KS 67220
ALBRIGHT INSURANCE AND REAL ESTATE, LLC - New
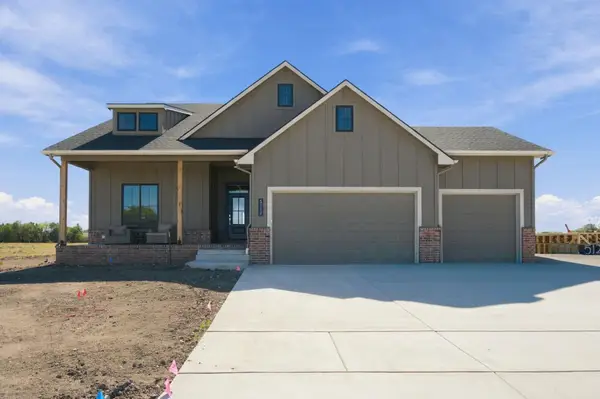 $561,243Active3 beds 2 baths1,884 sq. ft.
5119 N Highland, Bel Aire, KS 67220
ALL THINGS REALTY ALLIANCE - New
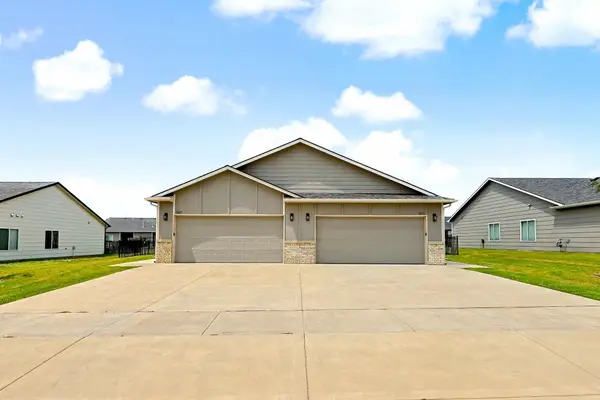 $185,000Active3 beds 2 baths1,165 sq. ft.
5227 N Cypress, Bel Aire, KS 67220
BERKSHIRE HATHAWAY PENFED REALTY - New
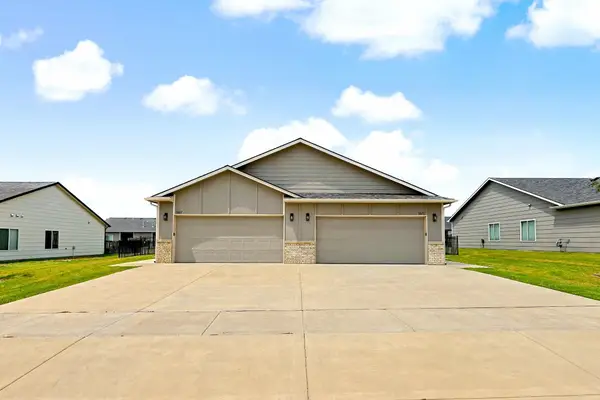 $185,000Active3 beds 2 baths1,165 sq. ft.
5229 N Cypress, Bel Aire, KS 67226
BERKSHIRE HATHAWAY PENFED REALTY - New
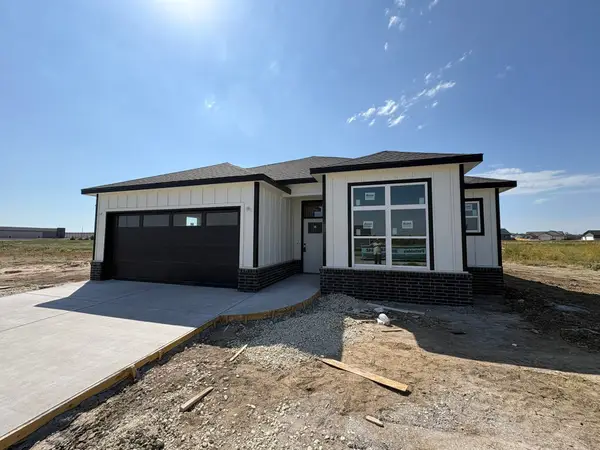 $309,000Active4 beds 3 baths1,592 sq. ft.
9213 Melissa Ave, Bel Aire, KS 67226
SUPERIOR REALTY - New
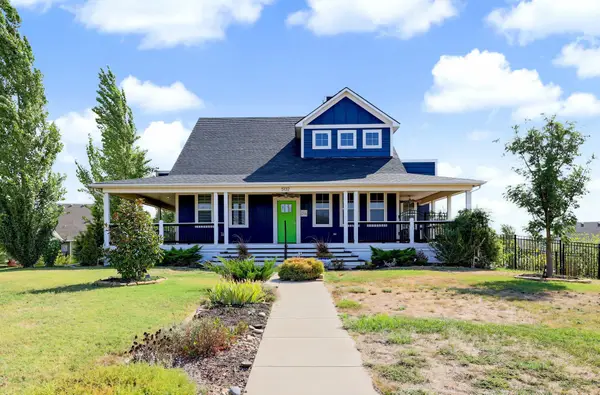 $675,000Active5 beds 5 baths4,443 sq. ft.
5132 N Colonial Ave., Bel Aire, KS 67226
RE/MAX PREMIER - New
 $285,000Active5 beds 2 baths2,435 sq. ft.
4565 N Hillcrest, Bel Aire, KS 67220
REECE NICHOLS SOUTH CENTRAL KANSAS


Protect your home and budget from life's surprises with an Assurant Home Warranty, backed by a partner that supports you through every step of homeownership. Explore Plans.
© 2026 Better Homes and Gardens Real Estate LLC. An Anywhere Real Estate company. All rights reserved. Better Homes and Gardens® Real Estate is a registered trademark owned by Meredith Operations Corporation, licensed to Better Homes and Gardens Real Estate LLC and used with permission. Better Homes and Gardens Real Estate LLC fully supports the principles of the Fair Housing Act and the Equal Opportunity Act. Listing information is deemed reliable but is not guaranteed accurate.
Each office is independently owned and operated.
Any services or products provided by third parties are not provided by, affiliated with or related to Better Homes and Gardens Real Estate LLC, or its affiliated companies.