
5635 SE 61st St, Berryton, KS 66409
Local realty services provided by:Better Homes and Gardens Real Estate Wostal Realty
5635 SE 61st St,Berryton, KS 66409
$485,000
- 5 Beds
- 4 Baths
- 3,211 sq. ft.
- Single family
- Active
Listed by: kristy vanmetre
Office: kw one legacy partners, llc.
MLS#:245714
Source:KS_TAAR
Price summary
- Price:$485,000
- Price per sq. ft.:$151.04
About this home
Welcome to this highly sought-after Shawnee Heights School District home situated on 3 acres in Berryton. This spacious two-story home offers over 3,200 square feet of comfortable living space with 5 bedrooms and 3½ bathrooms, providing plenty of room for family, guests, or a home office. The generous floor plan features oversized bedrooms, multiple living areas, and great natural light. Step outside onto the large deck, the perfect place to relax, entertain, or enjoy the peaceful setting. This home has been thoughtfully updated for peace of mind, including one-year-old kitchen appliances, a two-year-old water heater, brand-new front door, back sliding door, and living room window. (See list of improvements) Combining modern updates with the tranquility of country living, this property offers the best of both worlds while remaining just minutes from city conveniences. If you've been searching for space, privacy, modern updates, and room to enjoy the outdoors, this exceptional Berryton property is one you won't want to miss! Open House Sunday 9/13 1:00-2:30pm...
Contact an agent
Home facts
- Year built:1990
- Subdivision & Development:Not Subdivided
- Listing ID #:245714
- Added:63 day(s) ago
- Updated:September 24, 2026 at 02:36 PM
Rooms and interior
- Bedrooms:5
- Total bathrooms:4
- Full bathrooms:3
- Half bathrooms:1
- Dining Description:Eat-In-Kitchen, Formal
- Bathrooms Description:1st Floor Half Bath, Primary Bath
- Kitchen Description:Auto Garage Opener(s), Electric Range, Microwave, Refrigerator
- Basement:Yes
- Basement Description:Concrete, Full, Partially Finished
- Living area:3,211 sq. ft.
Heating and cooling
- Cooling:Attic Fan, More Than One
- Heating:More than One, Propane Rented
- Central air:Yes
Structure and exterior
- Roof:Composition
- Year built:1990
- Building area:3,211 sq. ft.
- Architectural Style:Two Story
- Levels:2 Story
Schools
- High school:Shawnee Heights High School/USD 450
- Middle school:Shawnee Heights Middle School/USD 450
- Elementary school:Berryton Elementary School/USD 450
Utilities
- Sewer:Septic Tank
Finances and disclosures
- Price:$485,000
- Price per sq. ft.:$151.04
- Tax amount:$6,115
Features and amenities
- Appliances:Refrigerator
- Laundry features:Main Level, Separate Room
- Amenities:Sheetrock
Parking
- Parking description:Attached
- Garage:Yes
- Garage spaces:3
New listings near 5635 SE 61st St
 $80,000Pending4.88 Acres
00000 SE Berryton Rd, Berryton, KS 66409
MLS# 246543Listed by: COLDWELL BANKER AMERICAN HOME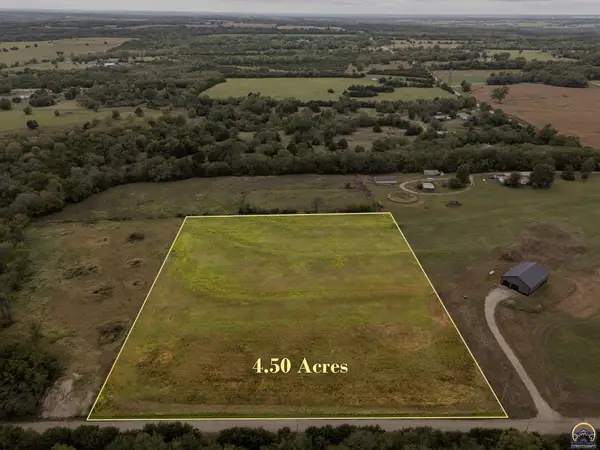 $60,000Active4.5 Acres
0000 SE Green Rd, Berryton, KS 66409
MLS# 246497Listed by: BERKSHIRE HATHAWAY FIRST $440,000Pending3 beds 3 baths2,852 sq. ft.
4535 SE 69th St, Berryton, KS 66409
MLS# 246492Listed by: KW ONE LEGACY PARTNERS, LLC- Open Sat, 12 to 1pm
 $309,000Active3 beds 2 baths1,784 sq. ft.
4935 SE Tecumseh Rd, Berryton, KS 66409
MLS# 246412Listed by: GENESIS, LLC, REALTORS - Open Sat, 1 to 2:30pm
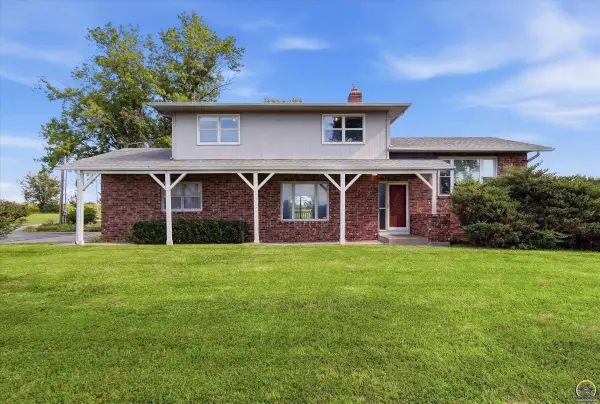 $379,900Active3 beds 3 baths1,757 sq. ft.
4144 SE 45th St, Berryton, KS 66409
MLS# 246232Listed by: GENESIS, LLC, REALTORS 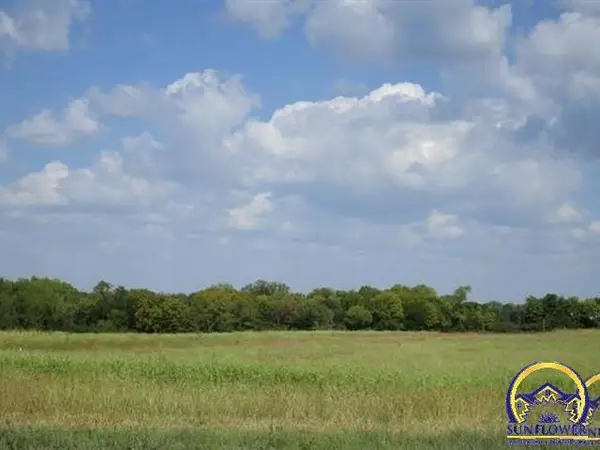 $55,000Pending3.6 Acres
2500 SE 77th St, Berryton, KS 66409
MLS# 246202Listed by: COUNTRYWIDE REALTY, INC. $1,325,000Active5 beds 4 baths5,520 sq. ft.
11301 S Croco Rd, Carbondale, KS 66414
MLS# 246163Listed by: BEOUTDOORS REAL ESTATE, LLC $60,000Active2.87 Acres
0000 SE 53rd St, Berryton, KS 66409
MLS# 245986Listed by: STONE & STORY RE GROUP, LLC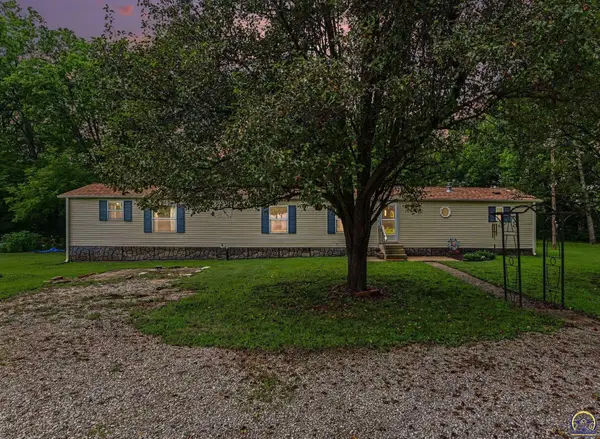 $224,900Active3 beds 2 baths1,204 sq. ft.
2045 SE 85th St, Topeka, KS 66409
MLS# 245832Listed by: KW ONE LEGACY PARTNERS, LLC $7,450,000Active-- beds -- baths
198 N 1250 Road, Berryton, KS 66409
MLS# 2634373Listed by: FLORY & ASSOC-REALTY & AUCTION


Protect your home and budget from life's surprises with an Assurant Home Warranty, backed by a partner that supports you through every step of homeownership. Explore Plans.
© 2026 Better Homes and Gardens Real Estate LLC. An Anywhere Real Estate company. All rights reserved. Better Homes and Gardens® Real Estate is a registered trademark owned by Meredith Operations Corporation, licensed to Better Homes and Gardens Real Estate LLC and used with permission. Better Homes and Gardens Real Estate LLC fully supports the principles of the Fair Housing Act and the Equal Opportunity Act. Listing information is deemed reliable but is not guaranteed accurate.
Each office is independently owned and operated.
Any services or products provided by third parties are not provided by, affiliated with or related to Better Homes and Gardens Real Estate LLC, or its affiliated companies.