
7539 SE Berryton Rd, Berryton, KS 66409
Local realty services provided by:Better Homes and Gardens Real Estate Wostal Realty
7539 SE Berryton Rd,Berryton, KS 66409
$479,900
- 3 Beds
- 3 Baths
- 1,908 sq. ft.
- Single family
- Active
Upcoming open houses
- Sun, Aug 0212:00 pm - 01:30 pm
Listed by: dave korbe
Office: genesis, llc, realtors
MLS#:245793
Source:KS_TAAR
Price summary
- Price:$479,900
- Price per sq. ft.:$251.52
About this home
Congratulations- you've just found an exceptional opportunity to own a home that rivals those featured in home magazines. Only a few years old and situated on wide-open acreage, this thoughtfully designed ranch-style home combines comfort, style, and functionality. From the moment you arrive, you'll appreciate the zero-entry design, providing seamless access with no steps or tripping hazards. The open-concept floor plan creates an inviting atmosphere, keeping everyone connected. The beautiful kitchen is the heart of the home, featuring quality cabinetry, stunning countertops, and a spacious walk-in pantry that keeps everything organized and within easy reach. The primary suite offers a peaceful retreat with a spacious bathroom, an impressive walk-in shower. As impressive as the living space is, the oversized garage is equally remarkable. Large enough to accommodate vehicles, hobbies, workshops, or even gatherings with family and friends, it's the kind of garage most people only dream about. Step outside to discover an incredible backyard built for entertaining. The expansive patio provides plenty of room for dining, relaxing, and hosting guests. The inviting pool area offers additional space to gather, cool off on hot summer days, or simply float the afternoon away. With a premium speaker system throughout both the interior and exterior of the home, you can enjoy your favorite music while creating the perfect atmosphere for every occasion. This is more than just a home—it's a lifestyle. Schedule your private showing today and experience everything this exceptional property has to offer....
Contact an agent
Home facts
- Year built:2024
- Subdivision & Development:Not Subdivided
- Listing ID #:245793
- Added:2 day(s) ago
- Updated:July 31, 2026 at 11:07 AM
Rooms and interior
- Bedrooms:3
- Total bathrooms:3
- Full bathrooms:2
- Half bathrooms:1
- Dining Description:Living/Dining Combo
- Kitchen Description:Auto Garage Opener(s), Dishwasher, Disposal, Electric Cooktop, Electric Range
- Basement:Yes
- Basement Description:Concrete, Slab
- Living area:1,908 sq. ft.
Heating and cooling
- Central air:Yes
Structure and exterior
- Roof:Metal
- Year built:2024
- Building area:1,908 sq. ft.
- Architectural Style:Ranch
- Construction Materials:Frame, Metal Siding
- Exterior Features:Zero Step Entry
Schools
- High school:Shawnee Heights High School/USD 450
- Middle school:Shawnee Heights Middle School/USD 450
- Elementary school:Berryton Elementary School/USD 450
Utilities
- Sewer:Septic Tank
Finances and disclosures
- Price:$479,900
- Price per sq. ft.:$251.52
- Tax amount:$5,767
Features and amenities
- Appliances:Dishwasher, Disposal, Electric Cooktop
- Laundry features:Main Level
Parking
- Parking description:Attached
- Garage:Yes
- Garage spaces:2
New listings near 7539 SE Berryton Rd
- New
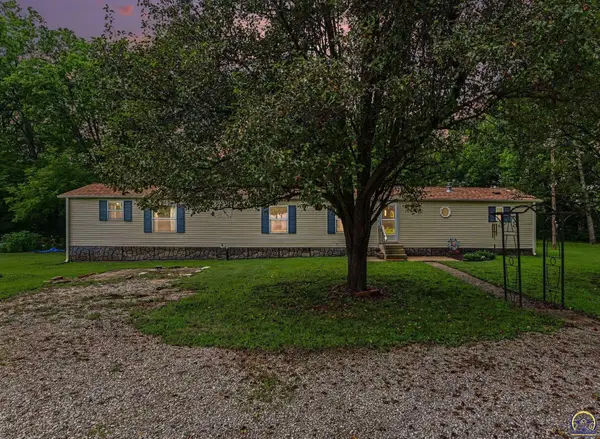 $249,900Active3 beds 2 baths1,204 sq. ft.
2045 SE 85th St, Topeka, KS 66409
MLS# 245832Listed by: KW ONE LEGACY PARTNERS, LLC - New
 $7,450,000Active-- beds -- baths
198 N 1250 Road, Berryton, KS 66409
MLS# 2634373Listed by: FLORY & ASSOC-REALTY & AUCTION - New
 $309,000Active4 beds 3 baths2,062 sq. ft.
3411 SE Shawano Dr, Berryton, KS 66409
MLS# 245794Listed by: STONE & STORY RE GROUP, LLC - New
 $675,000Active3 beds 4 baths3,743 sq. ft.
3735 53rd Street, Berryton, KS 66409
MLS# 2631385Listed by: HECK LAND COMPANY - New
 $505,000Active5 beds 4 baths3,211 sq. ft.
5635 SE 61st St, Berryton, KS 66409
MLS# 245714Listed by: KW ONE LEGACY PARTNERS, LLC 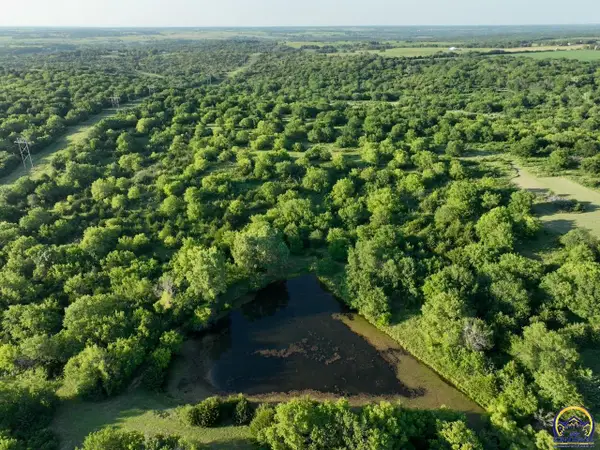 $871,500Pending166 Acres
11108 S Berryton Rd, Carbondale, KS 66414
MLS# 245603Listed by: BEOUTDOORS REAL ESTATE, LLC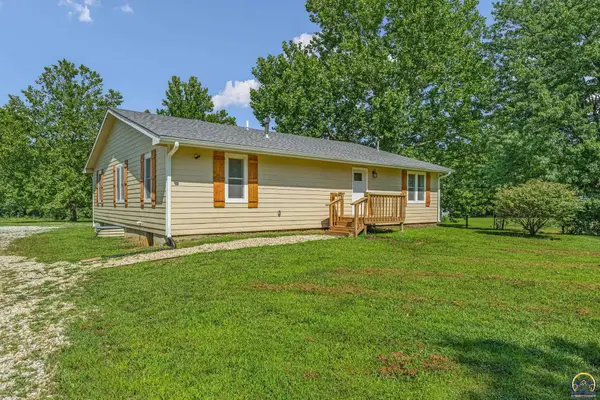 $430,000Active6 beds 5 baths3,264 sq. ft.
8011 SE Croco Rd, Berryton, KS 66409
MLS# 245573Listed by: KW ONE LEGACY PARTNERS, LLC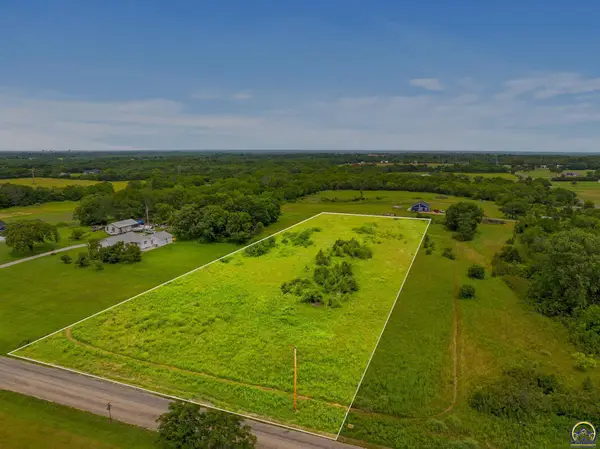 Listed by BHGRE$65,000Active2.87 Acres
0000 SE 53rd St, Berryton, KS 66409
MLS# 245436Listed by: BETTER HOMES AND GARDENS REAL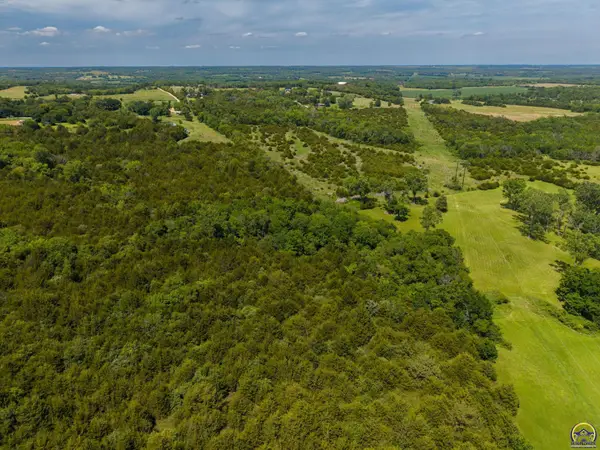 $167,800Active16.28 Acres
00000 105th St, Berryton, KS 66409
MLS# 245392Listed by: KW ONE LEGACY PARTNERS, LLC


Protect your home and budget from life's surprises with an Assurant Home Warranty, backed by a partner that supports you through every step of homeownership. Explore Plans.
© 2026 Better Homes and Gardens Real Estate LLC. An Anywhere Real Estate company. All rights reserved. Better Homes and Gardens® Real Estate is a registered trademark owned by Meredith Operations Corporation, licensed to Better Homes and Gardens Real Estate LLC and used with permission. Better Homes and Gardens Real Estate LLC fully supports the principles of the Fair Housing Act and the Equal Opportunity Act. Listing information is deemed reliable but is not guaranteed accurate.
Each office is independently owned and operated.
Any services or products provided by third parties are not provided by, affiliated with or related to Better Homes and Gardens Real Estate LLC, or its affiliated companies.