
9801 S 103rd St W, Clearwater, KS 67026
Local realty services provided by:Better Homes and Gardens Real Estate Wostal Realty
Listed by: christina houston
Office: golden, inc.
MLS#:666472
Source:South Central Kansas MLS
Price summary
- Price:$575,000
- Price per sq. ft.:$212.65
About this home
The true trifecta. A custom-built log home, an incredible 40x50 shop with a 22x40 loft, and more than 12 acres of beautiful Kansas countryside. The cedar log exterior was resealed and stained last year, with many of the wraparound porch boards being replaced at that time. It is the perfect place to start your morning with a cup of coffee or wind down at the end of the day. Inside, warm hickory and spruce create a warm richness. The living room offers a pellet stove - a great place to enjoy with family on chilly evenings. The main floor features the first of two private suites with a walk-in closet, tub/shower combo, and its own patio door leading to the north porch—your own quiet little escape. Private laundry room off the kitchen with additional pantry space - or room to add a half bath. Upstairs, you’ll find a comfy cozy loft, a flexible bonus space, and a second suite complete with a shower and walk-in closet. The basement is made for entertaining and the family room would be perfect for home theatre! A wet bar for bevvies and snacks, third bathroom, and third bedroom which has a large nook that could easily accommodate additional bed, a fabulous closet, or office/hobby space. New carpet installed in the main floor bedroom, on the basement stairs, and throughout the basement (minus the bathroom of course… because, well… why was carpet in bathrooms ever a thing?!). The shop is every bit as impressive as the home itself. Whether you’re a craftsman, hobbyist, car enthusiast, or have been dreaming of a space for your horses, this 40x50 steel frame building offers endless possibilities. There’s room for a 30-foot camper, enough ceiling height for a vehicle lift, a fully functioning half bath, and an additional sheetrocked room where the electrical is up and running AND is already wired for a mini-split. Two 12-foot overhead doors on the north and a 7-foot overhead door on the west. Not to mention the 22x40 loft space makes great storage, or hot yoga space. The fenced pasture has been home to cows and horses both, and offers a three-sided lean-to in the northwest corner of the property. There’s a wooden storage shed, a large hen house with an attached chicken run. There’s also a separately fenced garden area ready for next season, and two hardworking barn cats who would be happy to continue keeping the mice in check. A picturesque creek bed (albeit usually dry) winds through the property, adding even more character to this oh so peaceful setting. This home is not only absolutely dreamy, it’s efficient too. A hybrid heating system combines a 15 SEER heat pump with a 94% efficient propane furnace, while the hybrid electric water heater offers Wi-Fi controls. An interlock switch with generator hookup provides extra peace of mind when Kansas weather decides to rear its ugly head. NEW ROOF WAS PUT ON IN AUGUST! And a NEW LAGOON. Located just 10 miles south of Kellogg on Maize Road. Or two miles east of Clearwater. You’ll enjoy the peace and privacy of country living while still being just minutes from everyday conveniences, including a grocery store, restaurants, a feed store, and the community pool. If you’ve been looking for a property that offers space to breathe, room to dream, and the kind of peaceful setting that’s getting harder to find, these country roads just might lead you home....
Contact an agent
Home facts
- Year built:2006
- Subdivision & Development:NONE LISTED ON TAX RECORD
- Listing ID #:666472
- Added:397 day(s) ago
- Updated:October 09, 2026 at 10:33 AM
Rooms and interior
- Bedrooms:3
- Total bathrooms:3
- Full bathrooms:3
- Dining Description:Kitchen/Dining Combo
- Kitchen Description:Dishwasher, Disposal, Eating Bar, Island, Laminate Counters, Microwave, Pantry
- Bedroom Description:Master Bedroom on Main Level, Master Bedroom on Separate Floor
- Basement Description:Finished
- Living area:2,704 sq. ft.
Heating and cooling
- Cooling:Central Air, Electric
- Heating:Forced Air, Heat Pump, Propane Rented
- Central air:Yes
Structure and exterior
- Roof:Composition
- Year built:2006
- Building area:2,704 sq. ft.
- Lot area:12.12 Acres
- Lot Features:River/Creek, Wooded
- Construction Materials:Log
- Exterior Features:Guttering - ALL
- Foundation Description:Day Light, Full
- Levels:One and One Half
Schools
- High school:Clearwater
- Middle school:Clearwater
- Elementary school:Clearwater West
Utilities
- Water:Lagoon
Finances and disclosures
- Price:$575,000
- Price per sq. ft.:$212.65
- Tax amount:$6,423 (2025)
Features and amenities
- Appliances:Dishwasher, Disposal, Microwave
- Laundry features:220 Equipment, Main Floor
- Amenities:Ceiling Fan(s), Walk-In Closet(s), Water Softener-Own, Wet Bar
Parking
- Parking description:Detached, Opener, Oversized, Tandem
- Garage:Yes
- Garage spaces:4
New listings near 9801 S 103rd St W
- New
 $20,000Active0 Acres
431 S Stoney Creek St, Clearwater, KS 67026
COSH REAL ESTATE SERVICES - New
 $20,000Active0 Acres
425 S Stoney Creek St, Clearwater, KS 67026
COSH REAL ESTATE SERVICES 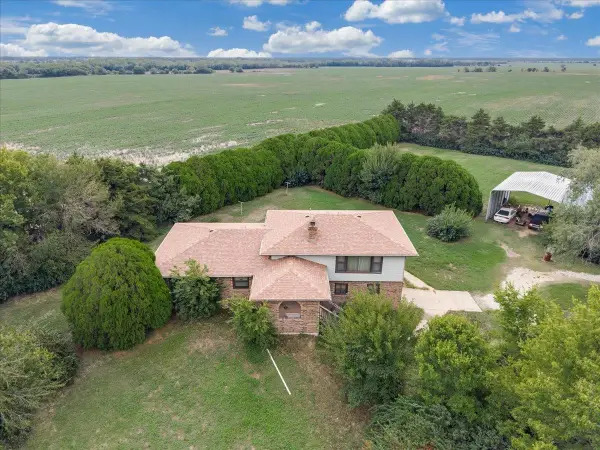 $350,000Active3 beds 3 baths2,398 sq. ft.
11717 W 95th, Clearwater, KS 67026
AT HOME WICHITA REAL ESTATE $27,500Active0 Acres
Lot 2, Block 3, Clearwater, KS 67026
REALTY4LESS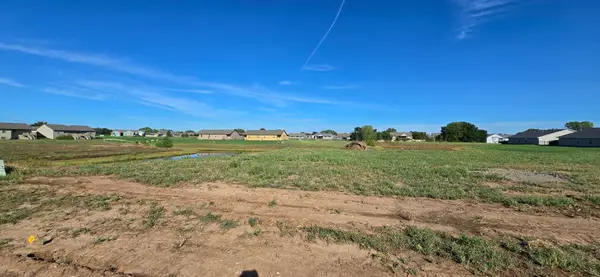 $27,500Active0 Acres
Lot 3, Block 3, Clearwater, KS 67026
REALTY4LESS $279,000Active4 beds 2 baths1,440 sq. ft.
206 Tomahawk, Clearwater, KS 67026
REALTY4LESS $234,000Active3 beds 2 baths1,300 sq. ft.
192 Tomahawk St, Clearwater, KS 67026
REALTY4LESS $265,000Active3 beds 2 baths1,440 sq. ft.
198 Tomahawk St, Clearwater, KS 67026
REALTY4LESS $195,000Pending3 beds 2 baths1,578 sq. ft.
350 S Gorin St., Clearwater, KS 67026
REAL BROKER, LLC $475,000Active5 beds 3 baths3,619 sq. ft.
1200 E Park Glen St, Clearwater, KS 67026
BERKSHIRE HATHAWAY PENFED REALTY


Protect your home and budget from life's surprises with an Assurant Home Warranty, backed by a partner that supports you through every step of homeownership. Explore Plans.
© 2026 Better Homes and Gardens Real Estate LLC. An Anywhere Real Estate company. All rights reserved. Better Homes and Gardens® Real Estate is a registered trademark owned by Meredith Operations Corporation, licensed to Better Homes and Gardens Real Estate LLC and used with permission. Better Homes and Gardens Real Estate LLC fully supports the principles of the Fair Housing Act and the Equal Opportunity Act. Listing information is deemed reliable but is not guaranteed accurate.
Each office is independently owned and operated.
Any services or products provided by third parties are not provided by, affiliated with or related to Better Homes and Gardens Real Estate LLC, or its affiliated companies.