
31517 W 86th Court, De Soto, KS 66018
Local realty services provided by:Better Homes and Gardens Real Estate Kansas City Homes
31517 W 86th Court,De Soto, KS 66018
$795,000
- 4 Beds
- 3 Baths
- 2,860 sq. ft.
- Single family
- Active
Listed by: kayti klaus, cole coombs
Office: weichert, realtors welch & co.
MLS#:2620712
Source:MOKS_HL
Price summary
- Price:$795,000
- Price per sq. ft.:$277.97
- Monthly HOA dues:$8.33
About this home
Stunning new construction by Harding Homes on Lot 140 is called The Hawthorne V it features soaring ceilings throughout and exceptional attention to detail at every turn. The open-concept living space is filled with natural light and anchored by a floor-to-ceiling stone fireplace, creating a warm yet sophisticated focal point. The chef’s kitchen offers a massive quartz island, farmhouse sink, walk-in pantry, and designer finishes perfect for everyday living and entertaining. Step outside to enjoy the incredible views from the covered patio and 12' x 28' composite deck. The 3-car garage is 22' deep and has extra large 18' x' 8' doors. The luxurious primary suite features a custom trim accent wall and a spa-inspired bath with a dramatic double-entry walk-in shower, freestanding soaking tub, separate vanities, and an oversized closet with ceiling-height storage. The walk-out basement adds even more entertaining space with a stunning floor-to-ceiling stone fireplace and wet bar. A truly impressive home combining style, function, and elevated design throughout! This home is under construction with an anticipated completion date of November 2026....
Contact an agent
Home facts
- Year built:2026
- Subdivision & Development:Arbor Ridge
- Listing ID #:2620712
- Added:142 day(s) ago
- Updated:October 09, 2026 at 02:26 PM
Rooms and interior
- Bedrooms:4
- Total bathrooms:3
- Full bathrooms:3
- Rooms Total:12
- Kitchen Description:Dishwasher, Disposal, Microwave
- Basement:Yes
- Basement Description:Finished, Walk Up
- Living area:2,860 sq. ft.
Heating and cooling
- Cooling:Electric
- Heating:Forced Air Gas
Structure and exterior
- Roof:Composition
- Year built:2026
- Building area:2,860 sq. ft.
- Lot area:0.59 Acres
- Lot Features:Cul-De-Sac, Wooded
- Architectural Style:Reverse 1.5 Story
- Construction Materials:Stone Trim, Stone Veneer
Schools
- High school:De Soto
- Middle school:Lexington
- Elementary school:Mize
Utilities
- Water:City/Public
- Sewer:Public Sewer
Finances and disclosures
- Price:$795,000
- Price per sq. ft.:$277.97
Features and amenities
- Appliances:Dishwasher, Disposal, Gas Range, Microwave, Stainless Steel Appliance(s), Water Softener
- Amenities:Ceiling Fan(s), Custom Cabinets, Pantry, Smart Thermostat, Walk-In Closet(s)
Parking
- Parking description:Attached
- Garage:Yes
- Garage spaces:3
 HeartlandMLS©2026. Information Deemed Reliable But Not Guaranteed. This information is being provided by the HeartlandMLS. The listings presented here may or may not be listed by the Broker/Agent operating this website. This information is intended for the personal use of consumers and may not be used for any purpose other than to identify prospective properties consumers may be interested in purchasing. Data <Last Updated October 9, 2026
New listings near 31517 W 86th Court
- Coming Soon
 $300,000Coming Soon4 beds 2 baths1,200 sq. ft.
8530 Hilltop Road, De Soto, KS 66018
MLS# 2642212Listed by: REAL BROKER, LLC - Open Sat, 1 to 3pmNew
 $519,900Active4 beds 3 baths2,731 sq. ft.
8503 Timber Trails Drive, De Soto, KS 66018
MLS# 2644419Listed by: KELLER WILLIAMS REALTY PARTNERS INC. - New
 Listed by BHGRE$3,250,000Active19.9 Acres
Address Withheld By Seller, De Soto, KS 66018
MLS# 2645340Listed by: BHG KANSAS CITY HOMES - Open Sat, 1 to 3pmNew
 $860,000Active5 beds 4 baths2,900 sq. ft.
9517 Ingrid Street, De Soto, KS 66018
MLS# 2644859Listed by: KW DIAMOND PARTNERS  $500,000Active4 beds 3 baths3,004 sq. ft.
31565 W 85th Street, De Soto, KS 66018
MLS# 2639804Listed by: PLATINUM REALTY LLC $20,000Pending-- beds -- baths
W. 82nd Street Street, De Soto, KS 66018
MLS# 2643886Listed by: GENERATIONS REAL ESTATE INC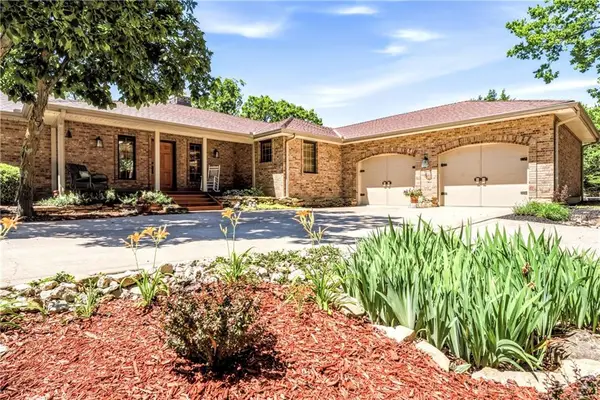 $999,000Active3 beds 3 baths2,352 sq. ft.
33180 W 95th Street, De Soto, KS 66018
MLS# 2643623Listed by: KELLER WILLIAMS REALTY PARTNERS INC.- Open Sat, 12 to 4pm
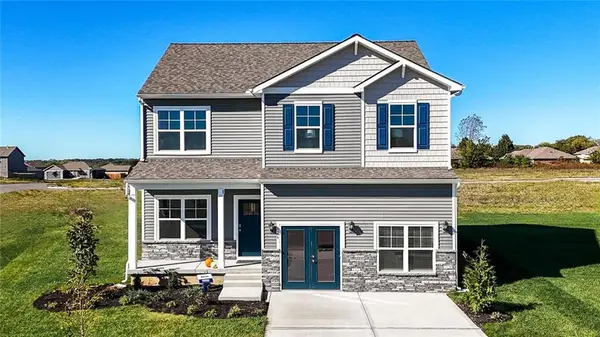 $416,990Active4 beds 3 baths2,053 sq. ft.
36438 102nd Place, De Soto, KS 66018
MLS# 2643135Listed by: DRH REALTY OF KANSAS CITY, LLC  $585,000Active5 beds 5 baths3,185 sq. ft.
8375 Timber Trails Drive, De Soto, KS 66018
MLS# 2642503Listed by: KANSAS CITY REGIONAL HOMES INC $1,200,000Active5 beds 2 baths2,836 sq. ft.
31470 W 89th Street, De Soto, KS 66018
MLS# 2640289Listed by: REECENICHOLS - OVERLAND PARK


Protect your home and budget from life's surprises with an Assurant Home Warranty, backed by a partner that supports you through every step of homeownership. Explore Plans.
© 2026 Better Homes and Gardens Real Estate LLC. An Anywhere Real Estate company. All rights reserved. Better Homes and Gardens® Real Estate is a registered trademark owned by Meredith Operations Corporation, licensed to Better Homes and Gardens Real Estate LLC and used with permission. Better Homes and Gardens Real Estate LLC fully supports the principles of the Fair Housing Act and the Equal Opportunity Act. Listing information is deemed reliable but is not guaranteed accurate.
Each office is independently owned and operated.
Any services or products provided by third parties are not provided by, affiliated with or related to Better Homes and Gardens Real Estate LLC, or its affiliated companies.