
33180 W 95th Street, De Soto, KS 66018
Local realty services provided by:Better Homes and Gardens Real Estate Kansas City Homes
33180 W 95th Street,De Soto, KS 66018
$999,000
- 3 Beds
- 3 Baths
- 2,352 sq. ft.
- Single family
- Active
Listed by: kris johnson
Office: keller williams realty partners inc.
MLS#:2643623
Source:MOKS_HL
Price summary
- Price:$999,000
- Price per sq. ft.:$424.74
About this home
If you are looking for a hidden gem that is tucked away and nestled among tall trees, this is it!!!! One owner, super efficient, 2,352 square foot all brick ranch with a full unfinished basement and daylight windows. The winding driveway off 95th St will take you past a pond and you will enjoy the beautiful scenery on your way to your own private paradise. The home has so many special features: 5 Velux skylights with battery operated blinds, geothermal heat pump installed in 2024, wood burning fireplace, Pella clad windows with blinds between the glass, huge walk in pantry, huge walk in closet in the primary bedroom with a closet system, office built for two off the kitchen, screened porch with a ceiling fan, a deck across the back of the home, circle drive, area to build an outbuilding, raised garden beds, whole house water filter and water softener. The garage is 23 feet deep. If you want a property for nature lovers, a ranch style home that is economical with a full unfinished basement, YOUR SEARCH COULD END HERE!!!...
Contact an agent
Home facts
- Year built:1994
- Subdivision & Development:None
- Listing ID #:2643623
- Added:1 day(s) ago
- Updated:September 24, 2026 at 02:15 PM
Rooms and interior
- Bedrooms:3
- Total bathrooms:3
- Full bathrooms:2
- Half bathrooms:1
- Rooms Total:11
- Kitchen Description:Cooktop, Dishwasher, Disposal, Microwave, Refrigerator
- Basement:Yes
- Basement Description:Daylight, Full, Unfinished
- Living area:2,352 sq. ft.
Heating and cooling
- Cooling:Heat Pump
- Heating:Heat Pump
Structure and exterior
- Roof:Composition
- Year built:1994
- Building area:2,352 sq. ft.
- Lot area:16.38 Acres
- Lot Features:Acreage, City Limits
- Architectural Style:Ranch
- Exterior Features:Sat Dish Allowed
Schools
- High school:De Soto
- Middle school:Lexington Trails
- Elementary school:Starside
Utilities
- Water:City/Public
- Sewer:Septic Tank
Finances and disclosures
- Price:$999,000
- Price per sq. ft.:$424.74
Features and amenities
- Appliances:Dishwasher, Disposal, Microwave, Refrigerator, Washer, Water Purifier, Water Softener
- Amenities:Ceiling Fan(s), Pantry, Stained Cabinets, Walk-In Closet(s), Wet Bar
Parking
- Parking description:Attached
- Garage:Yes
- Garage spaces:2
 HeartlandMLS©2026. Information Deemed Reliable But Not Guaranteed. This information is being provided by the HeartlandMLS. The listings presented here may or may not be listed by the Broker/Agent operating this website. This information is intended for the personal use of consumers and may not be used for any purpose other than to identify prospective properties consumers may be interested in purchasing. Data <Last Updated September 24, 2026
New listings near 33180 W 95th Street
- New
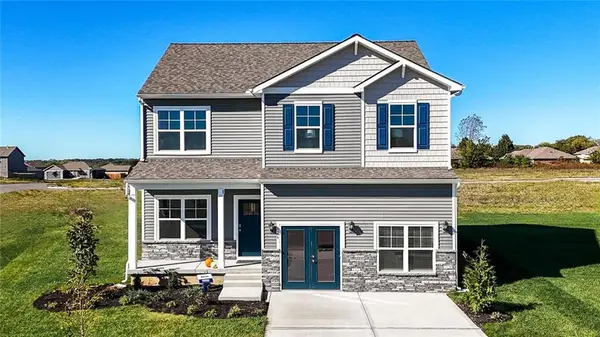 $416,990Active4 beds 3 baths2,053 sq. ft.
36438 102nd Place, De Soto, KS 66018
MLS# 2643135Listed by: DRH REALTY OF KANSAS CITY, LLC - New
 $585,000Active5 beds 5 baths3,185 sq. ft.
8375 Timber Trails Drive, De Soto, KS 66018
MLS# 2642503Listed by: KANSAS CITY REGIONAL HOMES INC - New
 $1,200,000Active5 beds 2 baths2,836 sq. ft.
31470 W 89th Street, De Soto, KS 66018
MLS# 2640289Listed by: REECENICHOLS - OVERLAND PARK - New
 $349,000Active3 beds 3 baths1,571 sq. ft.
8765 Thompson Drive, De Soto, KS 66018
MLS# 2640983Listed by: REECENICHOLS PREFERRED REALTY - New
 $589,000Active5 beds 4 baths3,117 sq. ft.
34541 W 83rd Street, De Soto, KS 66018
MLS# 2642682Listed by: KELLER WILLIAMS REALTY PARTNERS INC. - New
 $399,990Active3 beds 2 baths1,498 sq. ft.
36437 W 102nd Place, De Soto, KS 66018
MLS# 2642402Listed by: DRH REALTY OF KANSAS CITY, LLC  $379,000Pending4 beds 2 baths1,771 sq. ft.
36431 W 102nd Place, De Soto, KS 66018
MLS# 2642186Listed by: DRH REALTY OF KANSAS CITY, LLC $600,000Active4 beds 3 baths2,782 sq. ft.
8699 Penner Avenue, De Soto, KS 66018
MLS# 2641071Listed by: TEAM WESTON REALTY GROUP $439,000Active3 beds 3 baths2,105 sq. ft.
8435 Ottawa Street, De Soto, KS 66018
MLS# 2641790Listed by: WEICHERT, REALTORS WELCH & CO.


Protect your home and budget from life's surprises with an Assurant Home Warranty, backed by a partner that supports you through every step of homeownership. Explore Plans.
© 2026 Better Homes and Gardens Real Estate LLC. An Anywhere Real Estate company. All rights reserved. Better Homes and Gardens® Real Estate is a registered trademark owned by Meredith Operations Corporation, licensed to Better Homes and Gardens Real Estate LLC and used with permission. Better Homes and Gardens Real Estate LLC fully supports the principles of the Fair Housing Act and the Equal Opportunity Act. Listing information is deemed reliable but is not guaranteed accurate.
Each office is independently owned and operated.
Any services or products provided by third parties are not provided by, affiliated with or related to Better Homes and Gardens Real Estate LLC, or its affiliated companies.