
8755 Lynne Road, De Soto, KS 66018
Local realty services provided by:Better Homes and Gardens Real Estate Kansas City Homes
8755 Lynne Road,De Soto, KS 66018
$754,900
- 4 Beds
- 5 Baths
- 4,227 sq. ft.
- Single family
- Coming Soon
Listed by: angela zysk
Office: reecenichols preferred realty
MLS#:2646638
Source:MOKS_HL
Price summary
- Price:$754,900
- Price per sq. ft.:$178.59
About this home
Backs to Oak Country Golf Course, with no neighbors behind you. This two-story home sits on 1.15 acres on a quiet, tree-lined street in De Soto, Kansas, with no HOA and in the De Soto USD 232 school district. Inside, wood floors and a vaulted ceiling carry an open flow across the main level. The hearth room and formal dining share a see-through fireplace, the kitchen island anchors the gathering space, and a open floor plan makes hosting easy. The main-floor primary suite is tucked away from the activity, with a walk-in closet and a new tiled shower that turns the bath into a retreat. Four bedrooms, four full baths, and a half bath give everyone room to spread out. The finished basement adds a family room, kitchenette, office nook, and full bath, with room to expand, and fiber internet makes working from home easy. For projects and hobbies, stairs run straight from the garage to a basement workshop, and the newer outbuilding has electricity and a concrete floor. Kill Creek Road puts you on K-10 in minutes, with Lawrence, Olathe, Shawnee, and Lenexa about 15 to 20 minutes away and the rest of the KC metro an easy drive beyond. Close to Panasonic, Astra Enterprise Park, and Kill Creek Park....
Contact an agent
Home facts
- Year built:2005
- Subdivision & Development:Oak Country Est.
- Listing ID #:2646638
- Updated:October 16, 2026 at 03:33 PM
Rooms and interior
- Bedrooms:4
- Total bathrooms:5
- Full bathrooms:4
- Half bathrooms:1
- Rooms Total:15
- Kitchen Description:Dishwasher, Disposal, Microwave, Refrigerator
- Basement:Yes
- Basement Description:Concrete, Egress Window(s), Finished
- Living area:4,227 sq. ft.
Heating and cooling
- Cooling:Electric
- Heating:Natural Gas
Structure and exterior
- Roof:Composition
- Year built:2005
- Building area:4,227 sq. ft.
- Lot area:1.15 Acres
- Lot Features:Adjoin Golf Fairway, Estate Lot, Level
- Architectural Style:1.5 Stories
- Construction Materials:Stucco & Frame
- Foundation Description:Concrete
Schools
- High school:De Soto
- Middle school:Lexington Trails
- Elementary school:Starside
Utilities
- Water:City/Public
- Sewer:Public Sewer
Finances and disclosures
- Price:$754,900
- Price per sq. ft.:$178.59
Features and amenities
- Appliances:Dishwasher, Disposal, Microwave, Refrigerator, Washer
- Amenities:Ceiling Fan(s), Walk-In Closet(s), Wet Bar
Parking
- Garage:Yes
- Garage spaces:3
 HeartlandMLS©2026. Information Deemed Reliable But Not Guaranteed. This information is being provided by the HeartlandMLS. The listings presented here may or may not be listed by the Broker/Agent operating this website. This information is intended for the personal use of consumers and may not be used for any purpose other than to identify prospective properties consumers may be interested in purchasing. Data <Last Updated October 12, 2026
New listings near 8755 Lynne Road
- Coming Soon
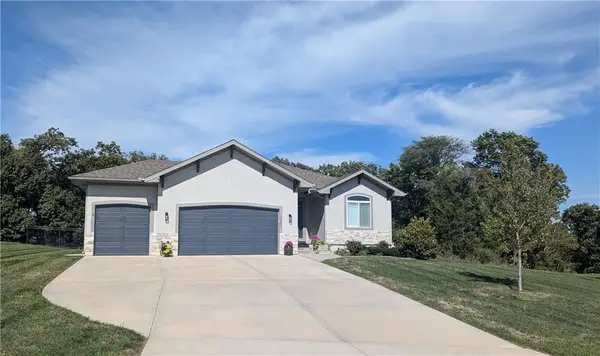 $570,000Coming Soon4 beds 3 baths2,595 sq. ft.
34462 W 82nd Street, De Soto, KS 66018
MLS# 2646757Listed by: REECENICHOLS- LEAWOOD TOWN CENTER - Coming Soon
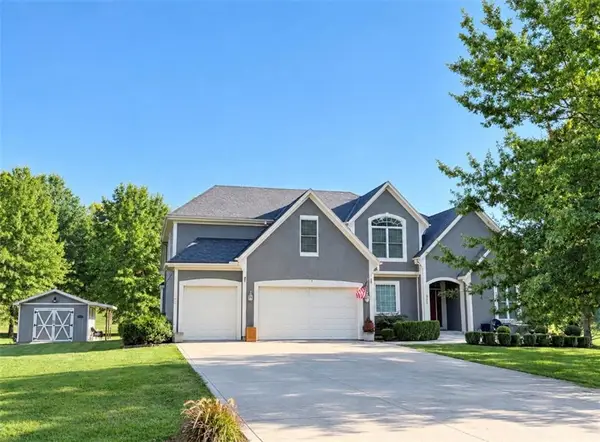 $754,900Coming Soon4 beds 5 baths4,227 sq. ft.
8755 Lynne Road, De Soto, KS 66018
MLS# 2646638Listed by: REECENICHOLS PREFERRED REALTY - Coming Soon
 $300,000Coming Soon4 beds 2 baths1,200 sq. ft.
8530 Hilltop Road, De Soto, KS 66018
MLS# 2642212Listed by: REAL BROKER, LLC  $519,900Pending4 beds 3 baths2,731 sq. ft.
8503 Timber Trails Drive, De Soto, KS 66018
MLS# 2644419Listed by: KELLER WILLIAMS REALTY PARTNERS INC. Listed by BHGRE$3,250,000Active4 beds -- baths2,790 sq. ft.
37265 W 95th Street, De Soto, KS 66018
MLS# 2645333Listed by: BHG KANSAS CITY HOMES $860,000Active5 beds 4 baths2,900 sq. ft.
9517 Ingrid Street, De Soto, KS 66018
MLS# 2644859Listed by: KW DIAMOND PARTNERS $495,000Active4 beds 3 baths3,004 sq. ft.
31565 W 85th Street, De Soto, KS 66018
MLS# 2639804Listed by: PLATINUM REALTY LLC $20,000Pending-- beds -- baths
W. 82nd Street Street, De Soto, KS 66018
MLS# 2643886Listed by: GENERATIONS REAL ESTATE INC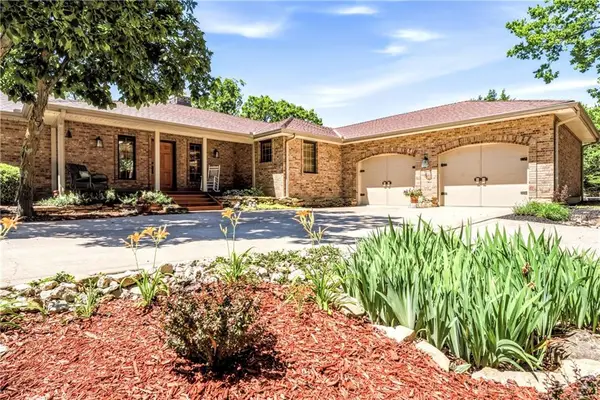 $999,000Pending3 beds 3 baths2,352 sq. ft.
33180 W 95th Street, De Soto, KS 66018
MLS# 2643623Listed by: KELLER WILLIAMS REALTY PARTNERS INC.- Open Sat, 11 to 4pm
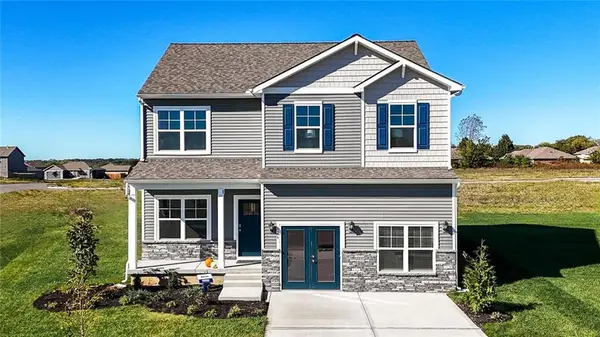 $416,990Active4 beds 3 baths2,053 sq. ft.
36438 102nd Place, De Soto, KS 66018
MLS# 2643135Listed by: DRH REALTY OF KANSAS CITY, LLC


Protect your home and budget from life's surprises with an Assurant Home Warranty, backed by a partner that supports you through every step of homeownership. Explore Plans.
© 2026 Better Homes and Gardens Real Estate LLC. An Anywhere Real Estate company. All rights reserved. Better Homes and Gardens® Real Estate is a registered trademark owned by Meredith Operations Corporation, licensed to Better Homes and Gardens Real Estate LLC and used with permission. Better Homes and Gardens Real Estate LLC fully supports the principles of the Fair Housing Act and the Equal Opportunity Act. Listing information is deemed reliable but is not guaranteed accurate.
Each office is independently owned and operated.
Any services or products provided by third parties are not provided by, affiliated with or related to Better Homes and Gardens Real Estate LLC, or its affiliated companies.