
34462 W 82nd Street, De Soto, KS 66018
Local realty services provided by:Better Homes and Gardens Real Estate Kansas City Homes
34462 W 82nd Street,De Soto, KS 66018
$570,000
- 4 Beds
- 3 Baths
- 2,595 sq. ft.
- Single family
- Coming Soon
Listed by: lisa logan, rob ellerman team
Office: reecenichols- leawood town center
MLS#:2646757
Source:MOKS_HL
Price summary
- Price:$570,000
- Price per sq. ft.:$219.65
- Monthly HOA dues:$36.67
About this home
Check out this stunning reverse 1.5 story home located on a beautiful large private wooded lot in Brook West Estates.
This well maintained home has an open floor plan with spacious living areas, a cozy fireplace and plenty of natural light. Updates include new roof, custom lighting, flooring and interior/exterior paint. Kitchen features loads of cabinet and counter space, walkin pantry, no touch faucet, gas stove and opens to the main living and dining areas, making it perfect for everyday living and entertaining. Main level primary suite provides a comfortable place of retreat.
Step outside and enjoy the private deck and fenced backyard, complete with a hot tub—perfect for relaxing and unwinding at the end of the day! The finished lower level provides additional living space, bedrooms, and a full bath, offering flexibility for family, guests, or a home office and unfinished storage space as well. A spacious 3-car garage provides plenty of room for vehicles, storage, and hobbies. Enjoy the community lake accessible just steps away for fishing and outdoor fun.
Conveniently located with access to schools, shopping, dining, and major highways, this home offers the space, comfort, and outdoor enjoyment you've been looking for. Don't miss the opportunity to make this wonderful home your own!...
Contact an agent
Home facts
- Year built:2018
- Subdivision & Development:Brook West Estates
- Listing ID #:2646757
- Updated:October 13, 2026 at 11:22 AM
Rooms and interior
- Bedrooms:4
- Total bathrooms:3
- Full bathrooms:3
- Rooms Total:11
- Kitchen Description:Dishwasher, Disposal, Microwave, Refrigerator
- Basement:Yes
- Basement Description:Daylight, Egress Window(s), Finished
- Living area:2,595 sq. ft.
Heating and cooling
- Cooling:Electric
- Heating:Forced Air Gas
Structure and exterior
- Roof:Composition
- Year built:2018
- Building area:2,595 sq. ft.
- Lot area:0.4 Acres
- Lot Features:City Lot, Wooded
- Architectural Style:Reverse 1.5 Story
- Construction Materials:Stone Trim, Stucco
Schools
- High school:De Soto
- Middle school:Lexington Trails
- Elementary school:Starside
Utilities
- Water:City/Public
- Sewer:Public Sewer
Finances and disclosures
- Price:$570,000
- Price per sq. ft.:$219.65
Features and amenities
- Appliances:Dishwasher, Disposal, Gas Range, Microwave, Refrigerator
- Amenities:Custom Cabinets, Pantry, Trail(s)
Parking
- Parking description:Attached
- Garage:Yes
- Garage spaces:3
 HeartlandMLS©2026. Information Deemed Reliable But Not Guaranteed. This information is being provided by the HeartlandMLS. The listings presented here may or may not be listed by the Broker/Agent operating this website. This information is intended for the personal use of consumers and may not be used for any purpose other than to identify prospective properties consumers may be interested in purchasing. Data <Last Updated October 13, 2026
New listings near 34462 W 82nd Street
- Coming Soon
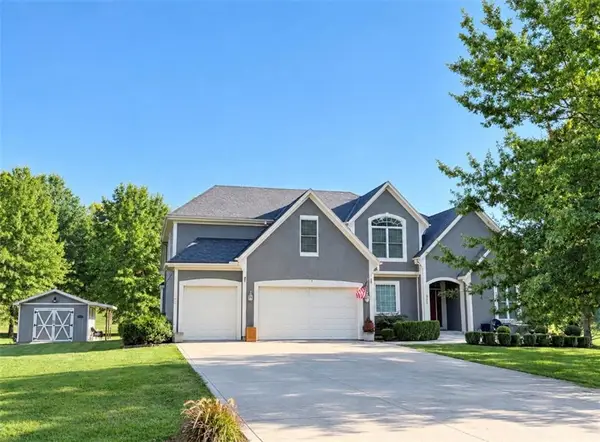 $754,900Coming Soon4 beds 5 baths4,227 sq. ft.
8755 Lynne Road, De Soto, KS 66018
MLS# 2646638Listed by: REECENICHOLS PREFERRED REALTY - Coming Soon
 $300,000Coming Soon4 beds 2 baths1,200 sq. ft.
8530 Hilltop Road, De Soto, KS 66018
MLS# 2642212Listed by: REAL BROKER, LLC  $519,900Pending4 beds 3 baths2,731 sq. ft.
8503 Timber Trails Drive, De Soto, KS 66018
MLS# 2644419Listed by: KELLER WILLIAMS REALTY PARTNERS INC.- New
 Listed by BHGRE$3,250,000Active4 beds -- baths2,790 sq. ft.
37265 W 95th Street, De Soto, KS 66018
MLS# 2645333Listed by: BHG KANSAS CITY HOMES  $860,000Active5 beds 4 baths2,900 sq. ft.
9517 Ingrid Street, De Soto, KS 66018
MLS# 2644859Listed by: KW DIAMOND PARTNERS $500,000Active4 beds 3 baths3,004 sq. ft.
31565 W 85th Street, De Soto, KS 66018
MLS# 2639804Listed by: PLATINUM REALTY LLC $20,000Pending-- beds -- baths
W. 82nd Street Street, De Soto, KS 66018
MLS# 2643886Listed by: GENERATIONS REAL ESTATE INC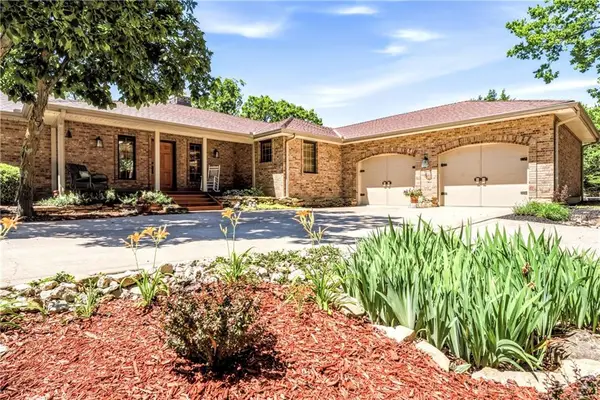 $999,000Active3 beds 3 baths2,352 sq. ft.
33180 W 95th Street, De Soto, KS 66018
MLS# 2643623Listed by: KELLER WILLIAMS REALTY PARTNERS INC.- Open Sat, 11 to 4pm
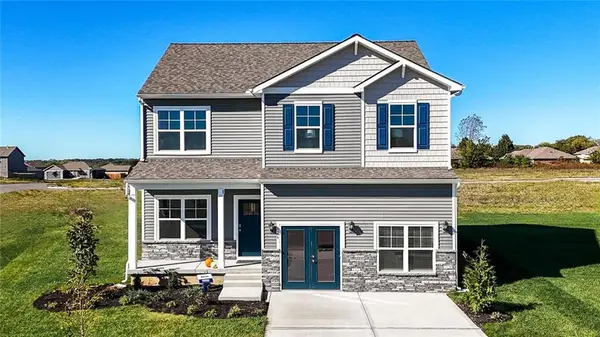 $416,990Active4 beds 3 baths2,053 sq. ft.
36438 102nd Place, De Soto, KS 66018
MLS# 2643135Listed by: DRH REALTY OF KANSAS CITY, LLC


Protect your home and budget from life's surprises with an Assurant Home Warranty, backed by a partner that supports you through every step of homeownership. Explore Plans.
© 2026 Better Homes and Gardens Real Estate LLC. An Anywhere Real Estate company. All rights reserved. Better Homes and Gardens® Real Estate is a registered trademark owned by Meredith Operations Corporation, licensed to Better Homes and Gardens Real Estate LLC and used with permission. Better Homes and Gardens Real Estate LLC fully supports the principles of the Fair Housing Act and the Equal Opportunity Act. Listing information is deemed reliable but is not guaranteed accurate.
Each office is independently owned and operated.
Any services or products provided by third parties are not provided by, affiliated with or related to Better Homes and Gardens Real Estate LLC, or its affiliated companies.