
8630 Hilltop Road, De Soto, KS 66018
Local realty services provided by:Better Homes and Gardens Real Estate Kansas City Homes
8630 Hilltop Road,De Soto, KS 66018
$450,000
- 2 Beds
- 2 Baths
- 1,448 sq. ft.
- Single family
- Active
Listed by: leslie feeback, kbt leawood team
Office: reecenichols - leawood
MLS#:2618594
Source:MOKS_HL
Price summary
- Price:$450,000
- Price per sq. ft.:$310.77
About this home
Welcome to this beautifully updated 2-bedroom, 2-bath ranch offering modern finishes, open-concept living, and an incredible outbuilding setup — all just minutes from Lenexa, Olathe, and Shawnee. The spacious main living area features vaulted beamed ceilings, abundant natural light, and seamless flow into the chef’s kitchen complete with granite countertops, custom cabinetry, a large island, and professional-grade stainless appliances including a 36” dual-fuel range. Luxury vinyl plank flooring extends throughout the home, creating a warm and cohesive feel.
Both bathrooms have been thoughtfully renovated with stylish tilework, updated fixtures, and contemporary finishes. Major improvements throughout the home include updated roof, windows, siding, plumbing, and electrical, offering true move-in-ready peace of mind. The standout feature is the impressive 30’x35’ insulated outbuilding with 2x6 construction, spray foam insulation, LED lighting, oversized concrete surrounds, and dual garage doors including a 12’ door ideal for RV, boat, trailer, workshop, or hobby space. The fully fenced backyard also includes multiple patio areas, expanded parking, and plenty of room to enjoy outdoor living....
Contact an agent
Home facts
- Year built:1969
- Listing ID #:2618594
- Added:3 day(s) ago
- Updated:May 24, 2026 at 02:19 PM
Rooms and interior
- Bedrooms:2
- Total bathrooms:2
- Full bathrooms:2
- Rooms Total:7
- Basement:Yes
- Basement Description:Concrete, Garage Entrance, Unfinished
- Living area:1,448 sq. ft.
Heating and cooling
- Cooling:Electric
- Heating:Natural Gas
Structure and exterior
- Roof:Composition
- Year built:1969
- Building area:1,448 sq. ft.
- Lot area:0.39 Acres
- Lot Features:City Lot
- Architectural Style:Raised Ranch
- Construction Materials:Concrete
- Foundation Description:Concrete
Schools
- High school:De Soto
- Middle school:Lexington Trails
- Elementary school:Starside
Utilities
- Water:City/Public
- Sewer:Public Sewer
Finances and disclosures
- Price:$450,000
- Price per sq. ft.:$310.77
Parking
- Parking description:Attached, Basement, Detached
- Garage:Yes
- Garage spaces:2
 HeartlandMLS©2026. Information Deemed Reliable But Not Guaranteed. This information is being provided by the HeartlandMLS. The listings presented here may or may not be listed by the Broker/Agent operating this website. This information is intended for the personal use of consumers and may not be used for any purpose other than to identify prospective properties consumers may be interested in purchasing. Data <Last Updated May 24, 2026
New listings near 8630 Hilltop Road
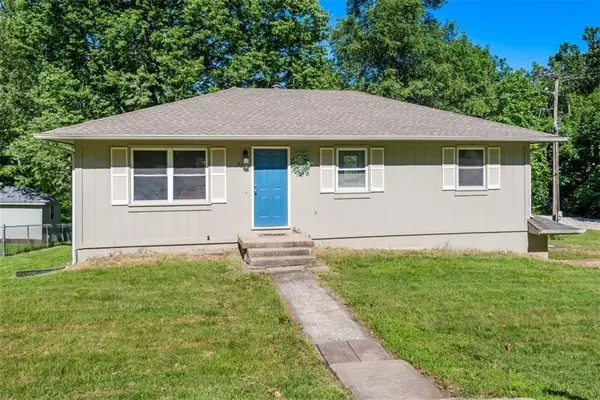 $310,000Pending3 beds 2 baths1,452 sq. ft.
8200 Sunset Drive, De Soto, KS 66018
MLS# 2621728Listed by: REALTY EXECUTIVES- New
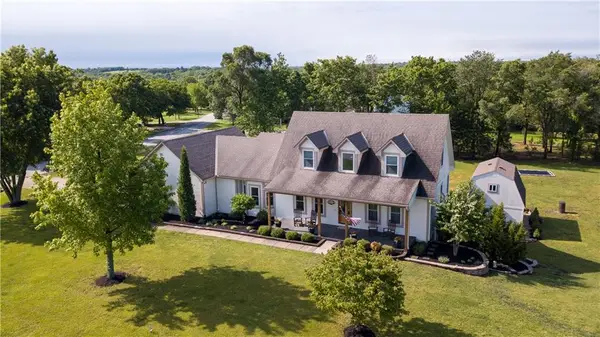 $775,000Active4 beds 5 baths4,181 sq. ft.
30531 W 98th Street, De Soto, KS 66018
MLS# 2610522Listed by: REAL BROKER, LLC  $635,000Pending5 beds 4 baths2,985 sq. ft.
30125 W 93rd Court, De Soto, KS 66018
MLS# 2614463Listed by: PLATINUM REALTY LLC- New
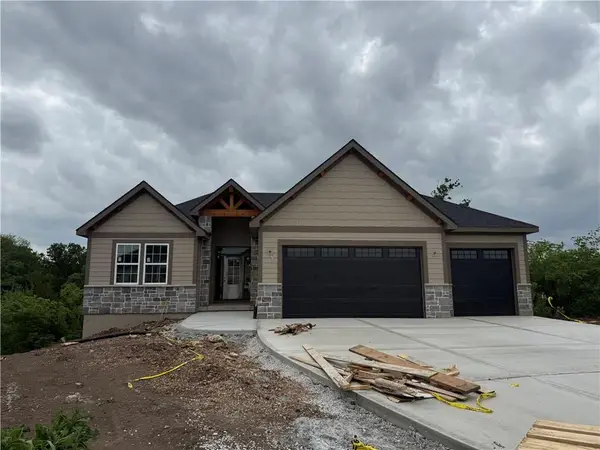 $795,000Active4 beds 3 baths2,860 sq. ft.
31517 W 86th Court, De Soto, KS 66018
MLS# 2620712Listed by: WEICHERT, REALTORS WELCH & CO. - New
 $239,900Active3 beds 2 baths960 sq. ft.
8230 Cherokee Street, De Soto, KS 66018
MLS# 2620787Listed by: REAL BROKER, LLC - New
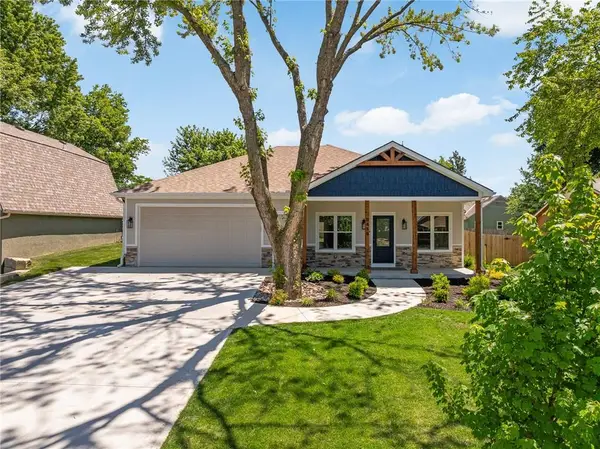 $430,000Active3 beds 2 baths1,786 sq. ft.
8415 Peoria Street, De Soto, KS 66018
MLS# 2620372Listed by: WEICHERT, REALTORS WELCH & CO. - New
 $275,000Active1.96 Acres
8360 Waverly Road, De Soto, KS 66018
MLS# 2618689Listed by: WEICHERT, REALTORS WELCH & CO. - New
 $539,000Active4 beds 4 baths3,841 sq. ft.
27845 W 89th Street, De Soto, KS 66227
MLS# 2615019Listed by: REECENICHOLS - LEAWOOD - Open Sun, 12 to 1:30pm
 $452,000Active3 beds 3 baths2,105 sq. ft.
8435 Ottawa Street, De Soto, KS 66018
MLS# 2618823Listed by: WEICHERT, REALTORS WELCH & CO.


Protect your home and budget from life's surprises with an Assurant Home Warranty, backed by a partner that supports you through every step of homeownership. Explore Plans.
© 2026 Better Homes and Gardens Real Estate LLC. An Anywhere Real Estate company. All rights reserved. Better Homes and Gardens® Real Estate is a registered trademark owned by Meredith Operations Corporation, licensed to Better Homes and Gardens Real Estate LLC and used with permission. Better Homes and Gardens Real Estate LLC fully supports the principles of the Fair Housing Act and the Equal Opportunity Act. Listing information is deemed reliable but is not guaranteed accurate.
Each office is independently owned and operated.
Any services or products provided by third parties are not provided by, affiliated with or related to Better Homes and Gardens Real Estate LLC, or its affiliated companies.