
1055 E Splitwood Way Ct., Derby, KS 67037
Local realty services provided by:Better Homes and Gardens Real Estate Wostal Realty
Listed by: nicolle jausel
Office: real broker, llc.
MLS#:680212
Source:South Central Kansas MLS
Price summary
- Price:$304,900
- Price per sq. ft.:$167.53
About this home
Your Derby home search may be over! This inviting four bedroom, three bathroom ranch home sits on a quiet cul-de-sac and is equipped with a desirable 3 car garage, neighborhood pool and clubhouse access, NO remaining special taxes, and Stone Creek Elementary is just a short walk away! Inside you will find a comfortable floor plan with a refreshed feel thanks to fresh interior paint, updated lighting, a newer kitchen sink and faucet, and updated kitchen appliances that stay with the home. Plus, the seller is offering a $3,500 flooring allowance, giving you the opportunity to choose the new flooring you want for your home, or use it for whatever you want! The sellers' VA loan is assumable at 3.125% on a 30-year note, open to qualified military and non-military buyers with lender approval. Step outside to the privacy-fenced backyard overlooking a private tree line, which creates a peaceful setting for relaxing and entertaining. The sprinkler system keeps the lawn looking its best, while the shed provides additional storage for lawn equipment and toys, freeing up even more space in the 3-car garage. With a great location, thoughtful updates, neighborhood amenities, and no remaining special taxes, this home has so much to offer. Come see for yourself why this is the one you've been waiting for!...
Contact an agent
Home facts
- Year built:2008
- Subdivision & Development:STONE CREEK
- Listing ID #:680212
- Added:1 day(s) ago
- Updated:October 09, 2026 at 04:33 PM
Rooms and interior
- Bedrooms:4
- Total bathrooms:3
- Full bathrooms:3
- Dining Description:Kitchen/Dining Combo
- Kitchen Description:Dishwasher, Disposal, Microwave, Range Hood, Refrigerator
- Bedroom Description:Master Bedroom on Main Level
- Basement Description:Finished
- Living area:1,820 sq. ft.
Heating and cooling
- Cooling:Central Air, Electric
- Heating:Forced Air, Gas
- Central air:Yes
Structure and exterior
- Roof:Composition
- Year built:2008
- Building area:1,820 sq. ft.
- Lot area:0.26 Acres
- Lot Features:City Lot, Cul-De-Sac, Standard, Wooded
- Architectural Style:Ranch
- Construction Materials:Frame w/Less than 50% Mas
- Exterior Features:Guttering - ALL, Sprinkler System
- Foundation Description:Day Light, Full
- Levels:One
Schools
- High school:Derby
- Middle school:Derby North
- Elementary school:Derby Hills
Utilities
- Sewer:Sewer Available
Finances and disclosures
- Price:$304,900
- Price per sq. ft.:$167.53
- Tax amount:$4,523 (2025)
Features and amenities
- Appliances:Dishwasher, Disposal, Microwave, Refrigerator
- Laundry features:220 Equipment, In Basement
- Amenities:Ceiling Fan(s)
Parking
- Parking description:Attached, Opener
- Garage:Yes
- Garage spaces:3
New listings near 1055 E Splitwood Way Ct.
- Coming Soon
 $349,900Coming Soon3 beds 4 baths2,720 sq. ft.
904 E Hawthorne, Derby, KS 67037
LPT REALTY - New
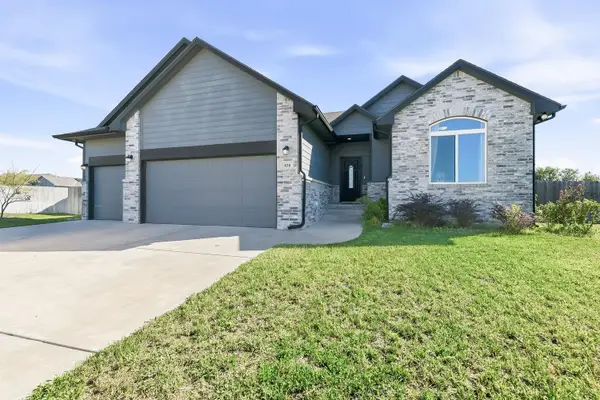 $409,900Active5 beds 3 baths2,771 sq. ft.
830 N Tyndall, Derby, KS 67037
KELLER WILLIAMS SIGNATURE PARTNERS, LLC - Open Sun, 2 to 4pmNew
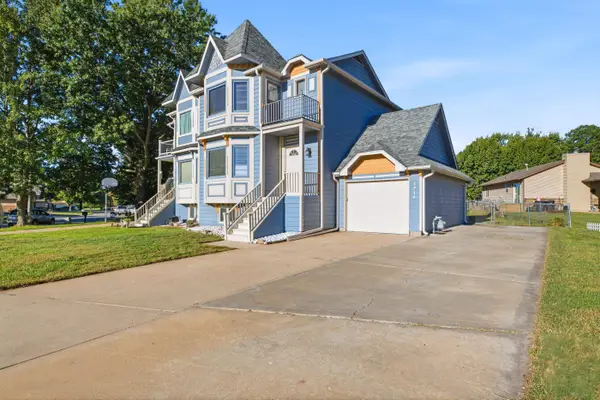 $235,000Active3 beds 4 baths2,006 sq. ft.
1714 E Evergreen Ct, Derby, KS 67037
BERKSHIRE HATHAWAY PENFED REALTY - Open Sun, 2 to 4pmNew
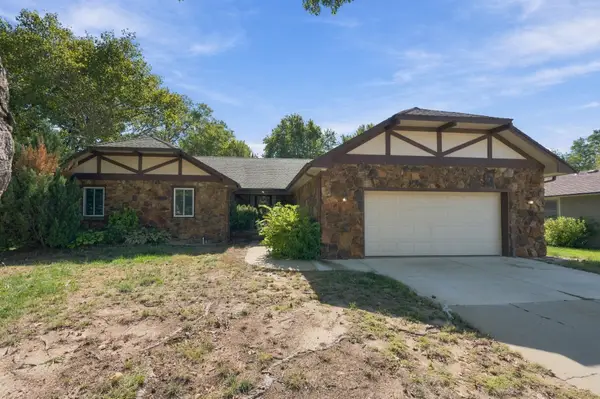 $349,900Active3 beds 3 baths2,700 sq. ft.
1204 N Armstrong Ct, Derby, KS 67037
GROWTH RING REALTY - New
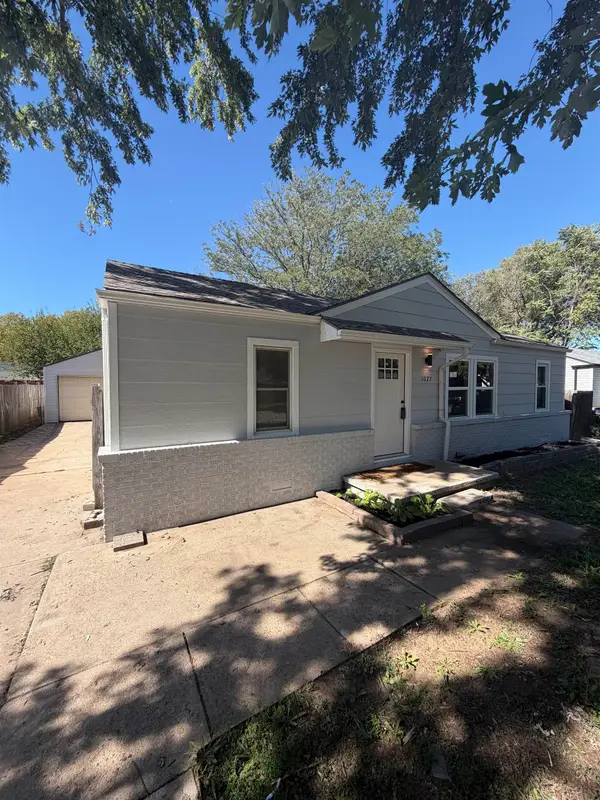 $199,900Active3 beds 2 baths1,830 sq. ft.
1027 N Derby Ave, Derby, KS 67037
PLATINUM REALTY LLC - New
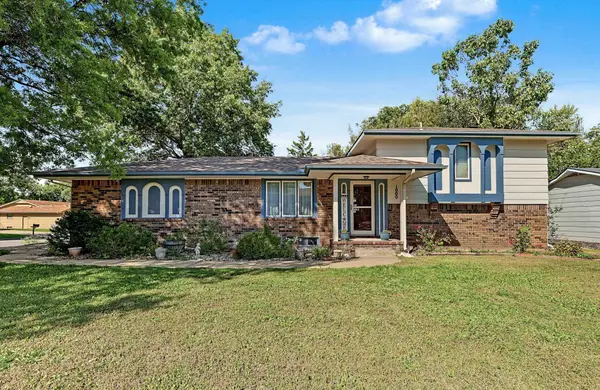 $235,000Active3 beds 2 baths1,710 sq. ft.
1000 E Market, Derby, KS 67037
KELLER WILLIAMS HOMETOWN PARTNERS  $255,000Pending4 beds 3 baths2,652 sq. ft.
1130 N Patrick Henry, Derby, KS 67037-2823
HERITAGE 1ST REALTY- New
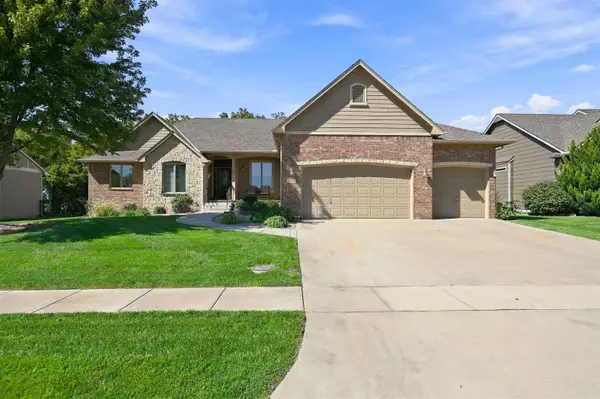 $609,900Active4 beds 3 baths3,840 sq. ft.
2301 N Rough Creek Rd, Derby, KS 67037
REECE NICHOLS SOUTH CENTRAL KANSAS - New
 $299,900Active5 beds 3 baths2,440 sq. ft.
1225 N Wild Turkey Dr, Derby, KS 67937
ELITE REAL ESTATE EXPERTS


Protect your home and budget from life's surprises with an Assurant Home Warranty, backed by a partner that supports you through every step of homeownership. Explore Plans.
© 2026 Better Homes and Gardens Real Estate LLC. An Anywhere Real Estate company. All rights reserved. Better Homes and Gardens® Real Estate is a registered trademark owned by Meredith Operations Corporation, licensed to Better Homes and Gardens Real Estate LLC and used with permission. Better Homes and Gardens Real Estate LLC fully supports the principles of the Fair Housing Act and the Equal Opportunity Act. Listing information is deemed reliable but is not guaranteed accurate.
Each office is independently owned and operated.
Any services or products provided by third parties are not provided by, affiliated with or related to Better Homes and Gardens Real Estate LLC, or its affiliated companies.