
109 N Valley Stream, Derby, KS 67037
Local realty services provided by:Better Homes and Gardens Real Estate Wostal Realty
109 N Valley Stream,Derby, KS 67037
$314,000
- 4 Beds
- 3 Baths
- 2,717 sq. ft.
- Single family
- Active
Listed by: lisa loeb
Office: keller williams hometown partners
MLS#:679396
Source:South Central Kansas MLS
Price summary
- Price:$314,000
- Price per sq. ft.:$115.57
About this home
Enjoy the sights and sounds of nature while still in the city. This beautifully maintained ranch style home has a creek at the back of the property so no close neighbors directly behind. The four bedroom/three full bath home features a three-sided wood burning fireplace in the living room, main floor laundry with a sink, and a luxurious master suite with a jacuzzi bath and shower, walk-in closet and private deck. The entire basement with large family room and two bedrooms has been newly carpeted. Additionally, there is nice storage in the basement.
Contact an agent
Home facts
- Year built:1996
- Subdivision & Development:SPRING CREEK ADDITION-SEDGW
- Listing ID #:679396
- Added:2 day(s) ago
- Updated:September 22, 2026 at 03:30 PM
Rooms and interior
- Bedrooms:4
- Total bathrooms:3
- Full bathrooms:3
- Dining Description:Breakfast Nook/Room, Eating Bar, Eating Space in Kitchen, Kitchen/Dining Combo
- Kitchen Description:Dishwasher, Disposal, Eating Bar, Other Counters, Range Hood
- Bedroom Description:Jetted Tub, Master Bedroom on Main Level, Other Counters, Two Sinks
- Basement:Yes
- Basement Description:Finished
- Living area:2,717 sq. ft.
Heating and cooling
- Cooling:Central Air, Gas
- Heating:Forced Air, Natural Gas
- Central air:Yes
Structure and exterior
- Roof:Composition
- Year built:1996
- Building area:2,717 sq. ft.
- Lot area:0.28 Acres
- Lot Features:River/Creek
- Architectural Style:Ranch
- Construction Materials:Frame w/Less than 50% Mas
- Exterior Features:Guttering - ALL, Sprinkler System
- Foundation Description:Day Light, Full
- Levels:One
Schools
- High school:Derby
- Middle school:Derby
- Elementary school:Park Hill
Finances and disclosures
- Price:$314,000
- Price per sq. ft.:$115.57
- Tax amount:$3,898 (2025)
Features and amenities
- Appliances:Dishwasher, Disposal
- Laundry features:220 Equipment, Main Floor, Sink
- Amenities:Ceiling Fan(s), Walk-In Closet(s)
Parking
- Parking description:Attached
- Garage:Yes
- Garage spaces:2
New listings near 109 N Valley Stream
- New
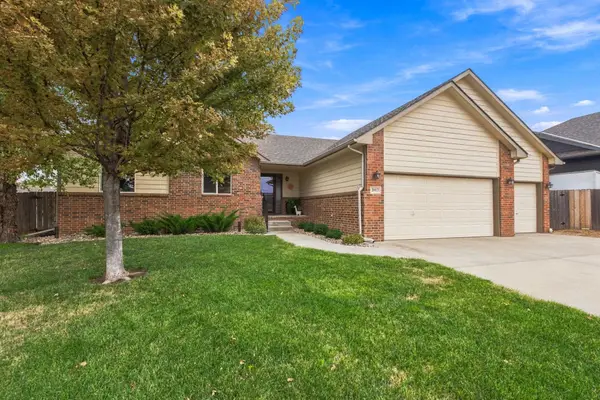 $365,000Active5 beds 3 baths2,570 sq. ft.
2917 N Rock Bridge Ct, Derby, KS 67037
REECE NICHOLS SOUTH CENTRAL KANSAS - New
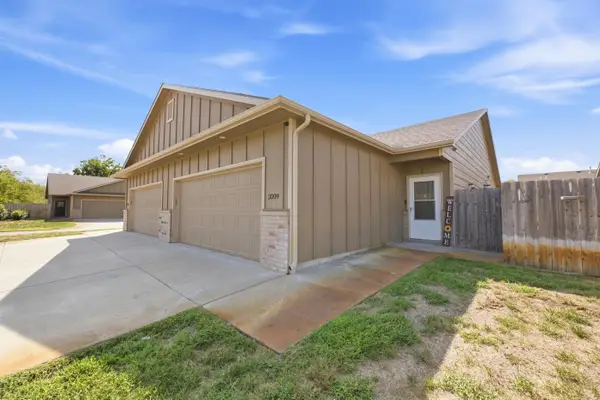 $215,000Active3 beds 2 baths1,160 sq. ft.
3209 E Aster, Derby, KS 67037-2066
REAL BROKER, LLC - New
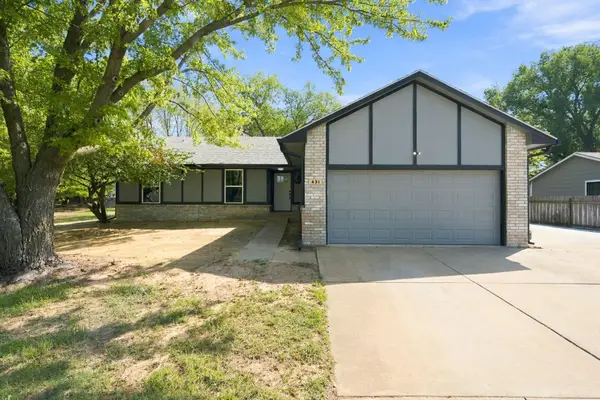 $335,000Active4 beds 3 baths2,586 sq. ft.
431 W White Tail St, Derby, KS 67037
BERKSHIRE HATHAWAY PENFED REALTY - Open Sun, 2 to 4pmNew
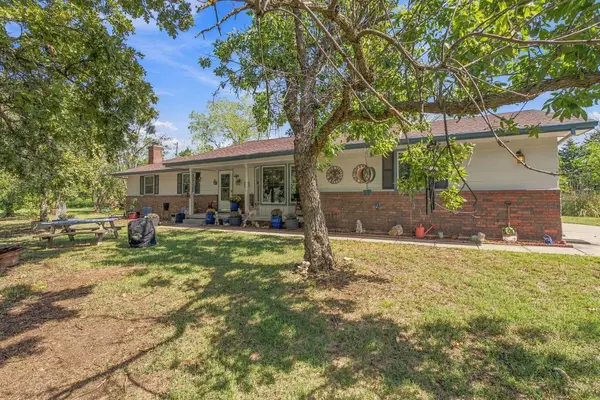 $525,000Active4 beds 3 baths2,697 sq. ft.
9240 S Greenwich Rd, Derby, KS 67037
LANGE REAL ESTATE - New
 $370,000Active4 beds 4 baths2,618 sq. ft.
907 S Whippoorwill Rd, Derby, KS 67037
BERKSHIRE HATHAWAY PENFED REALTY - New
 $360,000Active3 beds 2 baths1,650 sq. ft.
1209 S Arbor Meadows St, Derby, KS 67037
REECE NICHOLS SOUTH CENTRAL KANSAS - Open Sat, 12 to 2pmNew
 $305,000Active4 beds 3 baths1,916 sq. ft.
1519 E Horizon, Derby, KS 67037
BERKSHIRE HATHAWAY PENFED REALTY - New
 $315,000Active4 beds 4 baths2,328 sq. ft.
219 E Sandhill Rd., Derby, KS 67037-3835
HERITAGE 1ST REALTY - New
 $315,000Active4 beds 4 baths2,224 sq. ft.
1728 N Overlook, Derby, KS 67037
COLLINS & ASSOCIATES


Protect your home and budget from life's surprises with an Assurant Home Warranty, backed by a partner that supports you through every step of homeownership. Explore Plans.
© 2026 Better Homes and Gardens Real Estate LLC. An Anywhere Real Estate company. All rights reserved. Better Homes and Gardens® Real Estate is a registered trademark owned by Meredith Operations Corporation, licensed to Better Homes and Gardens Real Estate LLC and used with permission. Better Homes and Gardens Real Estate LLC fully supports the principles of the Fair Housing Act and the Equal Opportunity Act. Listing information is deemed reliable but is not guaranteed accurate.
Each office is independently owned and operated.
Any services or products provided by third parties are not provided by, affiliated with or related to Better Homes and Gardens Real Estate LLC, or its affiliated companies.