
1213 N Lake Ridge Dr, Derby, KS 67037
Local realty services provided by:Better Homes and Gardens Real Estate Wostal Realty
1213 N Lake Ridge Dr,Derby, KS 67037
$347,000
- 5 Beds
- 3 Baths
- 2,736 sq. ft.
- Single family
- Pending
Listed by: dawn wade
Office: re/max premier
MLS#:677151
Source:South Central Kansas MLS
Price summary
- Price:$347,000
- Price per sq. ft.:$126.83
About this home
Check out this 5 bedroom, 3 bathroom home located in a newer Derby neighborhood! This lovely neighborhood is just down the street from High Park with a fishing lake, jogging, walking paths and a playground for the kiddo's. The home offers an open floor plan with vaulted ceilings, an array of windows on the back of the home providing an abundance of light into the home. The large kitchen offers beautiful cabinets with granite countertops, a large island with seating, walk in pantry and stainless-steel appliances. The main floor has a split bedroom floor plan with a primary that includes an en-suite with double sinks, granite countertops, jetted tub, separate glass-enclosed shower, water closet and two walk in his and hers closets. The laundry room is adjacent to the primary en-suite which gives you easy access. On the main floor you will also find two more bedrooms and a guest bathroom. The view-out basement provides another two bedrooms, an additional bathroom along with a large family room, bonus area, and wet bar perfect for entertaining family and friends. The large fenced backyard has a large covered deck great for those summer BBQ’s. Call for your showing today!...
Contact an agent
Home facts
- Year built:2017
- Subdivision & Development:SPRING RIDGE
- Listing ID #:677151
- Added:48 day(s) ago
- Updated:September 24, 2026 at 09:00 AM
Rooms and interior
- Bedrooms:5
- Total bathrooms:3
- Full bathrooms:3
- Dining Description:Formal
- Kitchen Description:Dishwasher, Disposal, Eating Bar, Granite Counters, Microwave, Pantry, Refrigerator
- Bedroom Description:Granite Counters, Split Bedroom Plan, Two Sinks, Water Closet
- Basement:Yes
- Basement Description:Finished
- Living area:2,736 sq. ft.
Heating and cooling
- Cooling:Central Air, Electric
- Heating:Forced Air
- Central air:Yes
Structure and exterior
- Roof:Composition
- Year built:2017
- Building area:2,736 sq. ft.
- Lot area:0.22 Acres
- Lot Features:City Lot, Standard
- Architectural Style:Ranch
- Construction Materials:Frame w/Less than 50% Mas
- Exterior Features:Guttering - ALL, Sprinkler System
- Foundation Description:Full, View Out
- Levels:One
Schools
- High school:Derby
- Middle school:Derby North
- Elementary school:Tanglewood
Utilities
- Sewer:Sewer Available
Finances and disclosures
- Price:$347,000
- Price per sq. ft.:$126.83
- Tax amount:$6,198 (2025)
Features and amenities
- Appliances:Dishwasher, Disposal, Microwave, Refrigerator
- Laundry features:220 Equipment, Main Floor, Separate Room, Sink
- Amenities:Ceiling Fan(s), Walk-In Closet(s), Wet Bar
Parking
- Parking description:Attached
- Garage:Yes
- Garage spaces:3
New listings near 1213 N Lake Ridge Dr
- New
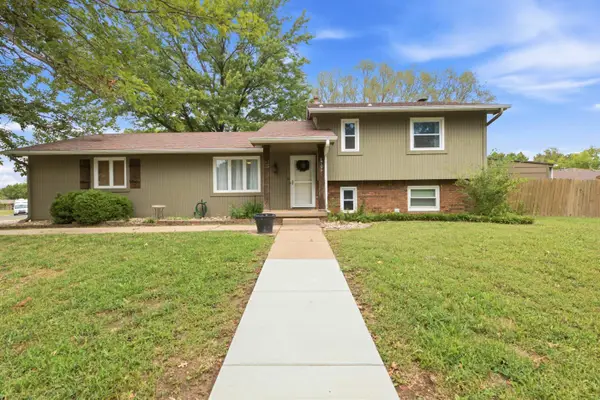 $260,000Active4 beds 2 baths1,904 sq. ft.
1705 N Baltimore Ave, Derby, KS 67037
HIGH POINT REALTY, LLC - New
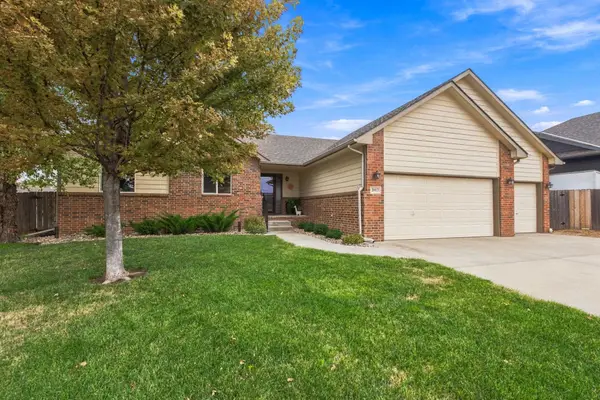 $365,000Active5 beds 3 baths2,570 sq. ft.
2917 N Rock Bridge Ct, Derby, KS 67037
REECE NICHOLS SOUTH CENTRAL KANSAS - New
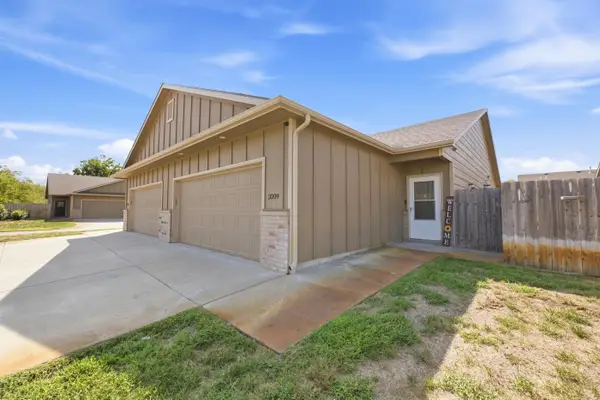 $215,000Active3 beds 2 baths1,160 sq. ft.
3209 E Aster, Derby, KS 67037-2066
REAL BROKER, LLC - New
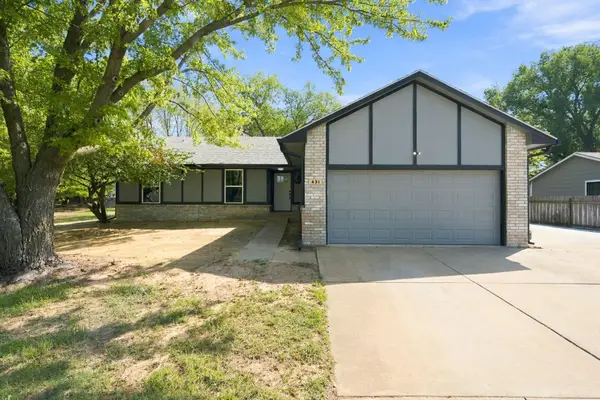 $335,000Active4 beds 3 baths2,586 sq. ft.
431 W White Tail St, Derby, KS 67037
BERKSHIRE HATHAWAY PENFED REALTY - New
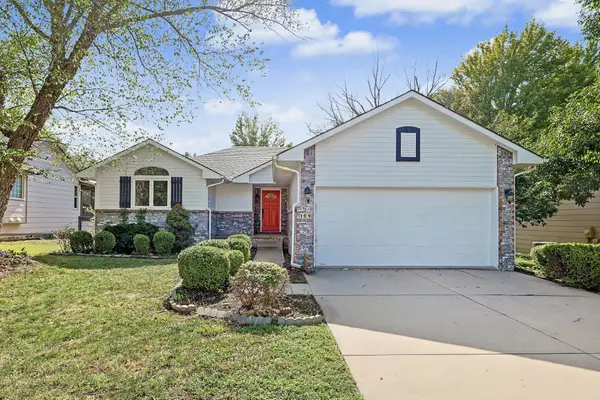 $314,000Active4 beds 3 baths2,717 sq. ft.
109 N Valley Stream, Derby, KS 67037
KELLER WILLIAMS HOMETOWN PARTNERS - Open Sun, 2 to 4pm
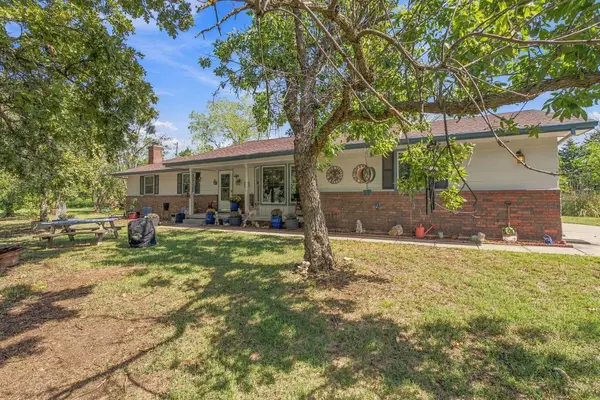 $525,000Pending4 beds 3 baths2,697 sq. ft.
9240 S Greenwich Rd, Derby, KS 67037
LANGE REAL ESTATE - New
 $370,000Active4 beds 4 baths2,618 sq. ft.
907 S Whippoorwill Rd, Derby, KS 67037
BERKSHIRE HATHAWAY PENFED REALTY - New
 $360,000Active3 beds 2 baths1,650 sq. ft.
1209 S Arbor Meadows St, Derby, KS 67037
REECE NICHOLS SOUTH CENTRAL KANSAS - Open Sat, 12 to 2pmNew
 $305,000Active4 beds 3 baths1,916 sq. ft.
1519 E Horizon, Derby, KS 67037
BERKSHIRE HATHAWAY PENFED REALTY - New
 $315,000Active4 beds 4 baths2,328 sq. ft.
219 E Sandhill Rd., Derby, KS 67037-3835
HERITAGE 1ST REALTY


Protect your home and budget from life's surprises with an Assurant Home Warranty, backed by a partner that supports you through every step of homeownership. Explore Plans.
© 2026 Better Homes and Gardens Real Estate LLC. An Anywhere Real Estate company. All rights reserved. Better Homes and Gardens® Real Estate is a registered trademark owned by Meredith Operations Corporation, licensed to Better Homes and Gardens Real Estate LLC and used with permission. Better Homes and Gardens Real Estate LLC fully supports the principles of the Fair Housing Act and the Equal Opportunity Act. Listing information is deemed reliable but is not guaranteed accurate.
Each office is independently owned and operated.
Any services or products provided by third parties are not provided by, affiliated with or related to Better Homes and Gardens Real Estate LLC, or its affiliated companies.