
1714 E Evergreen Ct, Derby, KS 67037
Local realty services provided by:Better Homes and Gardens Real Estate Wostal Realty
1714 E Evergreen Ct,Derby, KS 67037
$235,000
- 3 Beds
- 4 Baths
- 2,006 sq. ft.
- Multi-family
- Active
Upcoming open houses
- Sun, Oct 1102:00 pm - 04:00 pm
Listed by: dave brown
Office: berkshire hathaway penfed realty
MLS#:680264
Source:South Central Kansas MLS
Price summary
- Price:$235,000
- Price per sq. ft.:$117.15
About this home
Welcome to this beautifully updated 3-bedroom, 2-full bathroom and 2 half-bathroom, half-duplex at 1714 E Evergreen Ct, nestled in a welcoming Derby neighborhood. This home is completely move-in ready, offering a perfect blend of modern updates and comfortable living spaces. Step inside to find a bright, inviting interior featuring fresh paint and updated lighting fixtures throughout. The beautifully refreshed kitchen boasts brand-new granite countertops and all-new stainless steel appliances, flowing seamlessly into the dining area. Both full bathrooms have also been upgraded with matching granite finishes for a touch of everyday luxury. Outside, you can entertain effortlessly or enjoy a quiet morning coffee on the large deck situated just off the kitchen and dining space. The deck overlooks a spacious, fully fenced backyard—ideal for pets, gardening, or relaxing evenings. An attached 1-car garage adds convenience and extra storage. Exceptional Buyer Incentives: The seller is highly motivated to close before the end of 2026. With an acceptable offer that closes by December 31st, 2026, the seller will provide a Home Warranty AND is willing to provide Closing Cost Assistance to the buyer. Don't miss this rare opportunity to secure a turnkey home with unbeatable perks and be settled in just in time for the new year. Schedule your showing today!...
Contact an agent
Home facts
- Year built:1982
- Subdivision & Development:TANGLEWOOD
- Listing ID #:680264
- Added:1 day(s) ago
- Updated:October 10, 2026 at 04:47 AM
Rooms and interior
- Bedrooms:3
- Total bathrooms:4
- Full bathrooms:2
- Half bathrooms:2
- Dining Description:Kitchen/Dining Combo
- Kitchen Description:Dishwasher, Disposal, Laminate Counters, Microwave
- Bedroom Description:Laminate Counters
- Basement Description:Finished
- Living area:2,006 sq. ft.
Heating and cooling
- Cooling:Central Air, Electric
- Heating:Forced Air, Gas
- Central air:Yes
Structure and exterior
- Roof:Composition
- Year built:1982
- Building area:2,006 sq. ft.
- Lot area:0.15 Acres
- Lot Features:City Lot, Cul-De-Sac
- Architectural Style:Contemporary
- Construction Materials:Frame
- Exterior Features:Guttering - ALL
- Foundation Description:Day Light, Full
- Levels:Two
Schools
- High school:Derby
- Middle school:Derby
- Elementary school:Tanglewood
Utilities
- Sewer:Sewer Available
Finances and disclosures
- Price:$235,000
- Price per sq. ft.:$117.15
- Tax amount:$2,169 (2025)
Features and amenities
- Appliances:Dishwasher, Disposal, Microwave
- Laundry features:220 Equipment, In Basement
- Amenities:Ceiling Fan(s), Walk-In Closet(s)
Parking
- Parking description:Attached
- Garage:Yes
- Garage spaces:1
New listings near 1714 E Evergreen Ct
- Coming Soon
 $349,900Coming Soon3 beds 4 baths2,720 sq. ft.
904 E Hawthorne, Derby, KS 67037
LPT REALTY - New
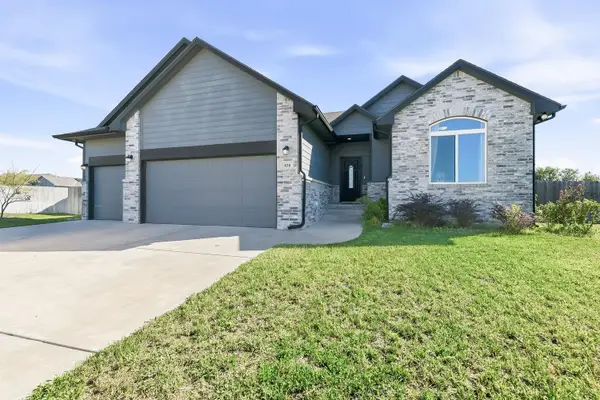 $409,900Active5 beds 3 baths2,771 sq. ft.
830 N Tyndall, Derby, KS 67037
KELLER WILLIAMS SIGNATURE PARTNERS, LLC - Open Sun, 2 to 4pmNew
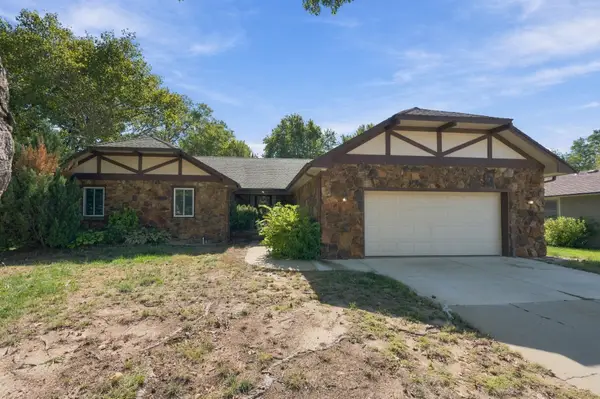 $349,900Active3 beds 3 baths2,700 sq. ft.
1204 N Armstrong Ct, Derby, KS 67037
GROWTH RING REALTY - New
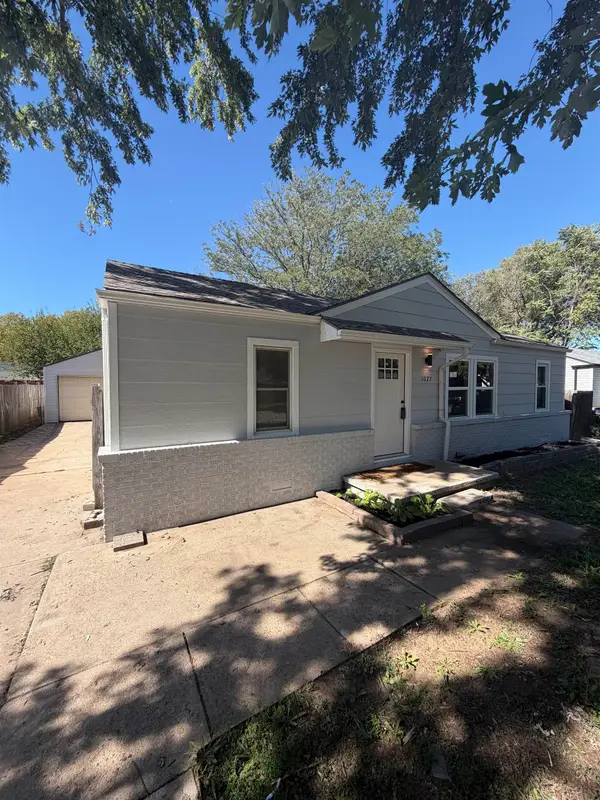 $199,900Active3 beds 2 baths1,830 sq. ft.
1027 N Derby Ave, Derby, KS 67037
PLATINUM REALTY LLC - New
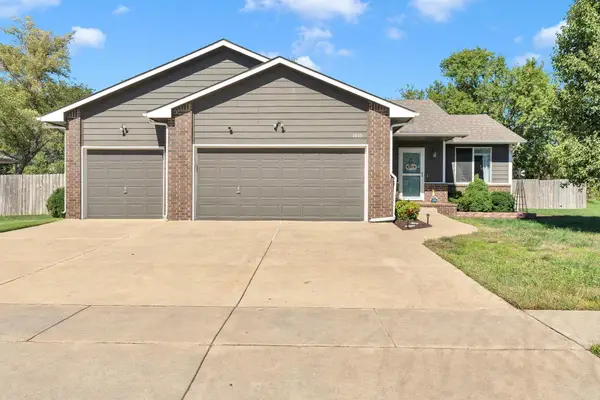 $304,900Active4 beds 3 baths1,820 sq. ft.
1055 E Splitwood Way Ct., Derby, KS 67037
REAL BROKER, LLC - New
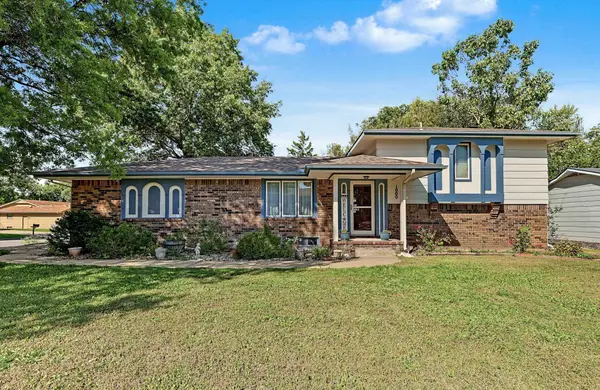 $235,000Active3 beds 2 baths1,710 sq. ft.
1000 E Market, Derby, KS 67037
KELLER WILLIAMS HOMETOWN PARTNERS  $255,000Pending4 beds 3 baths2,652 sq. ft.
1130 N Patrick Henry, Derby, KS 67037-2823
HERITAGE 1ST REALTY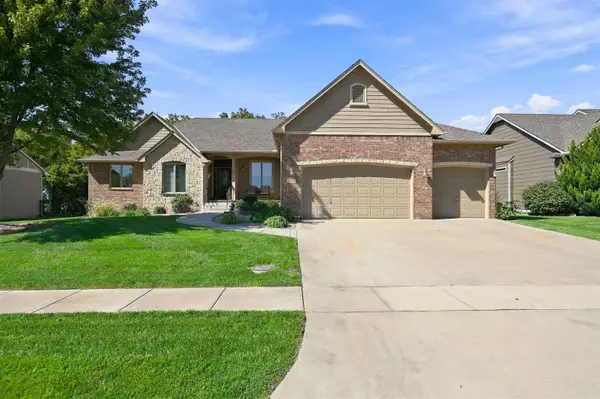 $609,900Pending4 beds 3 baths3,840 sq. ft.
2301 N Rough Creek Rd, Derby, KS 67037
REECE NICHOLS SOUTH CENTRAL KANSAS- New
 $299,900Active5 beds 3 baths2,440 sq. ft.
1225 N Wild Turkey Dr, Derby, KS 67937
ELITE REAL ESTATE EXPERTS


Protect your home and budget from life's surprises with an Assurant Home Warranty, backed by a partner that supports you through every step of homeownership. Explore Plans.
© 2026 Better Homes and Gardens Real Estate LLC. An Anywhere Real Estate company. All rights reserved. Better Homes and Gardens® Real Estate is a registered trademark owned by Meredith Operations Corporation, licensed to Better Homes and Gardens Real Estate LLC and used with permission. Better Homes and Gardens Real Estate LLC fully supports the principles of the Fair Housing Act and the Equal Opportunity Act. Listing information is deemed reliable but is not guaranteed accurate.
Each office is independently owned and operated.
Any services or products provided by third parties are not provided by, affiliated with or related to Better Homes and Gardens Real Estate LLC, or its affiliated companies.