
1314 N Westview Dr, Derby, KS 67037
Local realty services provided by:Better Homes and Gardens Real Estate Wostal Realty
1314 N Westview Dr,Derby, KS 67037
- 3 Beds
- 1 Baths
- - sq. ft.
- Single family
- Sold
Listed by: christi mills, amanda rempe
Office: lpt realty, llc.
MLS#:676320
Source:South Central Kansas MLS
Sorry, we are unable to map this address
Price summary
- Price:
About this home
Tucked away on a quiet, tree-lined street, this charming Derby home offers the perfect blend of character and thoughtful updates. Mature trees and inviting curb appeal create a warm first impression before you even step inside. Inside, the hardwood floors were sanded and stained in November 2024, while updated canned lighting throughout the home adds a bright, modern touch. The bathroom was thoughtfully renovated in 2022, and the hot water heater was replaced in January 2026 for added peace of mind. The one car garage offers cut outs for storage and shelving. Step outside to one of the home's standout features—a spacious backyard with plenty of room for backyard barbecues, kids and pets to play, gardening, or simply relaxing under the Kansas sky. Conveniently located near schools, parks, shopping, and dining, this home blends charm with thoughtful updates and is ready for its next owners to make it their own.
Contact an agent
Home facts
- Year built:1958
- Subdivision & Development:PLEASANTVIEW
- Listing ID #:676320
- Added:54 day(s) ago
- Updated:September 15, 2026 at 07:06 AM
Rooms and interior
- Bedrooms:3
- Total bathrooms:1
- Full bathrooms:1
- Dining Description:Living/Dining Combo
- Kitchen Description:Dishwasher, Disposal, Refrigerator
- Basement:Yes
Heating and cooling
- Cooling:Central Air, Electric
- Heating:Forced Air, Natural Gas
- Central air:Yes
Structure and exterior
- Roof:Composition
- Year built:1958
- Lot Features:City Lot, Standard
- Architectural Style:Ranch
- Construction Materials:Frame w/Less than 50% Mas
- Exterior Features:Guttering - ALL
- Levels:One
Schools
- High school:Derby
- Middle school:Derby
- Elementary school:El Paso
Utilities
- Sewer:Sewer Available
Finances and disclosures
- Price:
- Tax amount:$2,130 (2025)
Features and amenities
- Appliances:Dishwasher, Disposal, Refrigerator
- Laundry features:Main Floor
- Amenities:Ceiling Fan(s)
Parking
- Parking description:Attached
- Garage:Yes
- Garage spaces:1
New listings near 1314 N Westview Dr
- New
 $396,250Active4 beds 3 baths2,280 sq. ft.
2618 E Spring Meadows Ct, Derby, KS 67037
KELLER WILLIAMS HOMETOWN PARTNERS - New
 $245,000Active4 beds 2 baths1,905 sq. ft.
503 W Conyers Ave, Derby, KS 67037
ELITE REAL ESTATE EXPERTS - New
 $235,000Active4 beds 3 baths1,809 sq. ft.
1708 E Evergreen Ct, Derby, KS 67037
BERKSHIRE HATHAWAY PENFED REALTY 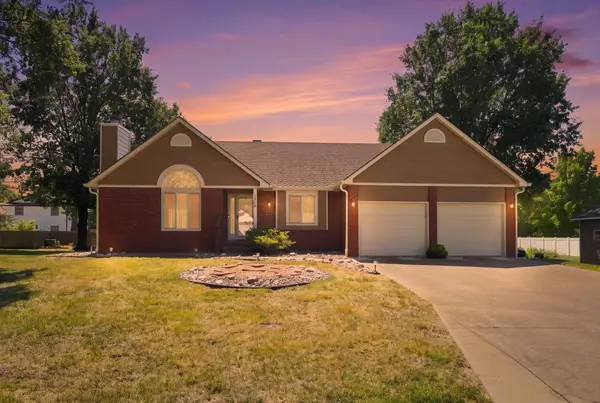 $280,000Pending4 beds 3 baths2,590 sq. ft.
1304 N Jay Ct., Derby, KS 67037-2833
REAL BROKER, LLC- New
 $305,000Active3 beds 3 baths3,011 sq. ft.
661 N Oak Ct, Derby, KS 67037
BERKSHIRE HATHAWAY PENFED REALTY - New
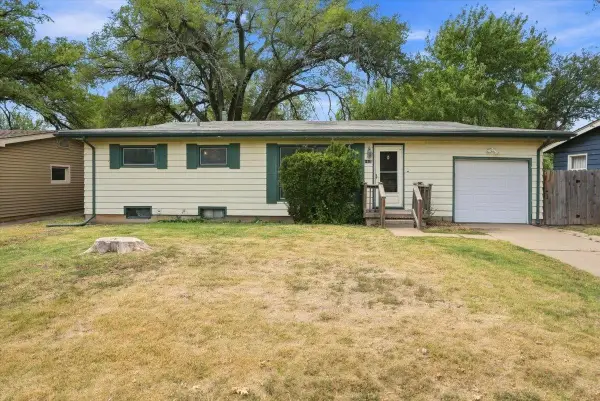 $189,900Active4 beds 2 baths1,515 sq. ft.
1415 N Prairie Ln., Derby, KS 67037
ELITE REAL ESTATE EXPERTS - New
 $310,000Active3 beds 3 baths2,494 sq. ft.
120 E Shady Brook Ln, Derby, KS 67037
HERITAGE 1ST REALTY - New
 $399,000Active3 beds 2 baths1,876 sq. ft.
404 S Buckland St, Derby, KS 67037
BERKSHIRE HATHAWAY PENFED REALTY - New
 $405,000Active4 beds 2 baths1,918 sq. ft.
416 S Buckland St, Derby, KS 67037
BERKSHIRE HATHAWAY PENFED REALTY - Open Sat, 1 to 5pmNew
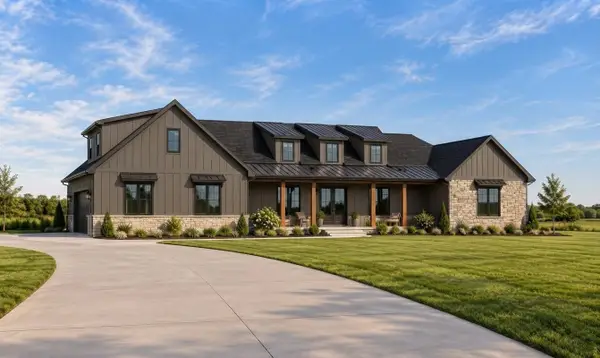 $975,000Active4 beds 5 baths3,600 sq. ft.
11400 E Quail Creek Rd., Derby, KS 67037
BANISTER REAL ESTATE LLC


Protect your home and budget from life's surprises with an Assurant Home Warranty, backed by a partner that supports you through every step of homeownership. Explore Plans.
© 2026 Better Homes and Gardens Real Estate LLC. An Anywhere Real Estate company. All rights reserved. Better Homes and Gardens® Real Estate is a registered trademark owned by Meredith Operations Corporation, licensed to Better Homes and Gardens Real Estate LLC and used with permission. Better Homes and Gardens Real Estate LLC fully supports the principles of the Fair Housing Act and the Equal Opportunity Act. Listing information is deemed reliable but is not guaranteed accurate.
Each office is independently owned and operated.
Any services or products provided by third parties are not provided by, affiliated with or related to Better Homes and Gardens Real Estate LLC, or its affiliated companies.