
1430 E Summerlyn, Derby, KS 67037
Local realty services provided by:Better Homes and Gardens Real Estate Wostal Realty
1430 E Summerlyn,Derby, KS 67037
$399,000
- 5 Beds
- 3 Baths
- 3,174 sq. ft.
- Single family
- Coming Soon
Listed by: diane fox
Office: berkshire hathaway penfed realty
MLS#:680026
Source:South Central Kansas MLS
Price summary
- Price:$399,000
- Price per sq. ft.:$125.71
About this home
Welcome Home to 1430 E Summerlyn Dr.! Space, flexibility, and an unbeatable Park Hill location come together in this 5-bedroom, 3-bath home on a .28-acre corner lot in highly sought-after South Derby. With a fully finished basement, 3-car garage, fenced backyard, covered patio, mature trees, and plenty of room to entertain, this home offers the space families need today with the flexibility to grow into tomorrow. Located within walking distance of Park Hill Elementary, Park Hill Community Pool, Decarsky Park, and Garrett Park, with shopping, dining, and additional recreation just minutes away. The home received a major interior refresh in 2022, including fresh paint throughout and professionally installed 20-mil LVP flooring throughout the living areas and finished basement. The exterior was professionally painted and sealed in spring 2025, and the roof was replaced in 2016. Inside, the main level features a spacious split-bedroom layout with a large primary suite offering an en-suite bath, walk-in closet, dual sinks, jetted tub, separate shower, and private water closet. Two additional bedrooms and a full bath provide plenty of space for family or guests. Large windows throughout the home fill the living spaces with natural light, while the dual-view gas fireplace creates a warm focal point for both the living and dining areas. The kitchen combines functionality with charm, featuring original hardwood flooring, a large hidden walk-in pantry, bar seating, dining space, and stainless-steel appliances purchased new in 2022. A convenient mudroom provides direct access to the garage. The fully finished basement adds an entire second level of living and entertaining space, complete with its own gas fireplace, two additional bedrooms, a full bath, large recreation/family room, mini bar with sink and refrigerator, abundant storage, and a spacious laundry area. Whether you envision a cozy home theater, game room, workout area, craft space, or guest retreat, there is room to make it your own. An additional unfinished room with lighting, electrical, and egress potential could be finished as a 6th bedroom, office, or hobby room. Outside, the fully fenced backyard and covered concrete patio provide space for children and pets to play, summer grilling, or relaxed evenings outdoors. The large front and backyard spaces offer a blank canvas for creating your own outdoor oasis, while the sprinkler system, mature trees, and well-maintained landscaping provide an established foundation. The current owners are relocating for work and will consider all reasonable offers. With room for everyone, room to entertain, and room to make it truly yours, 1430 E Summerlyn Dr. is ready for its next chapter. Come see the possibilities!...
Contact an agent
Home facts
- Year built:2006
- Subdivision & Development:PARK HILL
- Listing ID #:680026
- Updated:October 07, 2026 at 04:04 PM
Rooms and interior
- Bedrooms:5
- Total bathrooms:3
- Full bathrooms:3
- Dining Description:Eating Bar, Eating Space in Kitchen, Formal, Kitchen/Dining Combo
- Kitchen Description:Dishwasher, Disposal, Eating Bar, Laminate Counters, Microwave, Pantry, Refrigerator
- Bedroom Description:Jetted Tub, Laminate Counters, Master Bedroom on Main Level, Split Bedroom Plan, Two Sinks
- Basement Description:Finished
- Living area:3,174 sq. ft.
Heating and cooling
- Cooling:Central Air
- Heating:Forced Air, Gas
- Central air:Yes
Structure and exterior
- Roof:Composition
- Year built:2006
- Building area:3,174 sq. ft.
- Lot area:0.28 Acres
- Lot Features:City Lot, Corner Lot
- Architectural Style:Ranch
- Construction Materials:Frame w/Less than 50% Mas
- Exterior Features:Guttering - ALL, Sprinkler System
- Foundation Description:Day Light, Full
- Levels:One
Schools
- High school:Derby
- Middle school:Derby
- Elementary school:Park Hill
Utilities
- Sewer:Sewer Available
Finances and disclosures
- Price:$399,000
- Price per sq. ft.:$125.71
- Tax amount:$5,170 (2025)
Features and amenities
- Appliances:Dishwasher, Disposal, Dryer, Microwave, Refrigerator, Washer
- Laundry features:Dryer, In Basement, Washer
- Amenities:Ceiling Fan(s), Walk-In Closet(s)
Parking
- Parking description:Attached
- Garage:Yes
- Garage spaces:3
New listings near 1430 E Summerlyn
- Coming Soon
 $349,900Coming Soon3 beds 4 baths2,720 sq. ft.
904 E Hawthorne, Derby, KS 67037
LPT REALTY - New
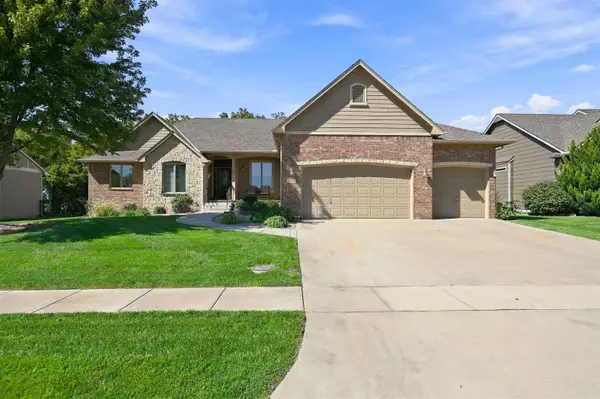 $609,900Active4 beds 3 baths3,840 sq. ft.
2301 N Rough Creek Rd, Derby, KS 67037
REECE NICHOLS SOUTH CENTRAL KANSAS - New
 $299,900Active5 beds 3 baths2,440 sq. ft.
1225 N Wild Turkey Dr, Derby, KS 67937
ELITE REAL ESTATE EXPERTS - New
 $279,900Active3 beds 2 baths2,356 sq. ft.
706 N Farmington Dr, Derby, KS 67037
KELLER WILLIAMS SIGNATURE PARTNERS, LLC - Open Sun, 2 to 4pmNew
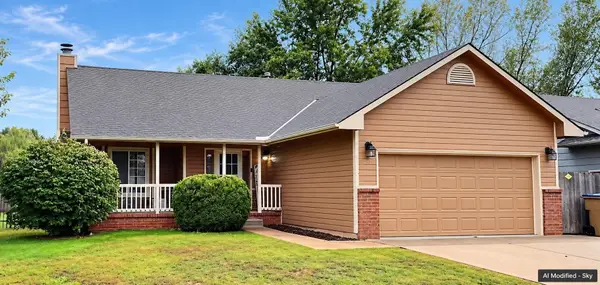 Listed by BHGRE$285,000Active4 beds 3 baths1,936 sq. ft.
203 W Sandhill, Derby, KS 67037
BETTER HOMES & GARDENS REAL ESTATE WOSTAL REALTY - Open Sun, 2 to 4pmNew
 $325,000Active6 beds 3 baths2,950 sq. ft.
830 N Briarwood Rd, Derby, KS 67037
COLDWELL BANKER PLAZA REAL ESTATE - New
 $435,000Active5 beds 3 baths2,809 sq. ft.
1600 E Tiara Pines, Derby, KS 67037
RE/MAX PREMIER - Open Sun, 2 to 4pmNew
 $329,000Active4 beds 3 baths2,400 sq. ft.
1409 N Wagon Wheel Ct, Derby, KS 67037
BERKSHIRE HATHAWAY PENFED REALTY - New
 $169,900Active3 beds 1 baths960 sq. ft.
909 N Derby, Derby, KS 67037
BERKSHIRE HATHAWAY PENFED REALTY


Protect your home and budget from life's surprises with an Assurant Home Warranty, backed by a partner that supports you through every step of homeownership. Explore Plans.
© 2026 Better Homes and Gardens Real Estate LLC. An Anywhere Real Estate company. All rights reserved. Better Homes and Gardens® Real Estate is a registered trademark owned by Meredith Operations Corporation, licensed to Better Homes and Gardens Real Estate LLC and used with permission. Better Homes and Gardens Real Estate LLC fully supports the principles of the Fair Housing Act and the Equal Opportunity Act. Listing information is deemed reliable but is not guaranteed accurate.
Each office is independently owned and operated.
Any services or products provided by third parties are not provided by, affiliated with or related to Better Homes and Gardens Real Estate LLC, or its affiliated companies.